O'Neil Property Group
Save
Ask
Tour
Hide
Share
$489,900
52 Days On Site

25438 W Ryan Lane
Plainfield, IL 60586

For Sale|Single Family Residence|Active
4
Beds
3
Total Baths
3
Full Baths
2,616
SqFt
$187
/SqFt
2020
Built
Subdivision:
Springbank
County:
Will
Listing Courtesy of MRED as distributed by MLS Grid of Real Estate Matters
25438 W Ryan Lane25438 W Ryan Lane25438 W Ryan Lane25438 W Ryan Lane
Save
Ask
Tour
Hide
Share

Mortgage Calculator

Monthly Payment (Est.)

$2,235
Calculator powered by Showcase IDX, a Constellation1 Company. Copyright ©2026 Information is deemed reliable but not guaranteed.

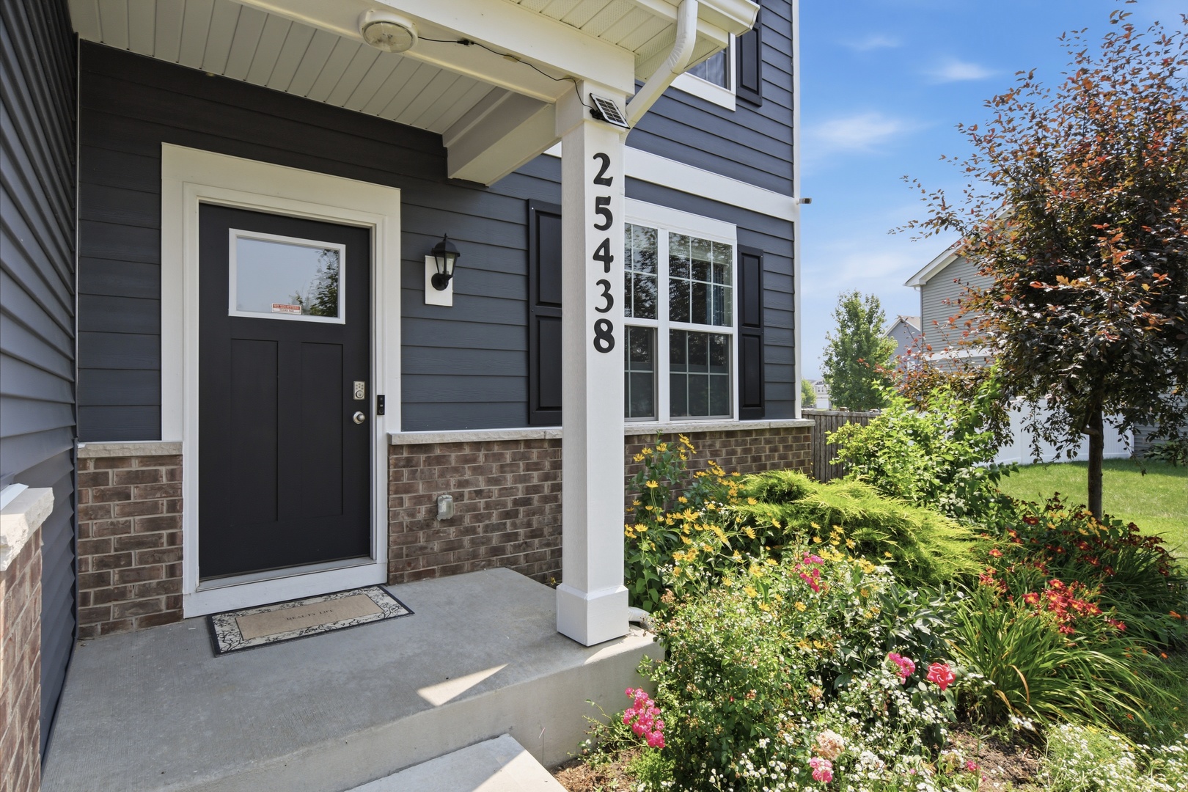
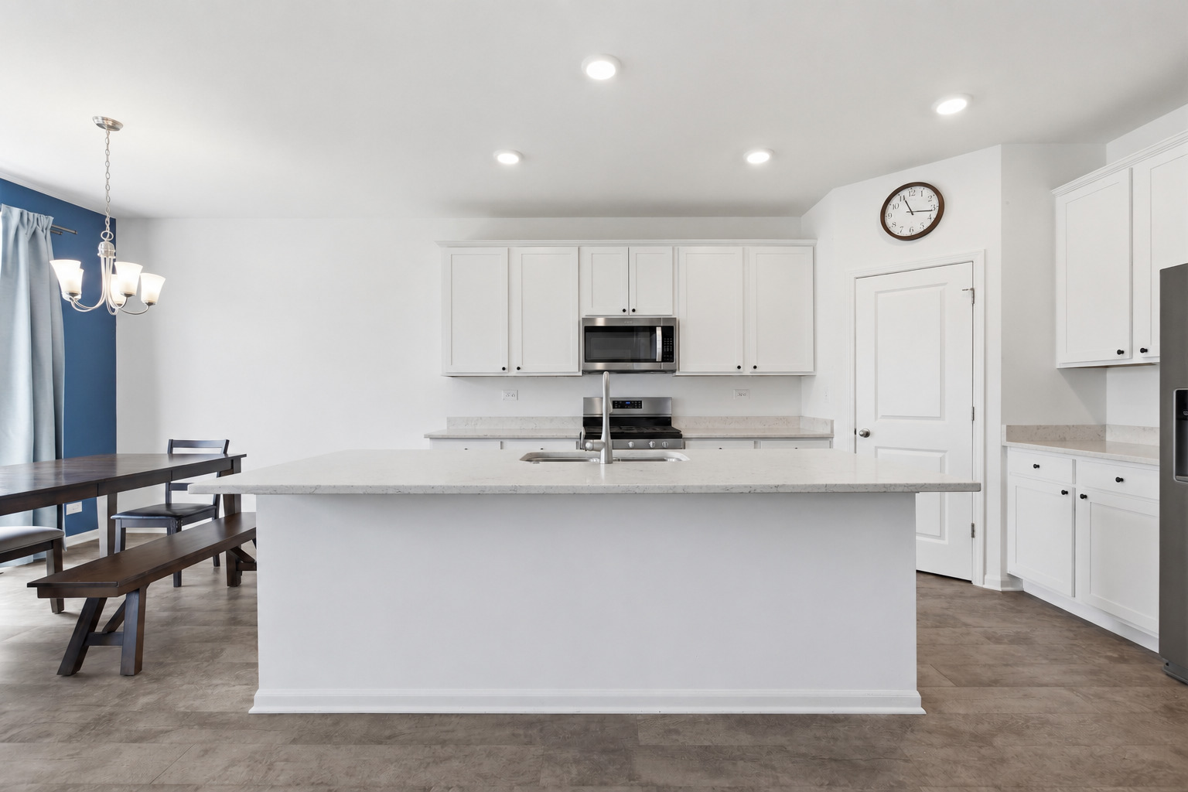
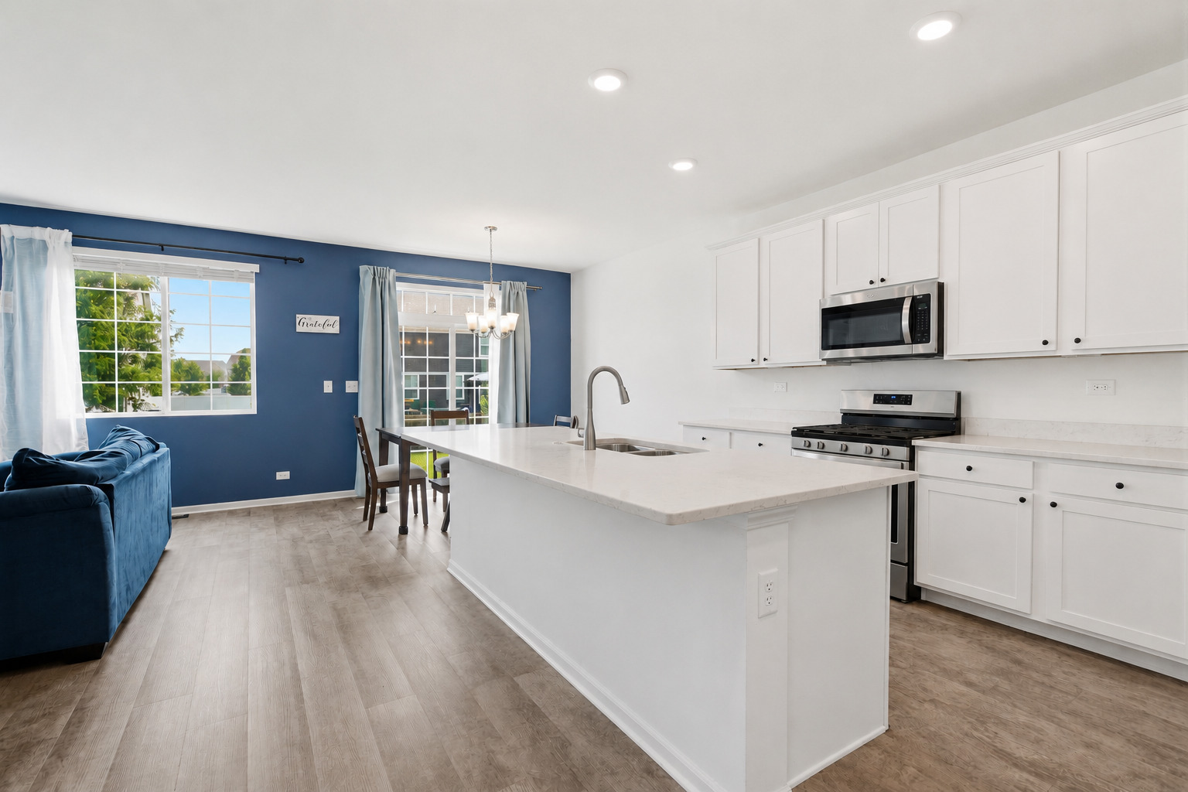
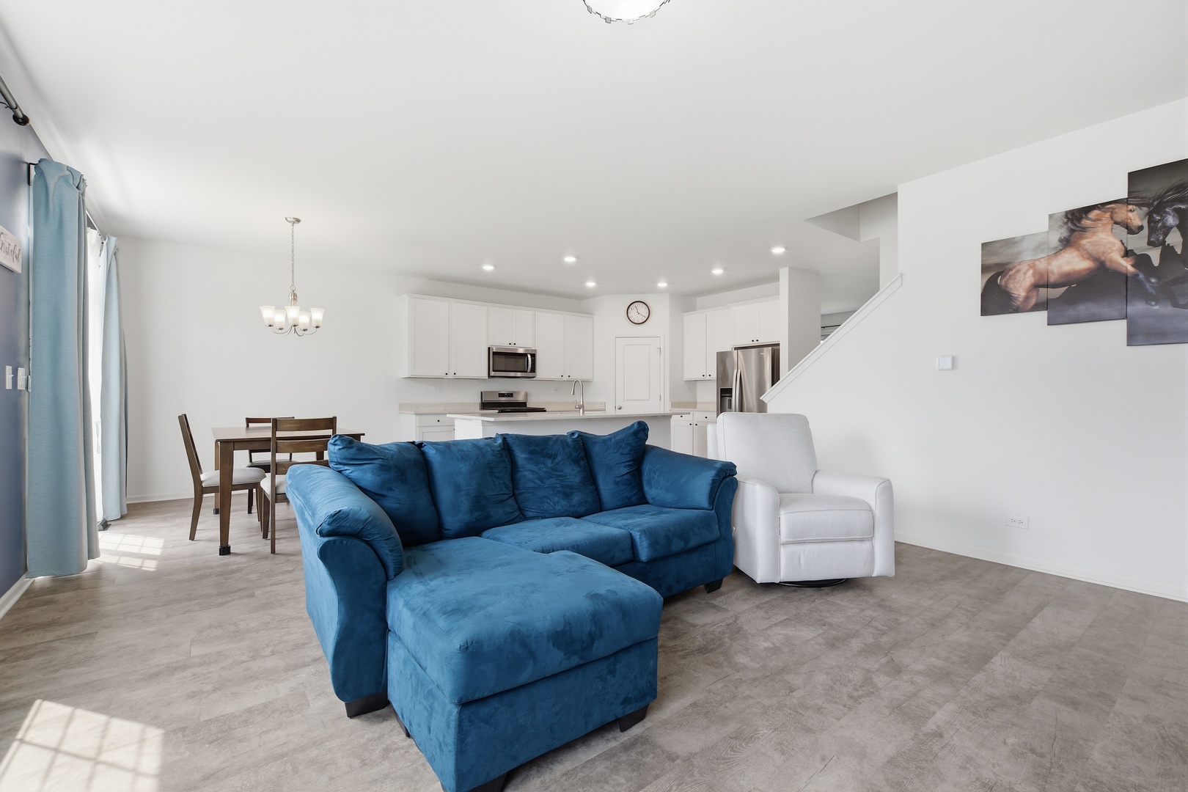
Welcome to The Damen Model - completed in 2020, this upgraded home has the special features of a covered front entrance, highly sought-after first-floor guest bedroom and full bathroom, 9 foot ceilings on the main level, a 3 car garage with 12 foot ceiling, a full basement, a fully fenced extra large back yard.Open concept kitchen/dining/family room. Gourmet style kitchen with designer white 42" cabinets, all stainless steel appliances, white quartz countertops including an large island and walk-in pantry. The second level has a HUGE 350 sqft loft with closet - could be converted to large 5th bedroom if needed . 2 nd floor laundry room with wash basin and 2022 front load washer and dryer. Primary suite with double vanity, walk-in closet 10'x10', soaking tub and 5' shower. Two additional bedrooms on second; hall bath with dual sinks and tub/toilet separated by a door. Upgraded with can lighting and modern fan fixtures. Every bedroom, including the loft, has a closets. Basement has passive radon system. Aprilaire fresh air ventilation system. Located on a premium Large cul-de-sac, width of the property at rear fence is nearly twice wide, then other neighbors. Front view of the grassy knoll that will not be developed per the HOA. Your nominal annual HOA dues grant you access to the Springbank Aquatic Park. Back yard has fruit trees and place for your gardening.

Save
Ask
Tour
Hide
Share
Listing Snapshot
Price 
$489,900
Days On Site 
52 Days
Bedrooms 
4
Inside Area (SqFt) 
2,616 sqft
Total Baths 
3
Full Baths 
3
Partial Baths 
N/A
Lot Size 
0.29 Acres
Year Built 
2020
MLS® Number 
12708953
Status 
Active
Property Tax 
$10,804
HOA/Condo/Coop Fees 
$80 monthly
Sq Ft Source 
Assessor
Friends & Family
Recent Activity
2 weeks agoListing updated with changes from the MLS®
3 weeks agoStatus changed to Active
3 weeks agoPrice changed to $489,900
2 months agoListing first seen on site
General Features
Acres 
0.29
Attached Garage 
Yes
Direction Faces 
East
Foundation 
Concrete Perimeter
Garage 
Yes
Garage Spaces 
3
Parking 
AsphaltGarageAttached
Parking Spaces 
3
Property Sub Type 
Single Family Residence
Security 
Security System
Sewer 
Public Sewer
Style 
PrairieModern
Interior Features
Appliances 
RangeMicrowaveDishwasherDisposalStainless Steel Appliance(s)
Basement 
Sump PumpUnfinishedFull
Cooling 
Ceiling Fan(s)Central Air
Electric 
Circuit Breakers200+ Amp Service
Heating 
Natural GasForced Air
Interior 
Walk-In Closet(s)PantryHigh Ceilings
Laundry Features 
Upper LevelGas Dryer HookupSink
Window Features 
Blinds
Bedroom 2 
Dimensions - 12X10Level - Second
Bedroom 3 
Dimensions - 11X12Level - Second
Bedroom 4 
Dimensions - 12X10Level - Main
Dining Room 
Dimensions - 11X10Level - Main
Family Room 
Dimensions - 17X15Level - Main
Kitchen 
Dimensions - 15X15Level - MainDescription - Eating Area-Table Space,Island,Pantry-Closet,Pantry
Laundry 
Dimensions - 9X6Level - Second
Living Room 
Dimensions - 14X10Level - Main
Loft 
Dimensions - 22X16Level - Second
Master Bedroom 
Dimensions - 15X14Level - Second
Other Room 
Dimensions - 32X24Level - Basement
Pantry 
Dimensions - 4X4Level - Main
Walk In Closet 
Dimensions - 10X10Level - Second
Save
Ask
Tour
Hide
Share
Exterior Features
Construction Details 
Vinyl SidingBrick
Fencing 
Fenced
Lot Features 
Cul-De-Sac
Patio And Porch 
Porch
Roof 
Asphalt
Windows/Doors 
Blinds
Community Features
Association Dues 
80
Community Features 
PoolCurbsSidewalksStreet Lights
HOA Fee Frequency 
Monthly
MLS Area 
Plainfield
School District 
Plainfield South High School
Township 
Plainfield
Schools
School District
Plainfield South High School
Elementary School
Meadow View Elementary School
Middle School
Aux Sable Middle School
High School
Plainfield South High School
Listing Courtesy of MRED as distributed by MLS Grid of Real Estate Matters


Based on information submitted to the MLS GRID as of 2026-09-08 06:17 AM UTC. All data is obtained from various sources and may not have been verified by broker or MLS GRID. Supplied Open House Information is subject to change without notice. All information should be independently reviewed and verified for accuracy. Properties may or may not be listed by the office/agent presenting the information.
Last checked: 2026-09-08 06:17 AM UTC
MRED DMCA Copyright Information Copyright © 2026 Midwest Real Estate Data LLC. All rights reserved.

Neighborhood & Commute
Source: Walkscore
Disclosure: Community information and market data powered by Constellation Data Labs. Information is deemed reliable but not guaranteed.
Save
Ask
Tour
Hide
Share