O'Neil Property Group
Save
Ask
Tour
Hide
Share
$1,150,000
68 Days On Site

141 Harding Court
Glen Ellyn, IL 60137

For Sale|Townhouse|Active
3
Beds
4
Total Baths
3
Full Baths
1
Partial Bath
2,285
SqFt
$503
/SqFt
2025
Built
County:
DuPage
Listing Courtesy of MRED as distributed by MLS Grid of Keller Williams Premiere Properties
Upcoming Open Houses
Fri, Sep 25, 10:00 AM - 6:00 PM
Sat, Sep 26, 10:00 AM - 6:00 PM
Sun, Sep 27, 12:00 PM - 5:00 PM
141 Harding Court141 Harding Court141 Harding Court141 Harding Court
Save
Ask
Tour
Hide
Share

Mortgage Calculator

Monthly Payment (Est.)

Enter an interest rate to see your estimated monthly payment.
Calculator powered by Showcase IDX, a Constellation1 Company. Copyright ©2026 Information is deemed reliable but not guaranteed.

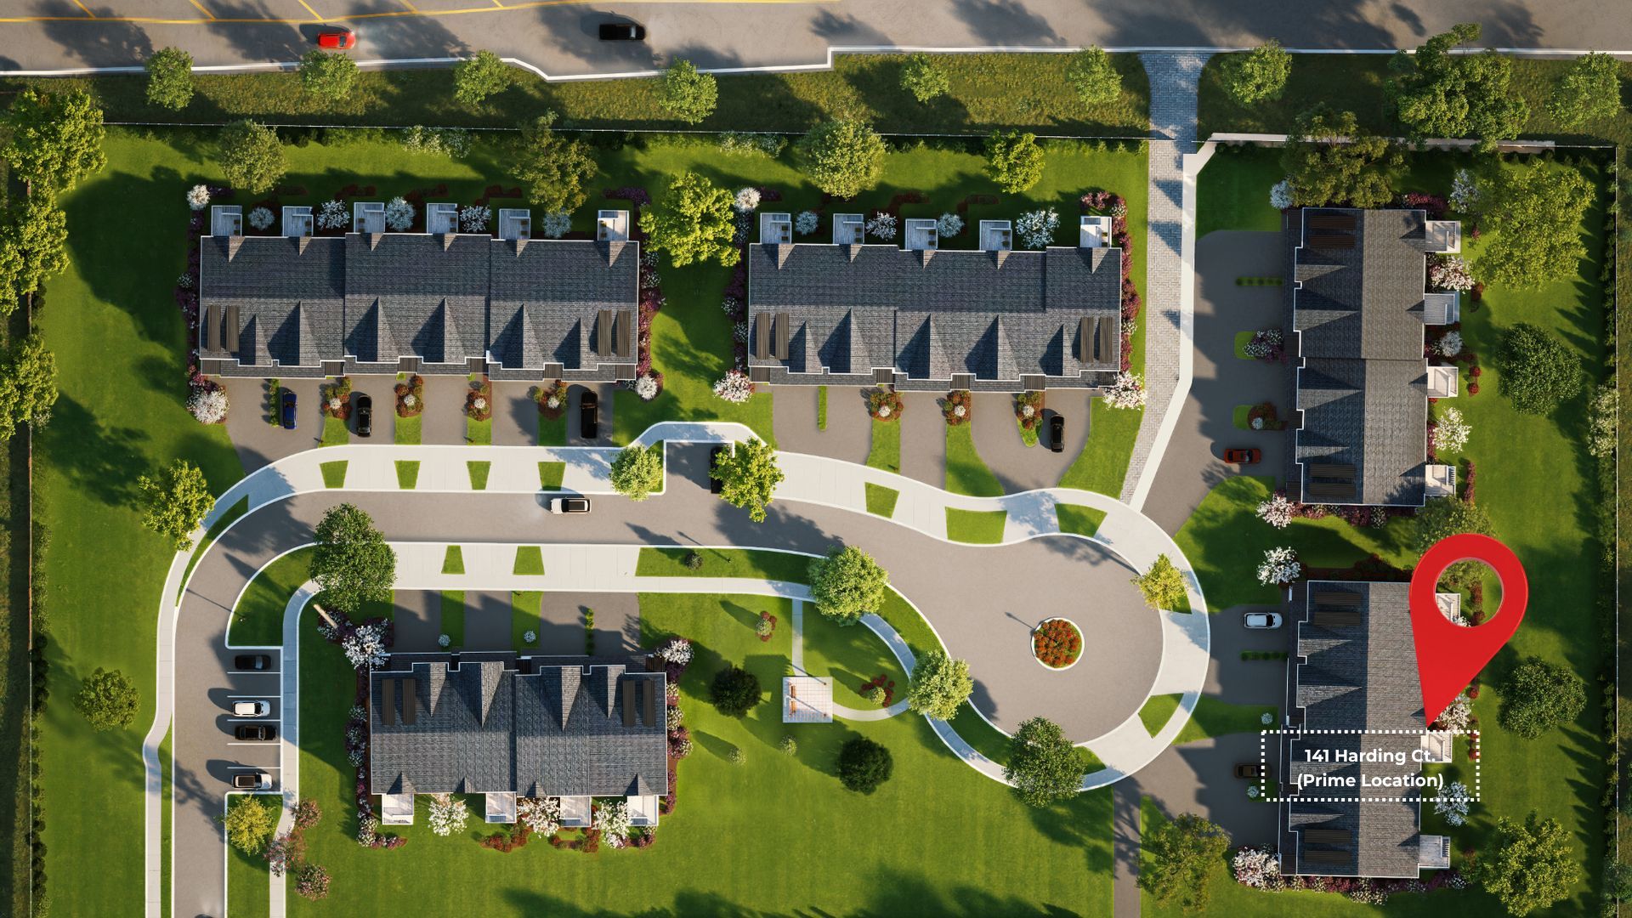
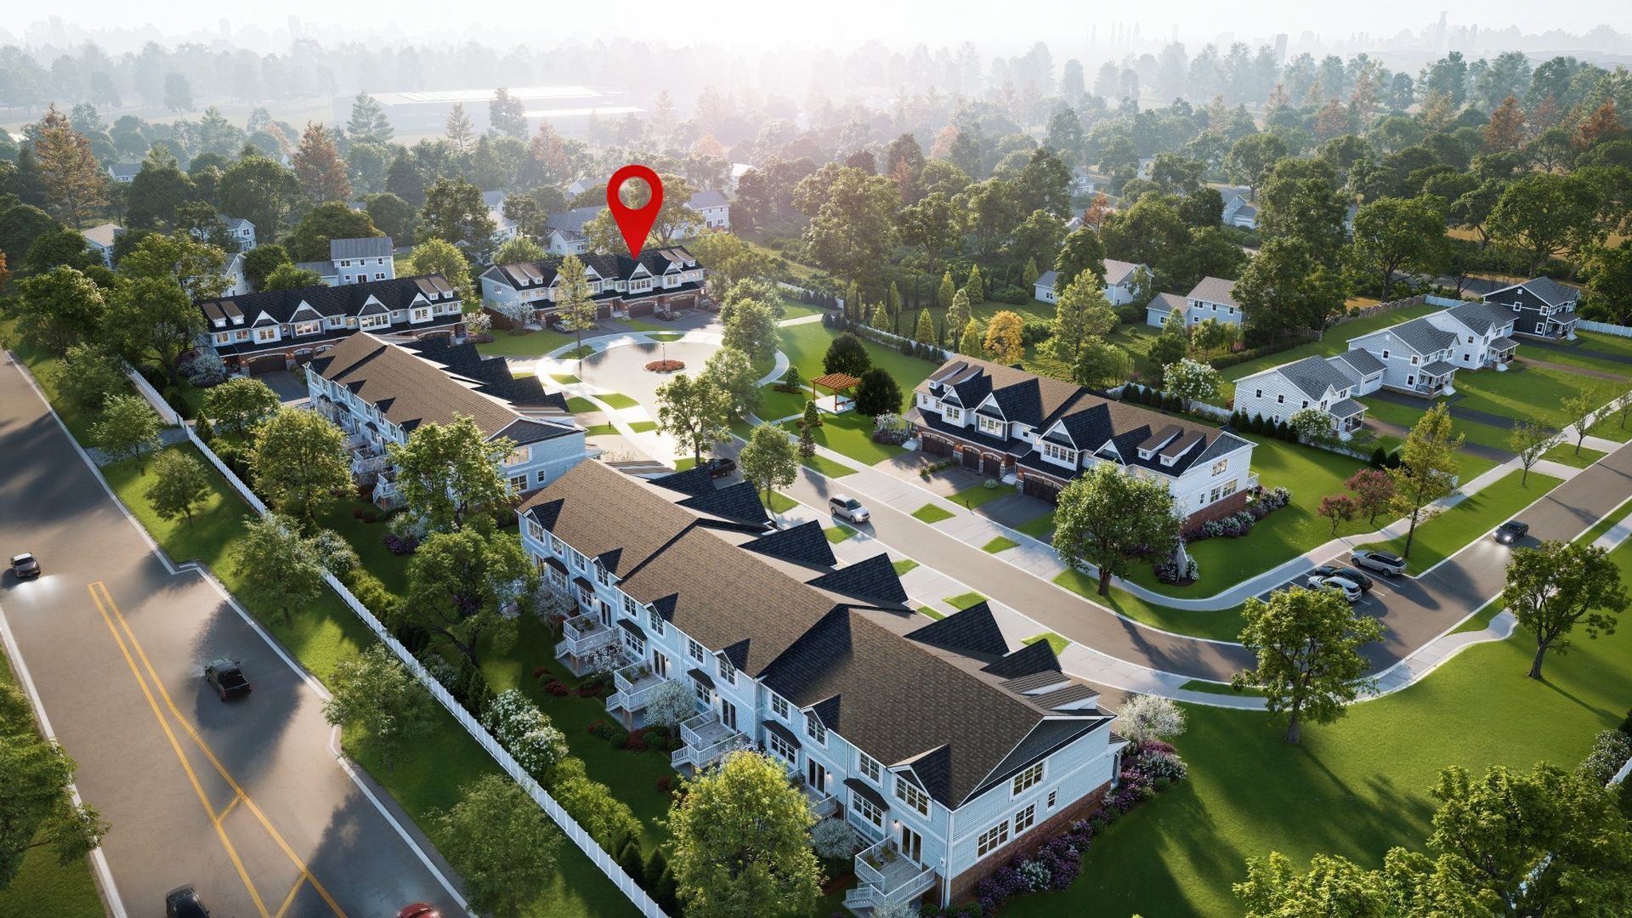
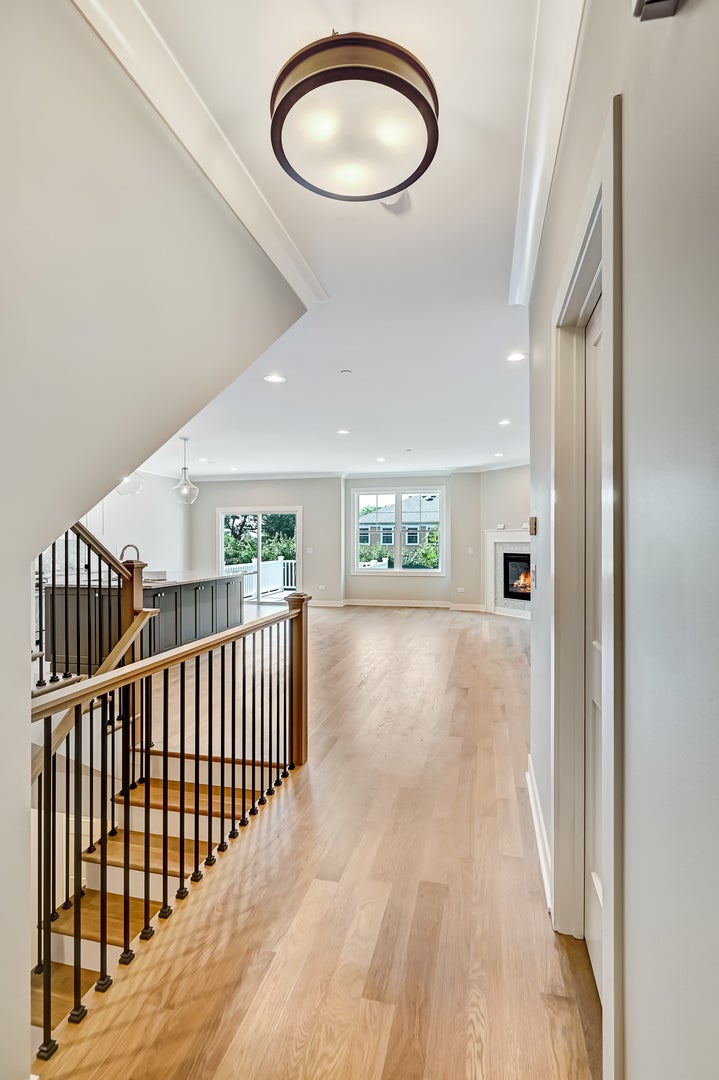
Introducing The Meadow at Harding Glen Townhomes, a luxury new-construction townhome in Glen Ellyn offering 3,188 square feet of finished living space. Located in an exclusive community of just 23 residences, The Meadow combines upscale design, flexible living space, and the feel of a single-family home with the ease of low-maintenance living. Designed for a refined yet relaxed lifestyle, the open main level offers space for multiple seating areas, making it ideal for entertaining, quiet evenings, and everyday living. The private primary suite features a spa-inspired bath with a zero-entry shower, creating a comfortable retreat at the end of the day. The gourmet kitchen includes custom cabinetry, a Wolf range, custom hood with Best blower, Sub-Zero refrigerator and freezer, Cove dishwasher, Wolf microwave, beverage and wine refrigerator, and LG washer and dryer. The finished English style basement with daylight windows provides additional living and entertaining space, plus a private room ideal for a home office, fitness studio, hobby room, or quiet retreat. The Meadow offers a sophisticated, lock-and-leave lifestyle with more time to enjoy travel, entertaining, and the activities you love-without the demands of traditional exterior home maintenance. DIRECTIONS: Enter from Nicoll Way to Harding Road. The Route 53 "entrance" is for construction access only. Listing agent is related to the builder.

Save
Ask
Tour
Hide
Share
Listing Snapshot
Price 
$1,150,000
Days On Site 
68 Days
Bedrooms 
3
Inside Area (SqFt) 
2,285 sqft
Total Baths 
4
Full Baths 
3
Partial Baths 
1
Lot Size 
N/A
Year Built 
2025
MLS® Number 
12708964
Status 
Active
Property Tax 
N/A
HOA/Condo/Coop Fees 
$500 monthly
Sq Ft Source 
Builder
Friends & Family
Recent Activity
9 hours agoListing updated with changes from the MLS®
2 months agoStatus changed to Active
2 months agoListing first seen on site
General Features
Attached Garage 
Yes
Direction Faces 
North
Foundation 
Concrete Perimeter
Garage 
Yes
Garage Spaces 
2
Number Of Stories 
2
Parking 
AsphaltGarage Door OpenerAttachedGarage
Parking Spaces 
2
Pets 
Cats OKDogs OK
Property Condition 
New Construction
Property Sub Type 
Townhouse
Sewer 
Public Sewer
SqFt Below 
903
SqFt Total 
2285
Interior Features
Appliances 
RangeMicrowaveDishwasherWasherDryerDisposalStainless Steel Appliance(s)Wine RefrigeratorRange HoodHumidifier
Basement 
Sump PumpPartially FinishedFull
Cooling 
Ceiling Fan(s)Central Air
Electric 
200+ Amp Service
Fireplace 
Yes
Fireplace Features 
Living RoomGas StarterHeatilator
Fireplaces 
1
Flooring 
Hardwood
Heating 
Natural GasForced Air
Interior 
Walk-In Closet(s)Entrance FoyerHigh Ceilings
Laundry Features 
Upper LevelGas Dryer Hookup
Bedroom 2 
Dimensions - 12X13Level - Second
Bedroom 3 
Dimensions - 13X13Level - Second
Bedroom 4 
Dining Room 
Dimensions - 10X11Level - Main
Exercise Room 
Dimensions - 10X14Level - Basement
Family Room 
Dimensions - 13X29Level - Basement
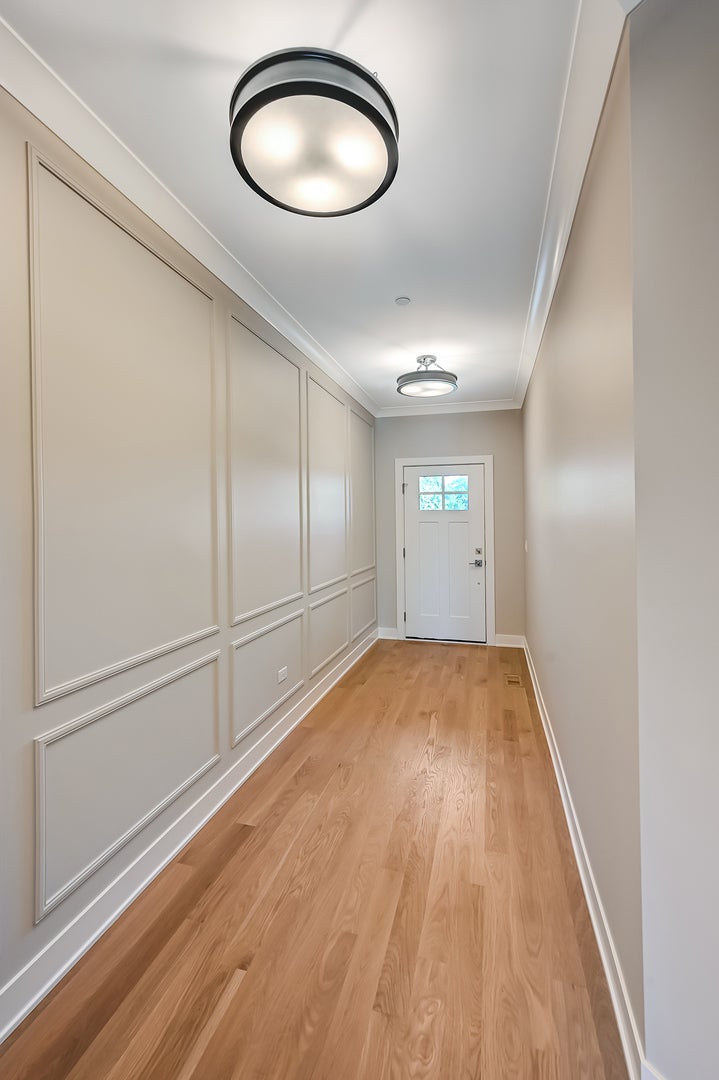
Foyer 
Dimensions - 9X33Level - Main
Game Room 
Dimensions - 11X12Level - Main
Kitchen 
Dimensions - 13X17Level - MainDescription - Eating Area-Breakfast Bar,Island
Laundry 
Dimensions - 6X11Level - Second
Living Room 
Dimensions - 14X14Level - Main
Master Bedroom 
Dimensions - 13X17Level - Second
Mud Room 
Dimensions - 10X5Level - Main
Utility Room-Lower Level 
Dimensions - 9X16Level - Basement
Walk In Closet 
Dimensions - 6X15Level - Second
Save
Ask
Tour
Hide
Share
Exterior Features
Construction Details 
FrameShake SidingStoneFiber Cement
Lot Features 
Cul-De-Sac
Patio And Porch 
Deck
Roof 
Asphalt
Community Features
Association Amenities 
Park
Association Fee 
$500.0
Association Fee Frequency 
Monthly
MLS Area 
Glen Ellyn
School District 
Glenbard South High School
Township 
Milton
Schools
School District
Glenbard South High School
Elementary School
Park View Elementary School
Middle School
Glen Crest Middle School
High School
Glenbard South High School
Listing Courtesy of MRED as distributed by MLS Grid of Keller Williams Premiere Properties


Based on information submitted to the MLS GRID as of 2026-09-24 03:46 AM UTC. All data is obtained from various sources and may not have been verified by broker or MLS GRID. Supplied Open House Information is subject to change without notice. All information should be independently reviewed and verified for accuracy. Properties may or may not be listed by the office/agent presenting the information.
Last checked: 2026-09-24 03:46 AM UTC
MRED DMCA Copyright Information Copyright © 2026 Midwest Real Estate Data LLC. All rights reserved.

Neighborhood & Commute
Source: Walkscore
Disclosure: Community information and market data powered by Constellation Data Labs. Information is deemed reliable but not guaranteed.
Save
Ask
Tour
Hide
Share