
Search Homes for Sale in Chicago’s Western Suburbs
5711 W 87TH PlaceOak Lawn, IL 60453
Mortgage Calculator
Monthly Payment (Est.)
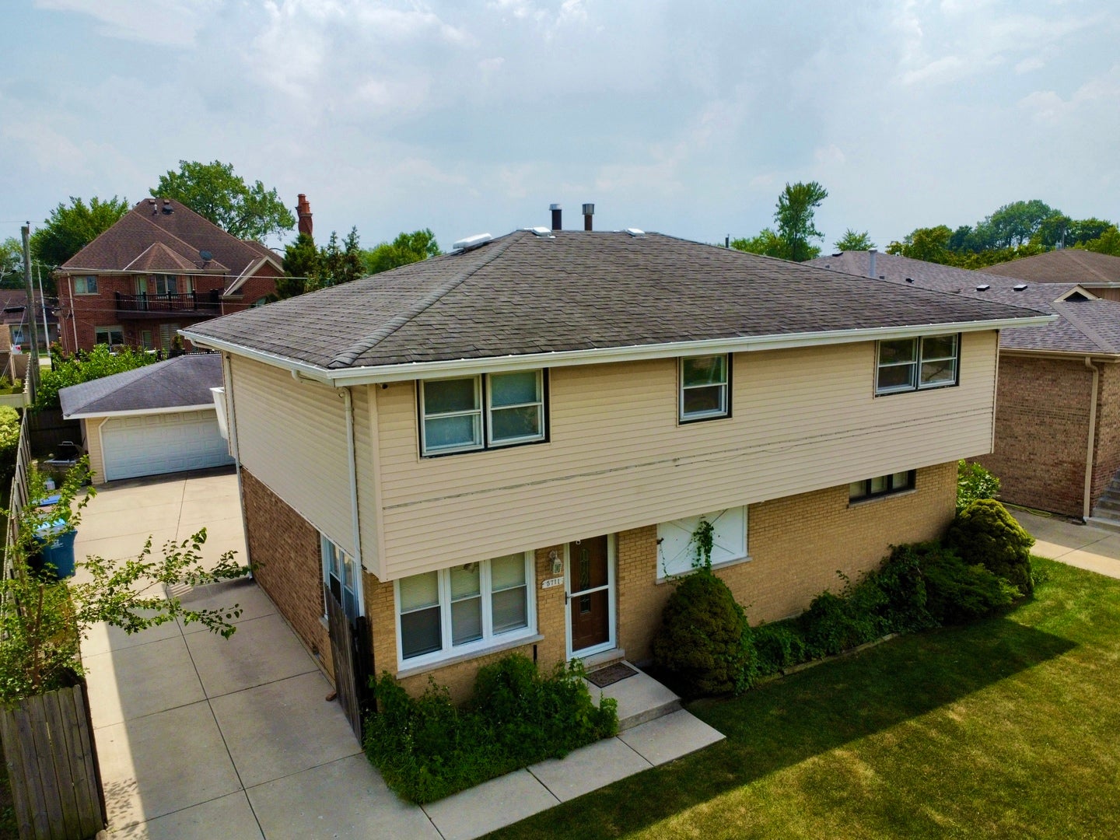
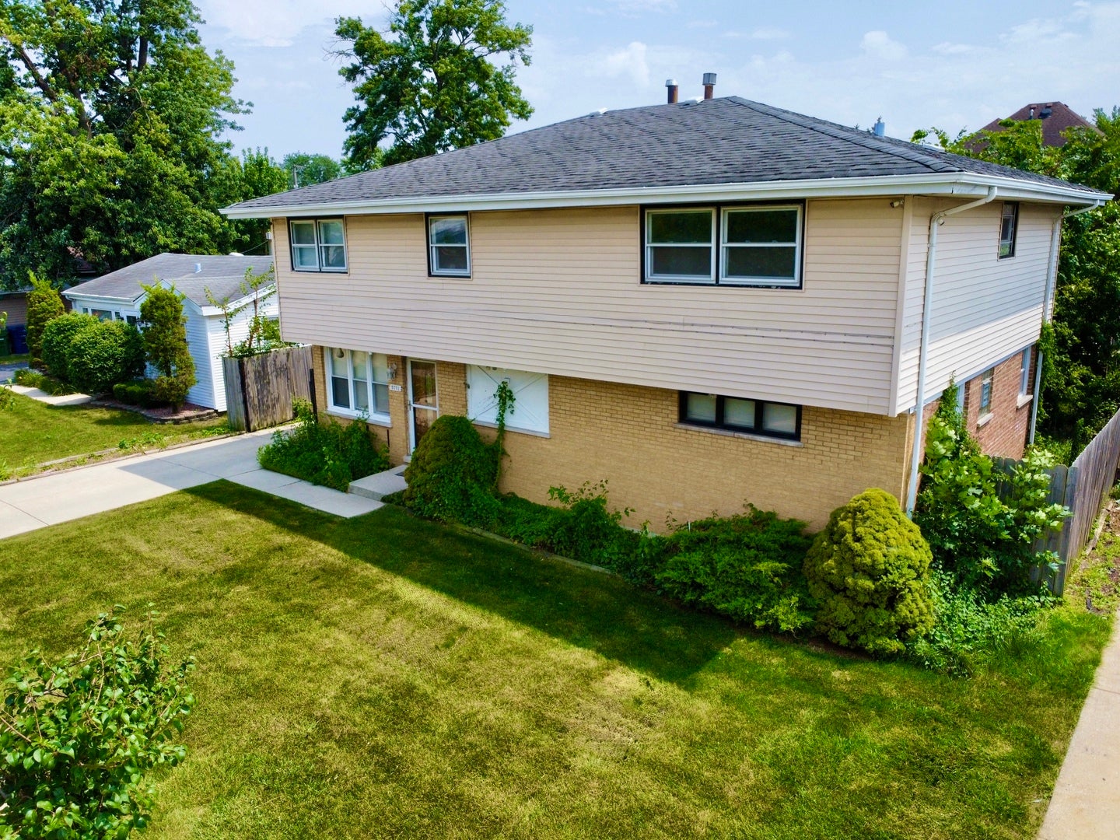
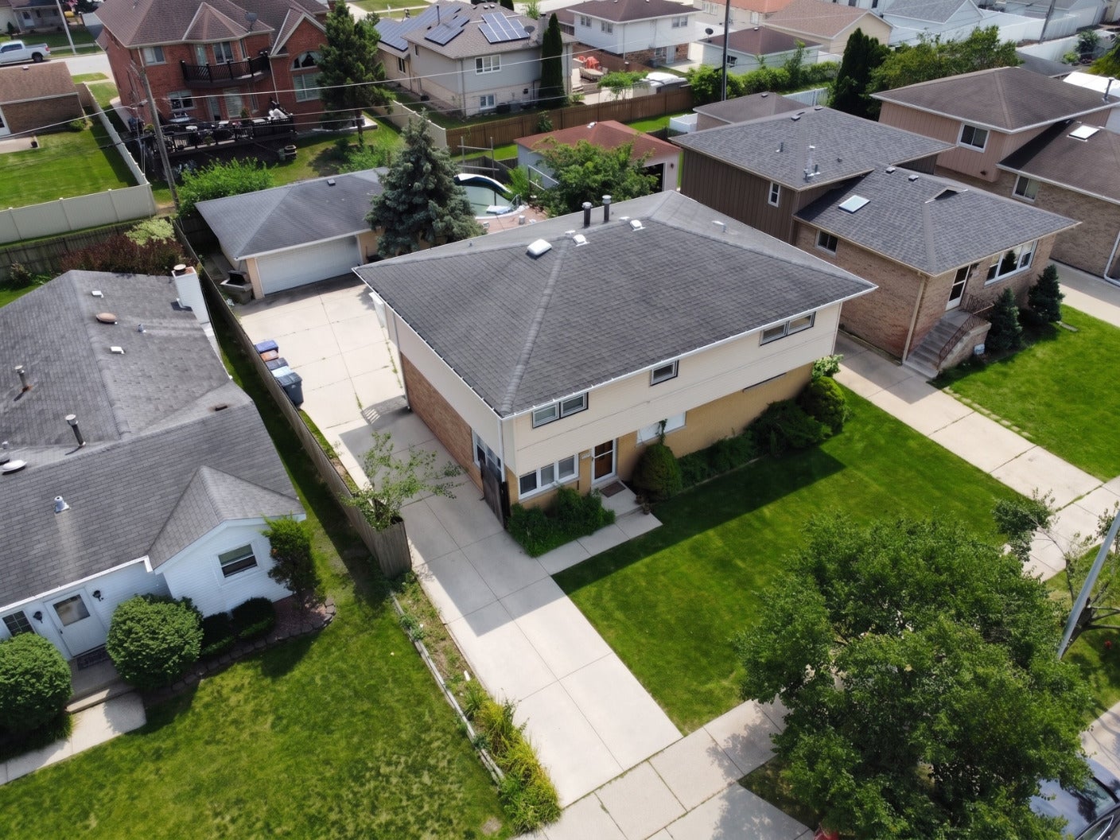
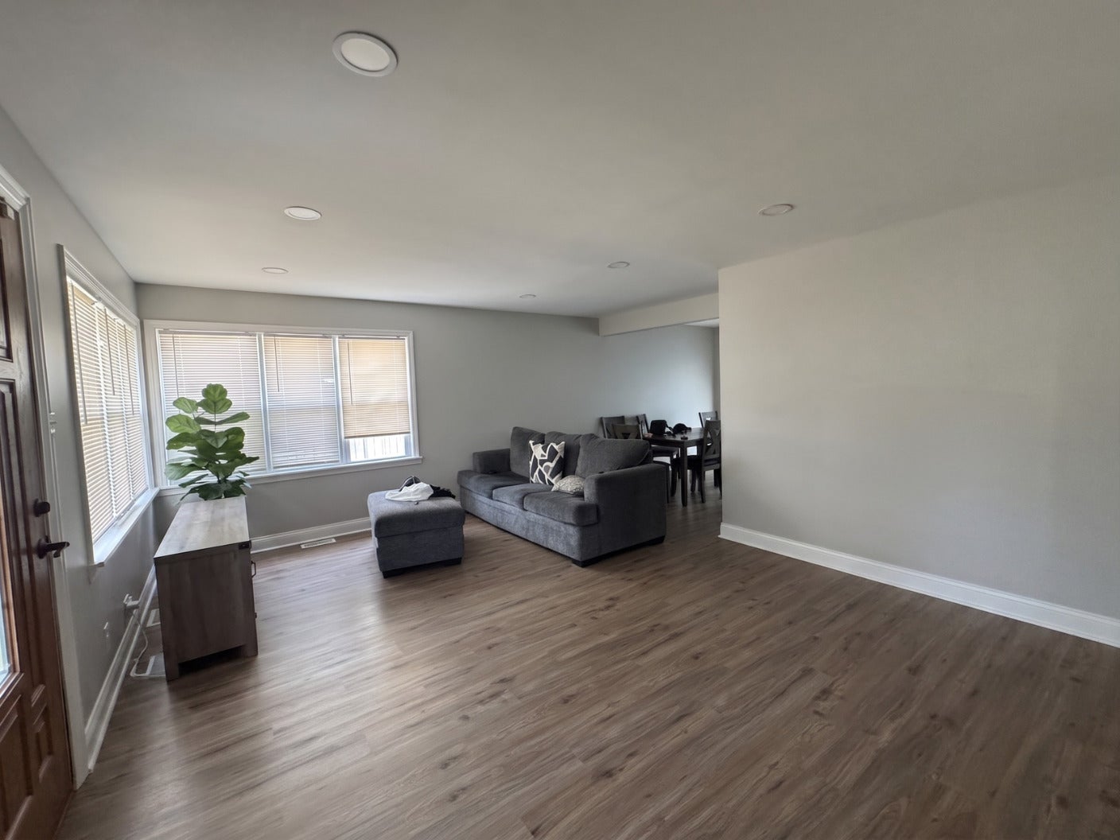
Enter an interest rate to see your estimated monthly payment.ABSOLUTELY MOVE-IN READY! Welcome to 5711 W 87th Place, a spacious and beautifully updated two-story home offering 6 bedrooms, 2 full baths and 1 half bath, along with a flexible layout designed to accommodate a variety of living needs. Recent remodeling and major improvements mean the work has already been done-move in and start enjoying your new home. Step inside to a refreshed interior highlighted by a recently remodeled kitchen and bathrooms, updated windows and comfortable living spaces with plenty of room to spread out. With six bedrooms, this home provides exceptional flexibility for bedrooms, home offices, hobby rooms, guest space or additional living areas. One of the home's most distinctive features is the separate private entrance leading to its own living area, bedroom and full bathroom. This versatile space provides excellent possibilities for extended or related living, guests, a private work-from-home arrangement or other uses. Even better, the laundry area can be shared without requiring access through the main portion of the home, allowing greater privacy and functionality. Outside, you'll find a recently completed concrete driveway leading to the 2+ car garage with an additional large side/bar area, providing even more usable space for entertaining, hobbies, recreation or storage. Major exterior improvements add even more peace of mind. Per seller, the roof and siding on both the house and garage are less than 2 1/2 years old, while the furnace and central air conditioning are less than approximately 81/2 years old. Combine those improvements with the remodeled kitchen, bathrooms, windows and driveway, and this is a home where you can focus on enjoying it rather than immediately tackling projects. Located in Oak Lawn, the property offers convenient access to the community's shopping, dining, recreation and transportation options. Oak Lawn also offers commuter rail access through Oak Lawn Patriot Station on Metra's SouthWest Service to Chicago Union Station. Six bedrooms, extensive updates, flexible private living space, an oversized garage setup and true move-in condition make this a property you'll want to see in person. Welcome home!
| 2 months ago | Listing updated with changes from the MLS | |
| 2 months ago | Status changed to Active | |
| 2 months ago | Price changed to $399,000 | |
| 3 months ago | Listing first seen on site |

Based on information submitted to the MLS GRID as of 2026-11-07 03:16 PM UTC. All data is obtained from various sources and may not have been verified by broker or MLS GRID. Supplied Open House Information is subject to change without notice. All information should be independently reviewed and verified for accuracy. Properties may or may not be listed by the office/agent presenting the information.
Last checked: 2026-11-07 03:16 PM UTC
MRED DMCA Copyright Information Copyright © 2026 Midwest Real Estate Data LLC. All rights reserved.