O'Neil Property Group
Save
Ask
Tour
Hide
Share
$575,000
61 Days On Site

906 Hayden Drive
Yorkville, IL 60560

For Sale|Single Family Residence|Active Under Contract
4
Beds
4
Total Baths
3
Full Baths
1
Partial Bath
4,167
SqFt
$138
/SqFt
2024
Built
Subdivision:
Prairie Meadows
County:
Kendall
Listing Courtesy of MRED as distributed by MLS Grid of Coldwell Banker Real Estate Group
906 Hayden Drive906 Hayden Drive906 Hayden Drive906 Hayden Drive
Save
Ask
Tour
Hide
Share

Mortgage Calculator

Monthly Payment (Est.)

$2,623
Calculator powered by Showcase IDX, a Constellation1 Company. Copyright ©2026 Information is deemed reliable but not guaranteed.

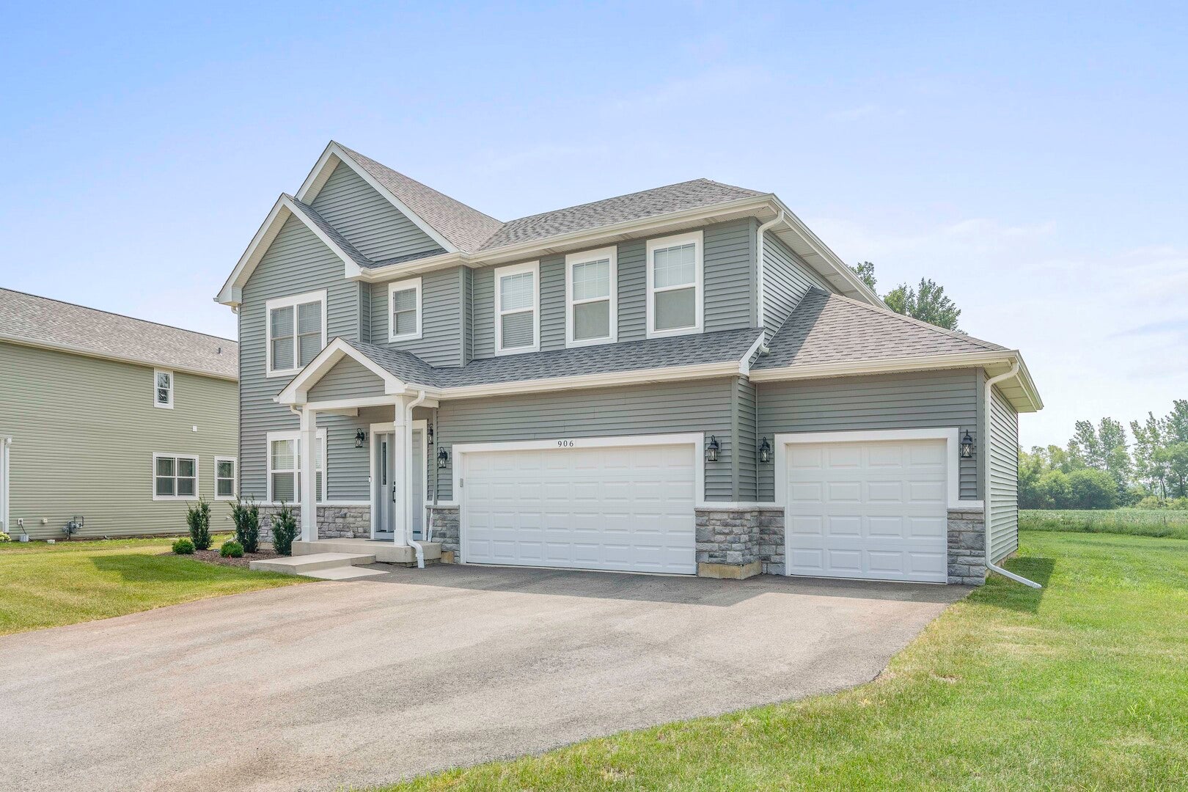
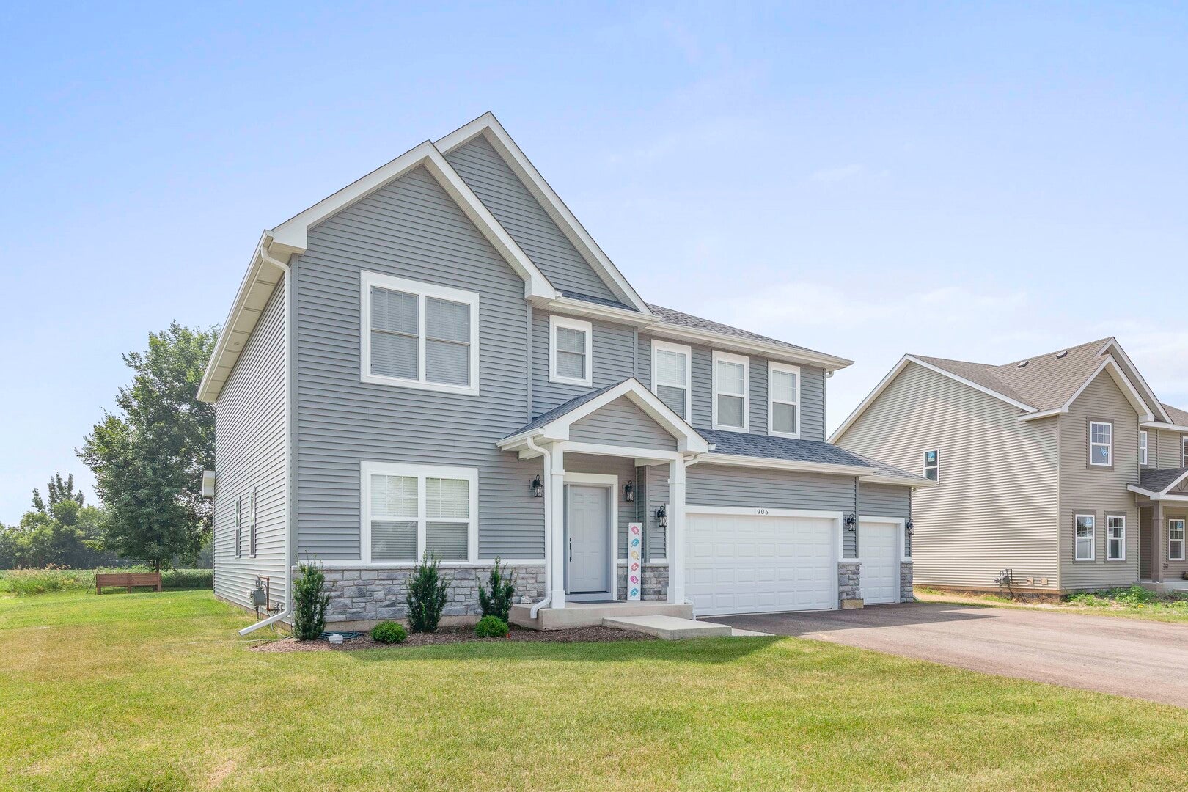
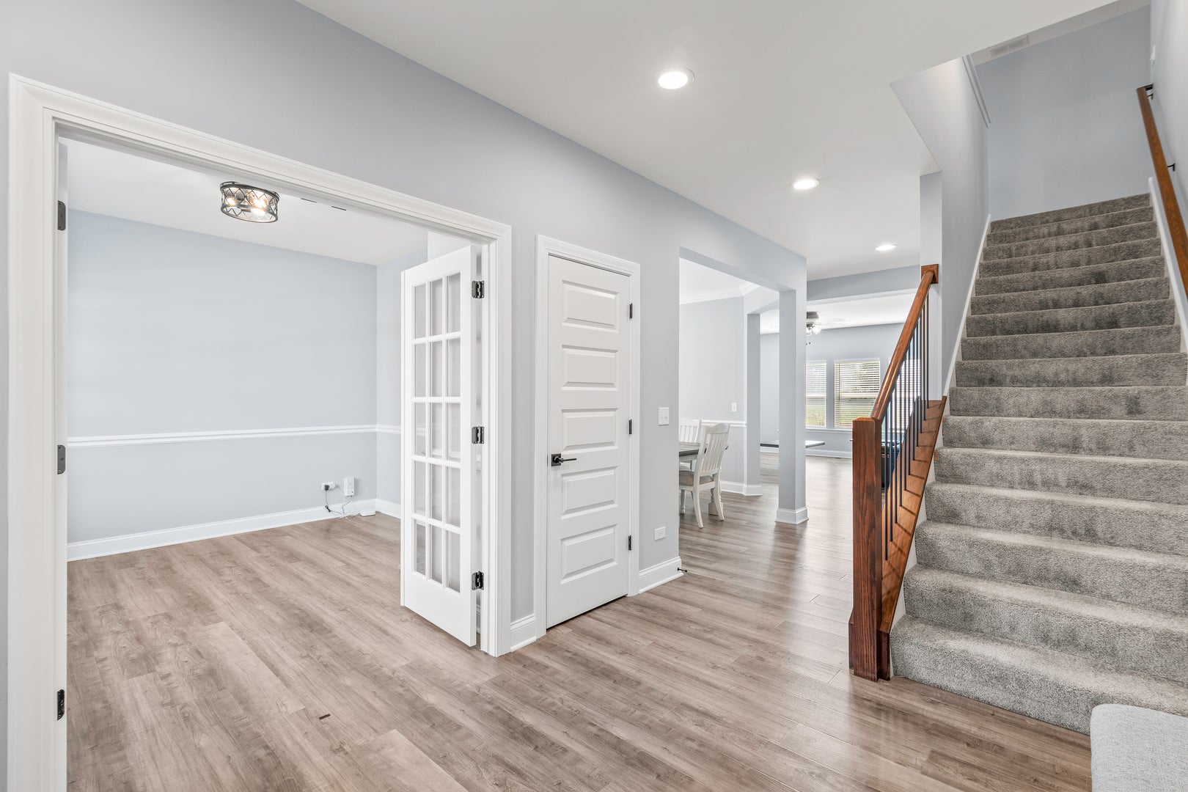
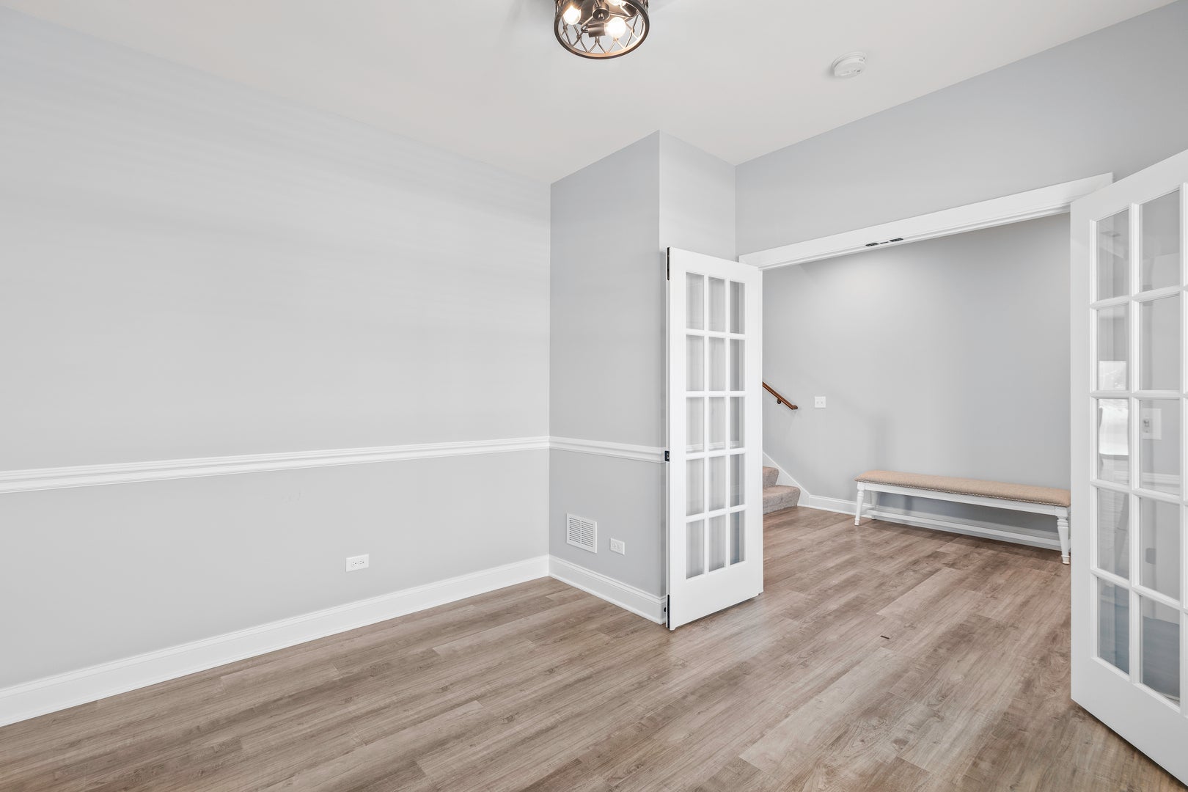
Welcome home to this spacious two-story home offering 4 bedrooms, 3 1/2 baths, and a full 3-car garage with a Tesla charger. The open-concept floor plan features luxury vinyl plank flooring and a beautifully appointed kitchen with crisp white \42" cabinets, quartz countertops, a stylish tile backsplash, stainless appliances and plenty of workspace for cooking and entertaining. The main level includes a dedicated office with elegant French doors, providing the perfect space to work from home, along with a separate formal dining room for hosting family dinners and special occasions. Second story offers 4 spacious bedrooms - all with large closets - and 2 full baths. Also features a 2nd floor laundry room! The spa like master bath really shows off with a separate shower & huge soaker tub, tiled floors, private water closet & double vanity. The finished basement adds valuable living space, ideal for a family room, recreation area, home gym, or guest retreat. With generous room sizes, modern finishes, and thoughtful upgrades throughout, this home offers the perfect combination of comfort, style, and functionality. Huge backyard backs to open field. Home is close to the elementary school & parks. Don't miss the opportunity to make this exceptional home yours!

Save
Ask
Tour
Hide
Share
Listing Snapshot
Price 
$575,000
Days On Site 
61 Days
Bedrooms 
4
Inside Area (SqFt) 
4,167 sqft
Total Baths 
4
Full Baths 
3
Partial Baths 
1
Lot Size 
0.3038 Acres
Year Built 
2024
MLS® Number 
12709135
Status 
Active Under Contract
Property Tax 
$11,608.84
HOA/Condo/Coop Fees 
$29.17 monthly
Sq Ft Source 
Builder
Friends & Family
Recent Activity
2 months agoListing updated with changes from the MLS®
2 months agoStatus changed to Active Under Contract
2 months agoListing first seen on site
General Features
Acres 
0.3038
Attached Garage 
Yes
Foundation 
Concrete Perimeter
Garage 
Yes
Garage Spaces 
3
Parking 
AsphaltGarage Door OpenerAttachedGarage
Parking Spaces 
3
Property Sub Type 
Single Family Residence
Sewer 
Public Sewer
SqFt Below 
1018
SqFt Total 
2918
Water Source 
Public
Interior Features
Appliances 
RangeDishwasherRefrigeratorWasherDryerDisposal
Basement 
Sump PumpFinishedStorage SpaceFull
Cooling 
Ceiling Fan(s)Central Air
Electric 
Circuit Breakers200+ Amp Service
Flooring 
Carpet
Heating 
Natural GasForced Air
Interior 
Walk-In Closet(s)High CeilingsOpen FloorplanPantry
Laundry Features 
Upper LevelGas Dryer Hookup
Bedroom 2 
Dimensions - 14X12Level - Second
Bedroom 3 
Dimensions - 14X12Level - Second
Bedroom 4 
Dimensions - 14X12Level - Second
Dining Room 
Dimensions - 12X12Level - Main
Eating Area 
Dimensions - 15X11Level - Main
Exercise Room 
Dimensions - 30X15Level - Basement
Family Room 
Kitchen 
Dimensions - 15X12Level - MainDescription - Eating Area-Table Space,Island,Pantry-Walk-in
Laundry 
Dimensions - 7X7Level - Second
Living Room 
Dimensions - 12X12Level - Main
Master Bedroom 
Dimensions - 16X15Level - Second
Mud Room 
Dimensions - 8X12Level - Main
Recreation Room 
Dimensions - 25X19Level - Basement
Save
Ask
Tour
Hide
Share
Exterior Features
Construction Details 
Vinyl SidingStone
Roof 
Asphalt
Community Features
Association Fee 
$350.0
Association Fee Frequency 
Annually
Community Features 
ParkCurbsSidewalksStreet Lights
MLS Area 
Yorkville / Bristol
School District 
115
Township 
Bristol
Schools
School District
115
Elementary School
Unknown
Middle School
Unknown
High School
Unknown
Listing Courtesy of MRED as distributed by MLS Grid of Coldwell Banker Real Estate Group


Based on information submitted to the MLS GRID as of 2026-09-19 09:14 AM UTC. All data is obtained from various sources and may not have been verified by broker or MLS GRID. Supplied Open House Information is subject to change without notice. All information should be independently reviewed and verified for accuracy. Properties may or may not be listed by the office/agent presenting the information.
Last checked: 2026-09-19 09:14 AM UTC
MRED DMCA Copyright Information Copyright © 2026 Midwest Real Estate Data LLC. All rights reserved.

Neighborhood & Commute
Source: Walkscore
Disclosure: Community information and market data powered by Constellation Data Labs. Information is deemed reliable but not guaranteed.
Save
Ask
Tour
Hide
Share