
102 N Pine StreetBuckley, IL 60918
Mortgage Calculator
Monthly Payment (Est.)
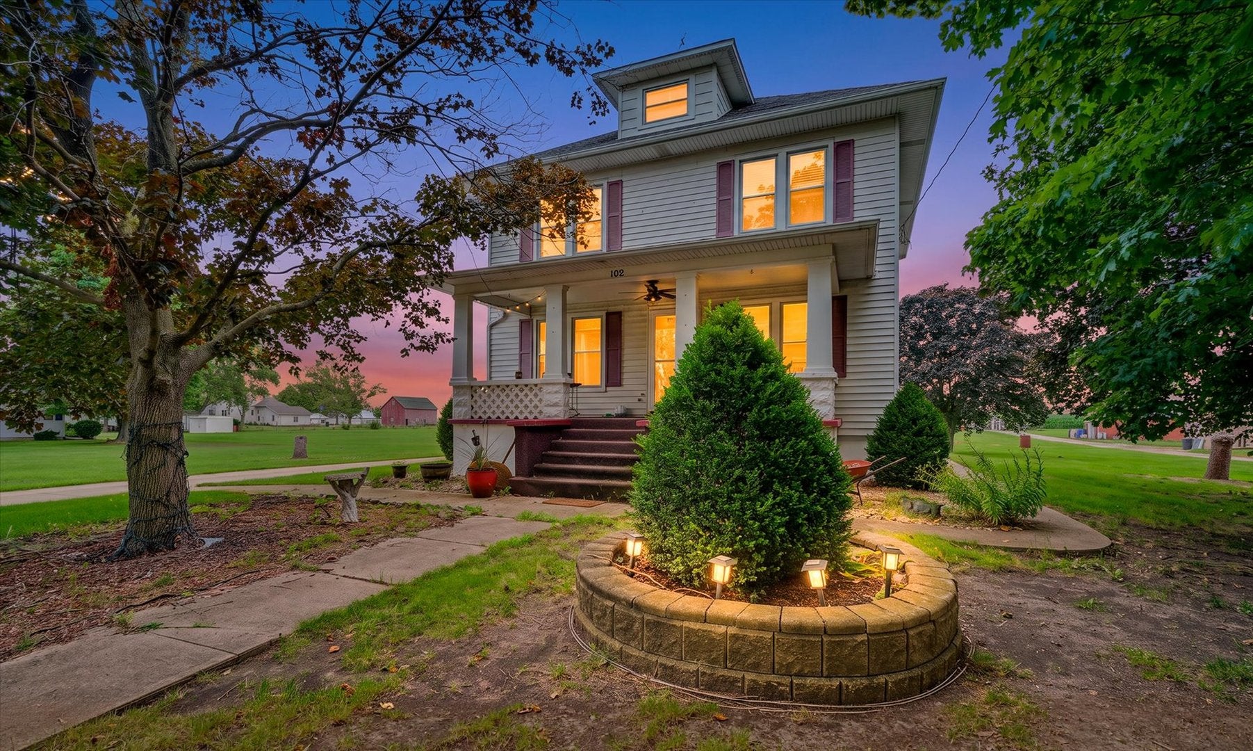
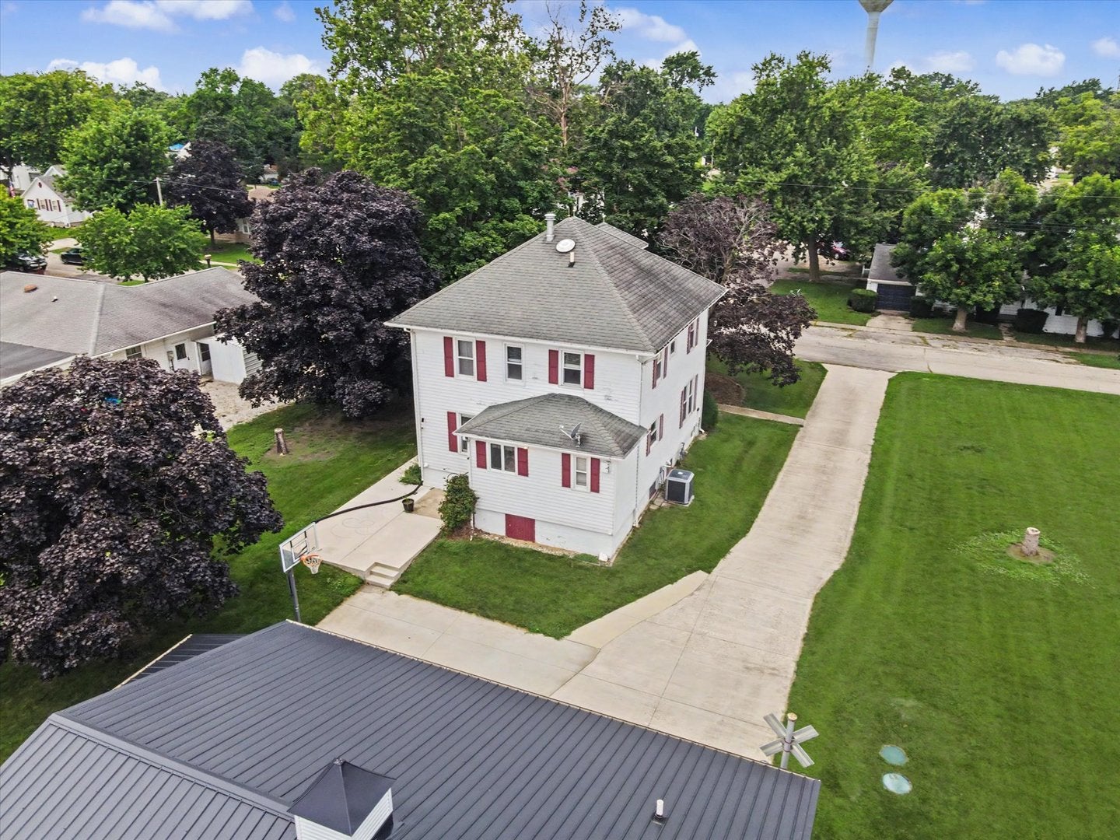
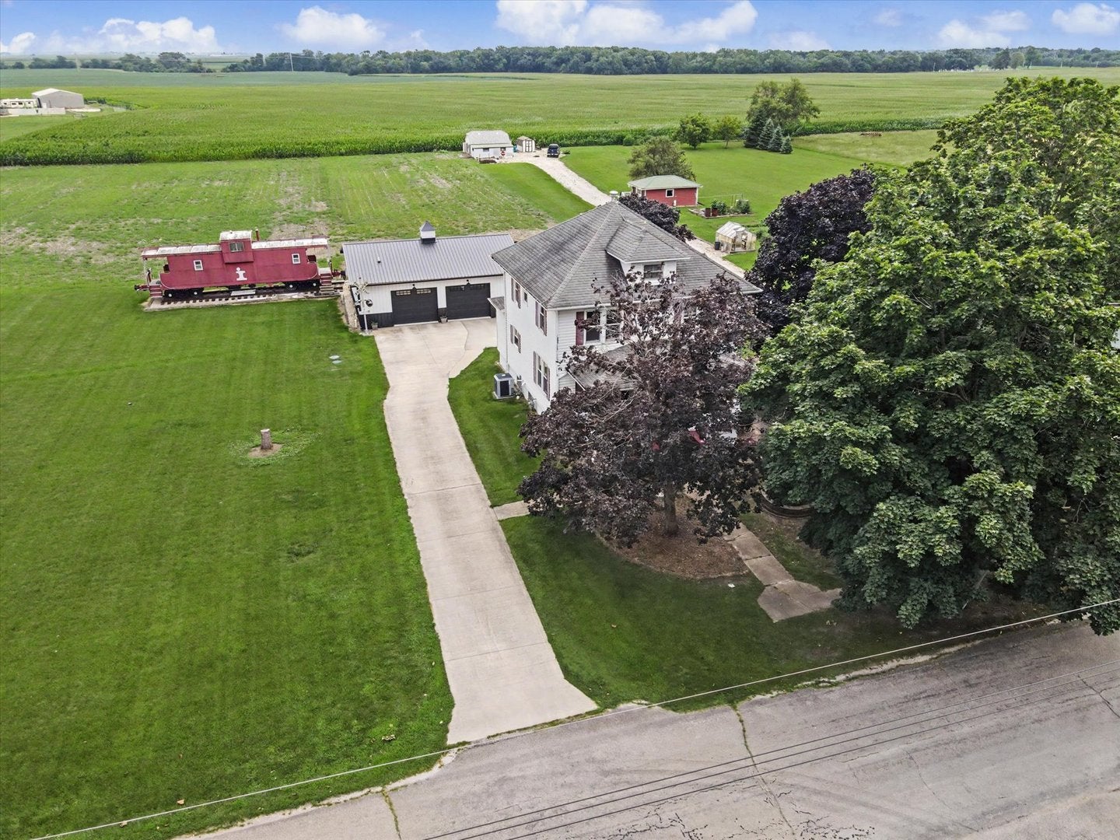
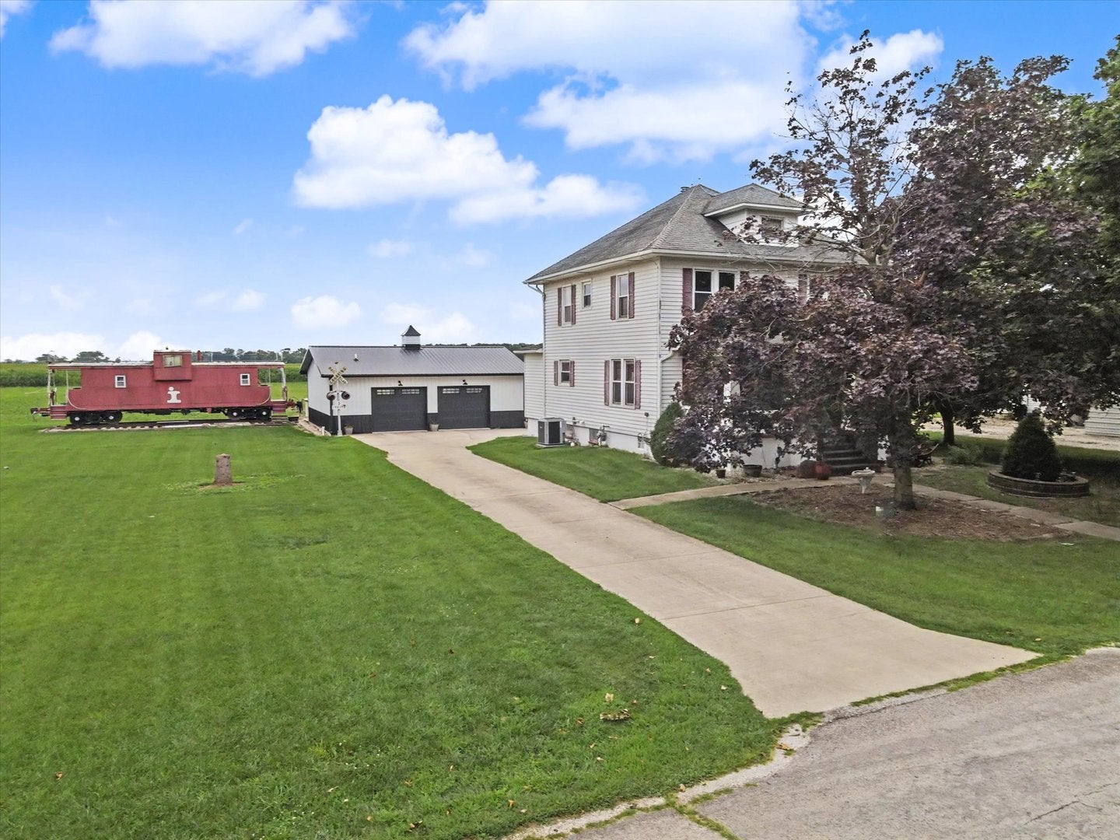
$1,665Looking for room to spread out without giving up the convenience of town? This one-of-a-kind property offers the perfect blend of both. Situated on approximately 2.5 acres on the edge of Buckley, you'll enjoy peaceful country views and wide-open space while still being part of the community. This charming 5-bedroom, 2-bath home is full of character and timeless craftsmanship. From the inviting covered front porch to the beautiful original woodwork, hardwood floors, built-ins, and windows that fill the home with natural light, you'll appreciate the warmth and charm throughout. Spacious living and dining areas provide plenty of room to gather. Updates completed over the years allow you to enjoy the character of an older home with modern conveniences. The full basement offers additional storage and a partially finished space that's ready for movie nights, a game room, home gym, or whatever best fits your needs. Step outside and you'll quickly see why this property is so special. The detached insulated garage, built approximately 6 years ago, includes a convenient half bath, kitchenette area, and covered side patio-creating the perfect setup for entertaining, hobbies, or simply enjoying summer evenings. Spend your afternoons relaxing by the above-ground pool, taking in the open views, or enjoying the extra yard space that's rarely found with an in-town property. Adding even more character is the authentic railroad crossing signal and genuine railroad caboose, creating a feature you simply won't find anywhere else. Whether you envision a playhouse, hobby space, workshop, office, guest retreat, or your own private getaway, the possibilities are endless. If you've been searching for a property with space, charm, updates, and truly unforgettable features, this is one you'll want to experience in person.
| a month ago | Listing updated with changes from the MLS® | |
| a month ago | Status changed to Active | |
| 2 months ago | Listing first seen on site |

Based on information submitted to the MLS GRID as of 2026-09-08 05:17 AM UTC. All data is obtained from various sources and may not have been verified by broker or MLS GRID. Supplied Open House Information is subject to change without notice. All information should be independently reviewed and verified for accuracy. Properties may or may not be listed by the office/agent presenting the information.
Last checked: 2026-09-08 05:17 AM UTC
MRED DMCA Copyright Information Copyright © 2026 Midwest Real Estate Data LLC. All rights reserved.
Did you know? You can invite friends and family to your search. They can join your search, rate and discuss listings with you.