O'Neil Property Group
Save
Ask
Tour
Hide
Share
$550,000
70 Days On Site

413 Windsor Drive
Oswego, IL 60543

Single Family Residence|Pending
4
Beds
3
Total Baths
2
Full Baths
1
Partial Bath
2,171
SqFt
$253
/SqFt
1998
Built
County:
Kendall
Listing Courtesy of MRED as distributed by MLS Grid of Charles Rutenberg Realty of IL
413 Windsor Drive413 Windsor Drive413 Windsor Drive413 Windsor Drive
Save
Ask
Tour
Hide
Share

Mortgage Calculator

Monthly Payment (Est.)

Enter an interest rate to see your estimated monthly payment.
Calculator powered by Showcase IDX, a Constellation1 Company. Copyright ©2026 Information is deemed reliable but not guaranteed.

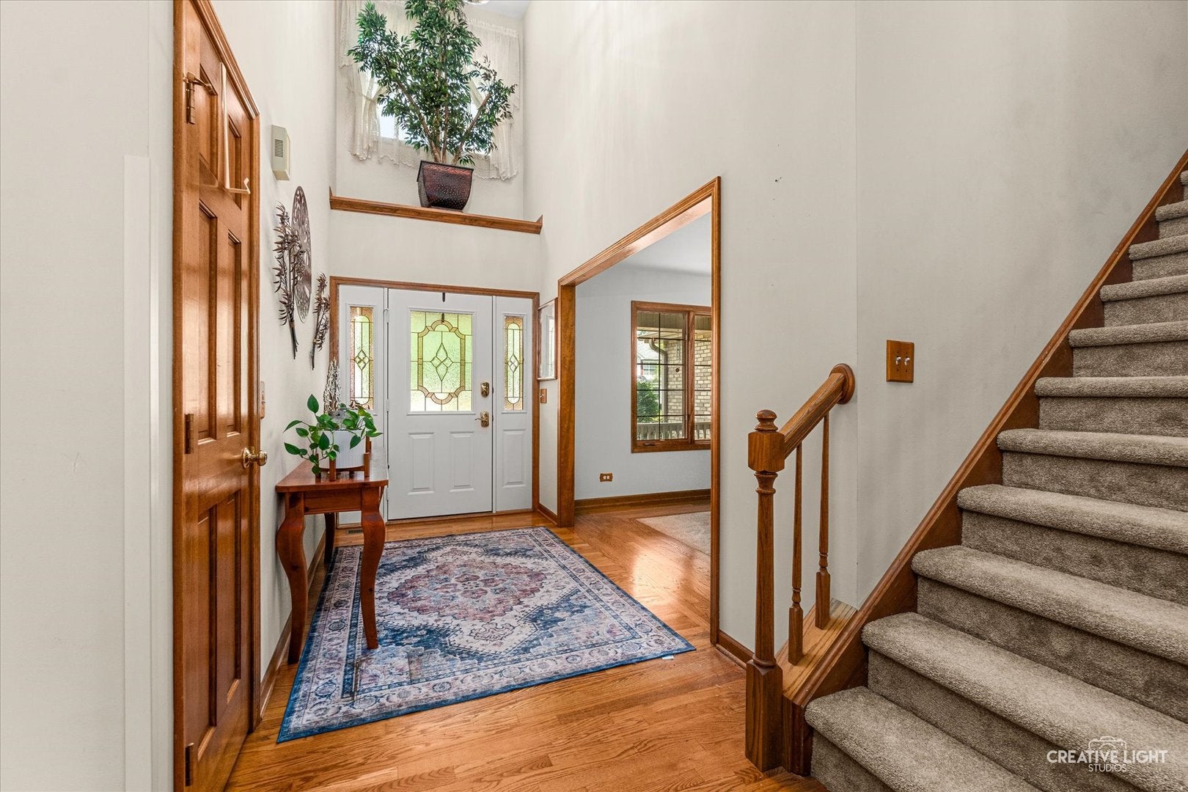
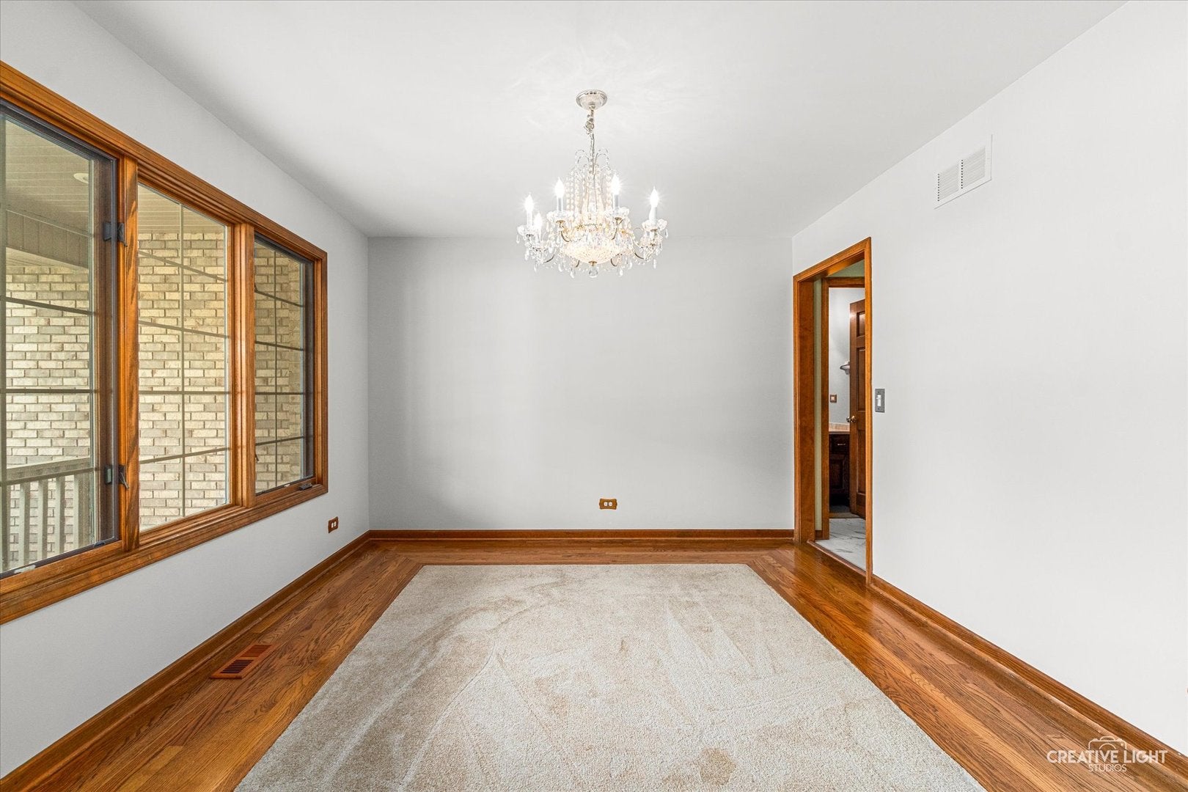
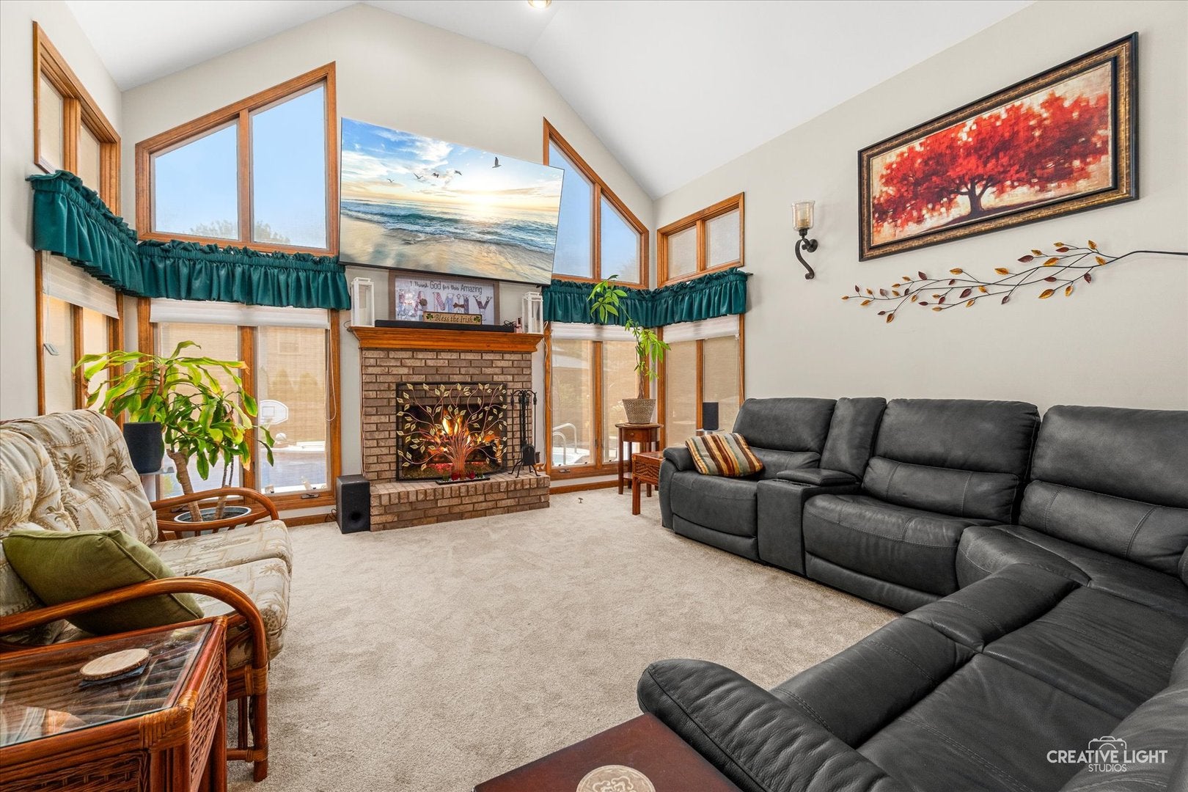
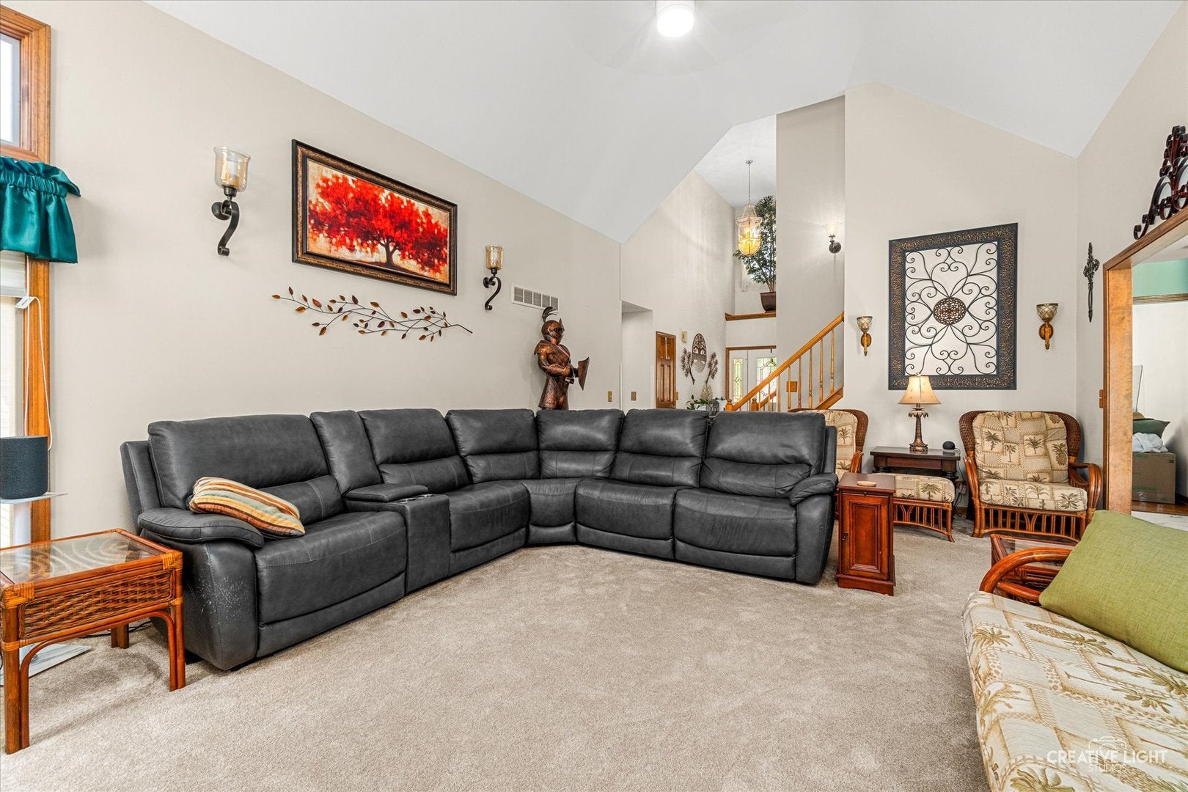
If you love a great front porch- this one is for you! And it just happens to be connected to an amazing house! As soon as you walk in, you'll be welcomed by a soaring ceiling that opens up to a beautiful wall of architecturally pleasing windows that the showcase the brick fireplace in the large great room, the heart of the home. Off the welcoming, bright and airy foyer there is a gorgeous dining room. From the beautiful floor to the stunning windows to the Swarovski crystal chandelier, it is an amazing room to entertain in. This home has a first-floor master suite with windows overlooking the beautiful backyard with a built-in pool and gazebo. Master suite bath has a thoughtfully laid out floorplan that includes a separate area with toilet and a shower. Master bath also includes dual sinks, whirlpool tub and walk in closet. In the large kitchen, you have tons of cabinet and counter space including an island to work on. Solid oak cabinets with granite tops and stainless-steel appliances. Appliances are included. Off the kitchen there is a nice laundry room with a utility sink and closet. The other 3 generous sized bedrooms are on the second floor, with new carpet, ceiling fans and freshly painted. There is also a large bathroom with dual sinks, shower/tub combo and a huge linen closet. A huge basement that includes a rec room, office and plenty of storage, a workroom with utility sink and electrical subpanel and still room to grow. Garage has EV charger and hot/cold water access. BUT- the backyard is what you'll be in love with! An everyday vacation and retreat! Your own private oasis. A built-in pool and gazebo, a seating area and a covered porch to unwind on. All pool equipment included. Landscaped beautifully! A showstopper! All this home is missing is YOU!

Save
Ask
Tour
Hide
Share
Listing Snapshot
Price 
$550,000
Days On Site 
70 Days
Bedrooms 
4
Inside Area (SqFt) 
2,171 sqft
Total Baths 
3
Full Baths 
2
Partial Baths 
1
Lot Size 
0.26 Acres
Year Built 
1998
MLS® Number 
12709411
Status 
Pending
Property Tax 
$11,161
HOA/Condo/Coop Fees 
N/A
Sq Ft Source 
Assessor
Friends & Family
Recent Activity
4 weeks agoListing updated with changes from the MLS®
4 weeks agoStatus changed to Pending
2 months agoPrice changed to $550,000
2 months agoListing first seen on site
General Features
Acres 
0.26
Attached Garage 
Yes
Foundation 
Concrete Perimeter
Garage 
Yes
Garage Spaces 
2
Parking 
AsphaltGarage Door OpenerElectric Vehicle Charging Station(s)AttachedGarage
Parking Spaces 
8
Property Sub Type 
Single Family Residence
Sewer 
Public Sewer
SqFt Below 
642
SqFt Total 
2171
Water Source 
Public
Interior Features
Appliances 
Water SoftenerRangeMicrowaveDishwasherRefrigeratorWasherDryer
Basement 
Sump PumpPartially FinishedFull
Cooling 
Ceiling Fan(s)Central Air
Electric 
Circuit Breakers
Fireplace 
Yes
Fireplace Features 
Wood BurningGas Starter
Fireplaces 
1
Flooring 
HardwoodCarpet
Heating 
Natural Gas
Interior 
Entrance FoyerVaulted Ceiling(s)Cathedral Ceiling(s)
Laundry Features 
Main LevelGas Dryer HookupIn UnitSink
Bedroom 2 
Dimensions - 11X12Level - Second
Bedroom 3 
Dimensions - 11X13Level - Second
Bedroom 4 
Dimensions - 11X16Level - Second
Dining Room 
Dimensions - 12X14Level - Main
Family Room 
Foyer 
Dimensions - 6X12Level - Main
Great Room 
Dimensions - 16X26Level - Main
Kitchen 
Dimensions - 14X21Level - MainDescription - Eating Area-Table Space,Island,Granite Counters
Laundry 
Dimensions - 7X12Level - Main
Living Room 
Master Bedroom 
Dimensions - 14X16Level - Main
Office 
Dimensions - 12X15Level - Basement
Storage 
Dimensions - 11X26Level - Basement
Work Room 
Dimensions - 21X24Level - Basement
Save
Ask
Tour
Hide
Share
Exterior Features
Construction Details 
Aluminum SidingBrick
Exterior 
Fire Pit
Fencing 
Fenced
Other Structures 
WorkshopGazebo
Pool Features 
In Ground
Roof 
Asphalt
Community Features
Accessibility Features 
Therapeutic Whirlpool
Community Features 
ParkSidewalksStreet Lights
MLS Area 
Oswego
School District 
Oswego High School
Township 
Oswego
Schools
School District
Oswego High School
Elementary School
Prairie Point Elementary School
Middle School
Traughber Junior High School
High School
Oswego High School
Listing Courtesy of MRED as distributed by MLS Grid of Charles Rutenberg Realty of IL


Based on information submitted to the MLS GRID as of 2026-09-28 09:51 PM UTC. All data is obtained from various sources and may not have been verified by broker or MLS GRID. Supplied Open House Information is subject to change without notice. All information should be independently reviewed and verified for accuracy. Properties may or may not be listed by the office/agent presenting the information.
Last checked: 2026-09-28 09:51 PM UTC
MRED DMCA Copyright Information Copyright © 2026 Midwest Real Estate Data LLC. All rights reserved.

Neighborhood & Commute
Source: Walkscore
Disclosure: Community information and market data powered by Constellation Data Labs. Information is deemed reliable but not guaranteed.
Save
Ask
Tour
Hide
Share