
5750 S Lowe AvenueChicago, IL 60621
Mortgage Calculator
Monthly Payment (Est.)
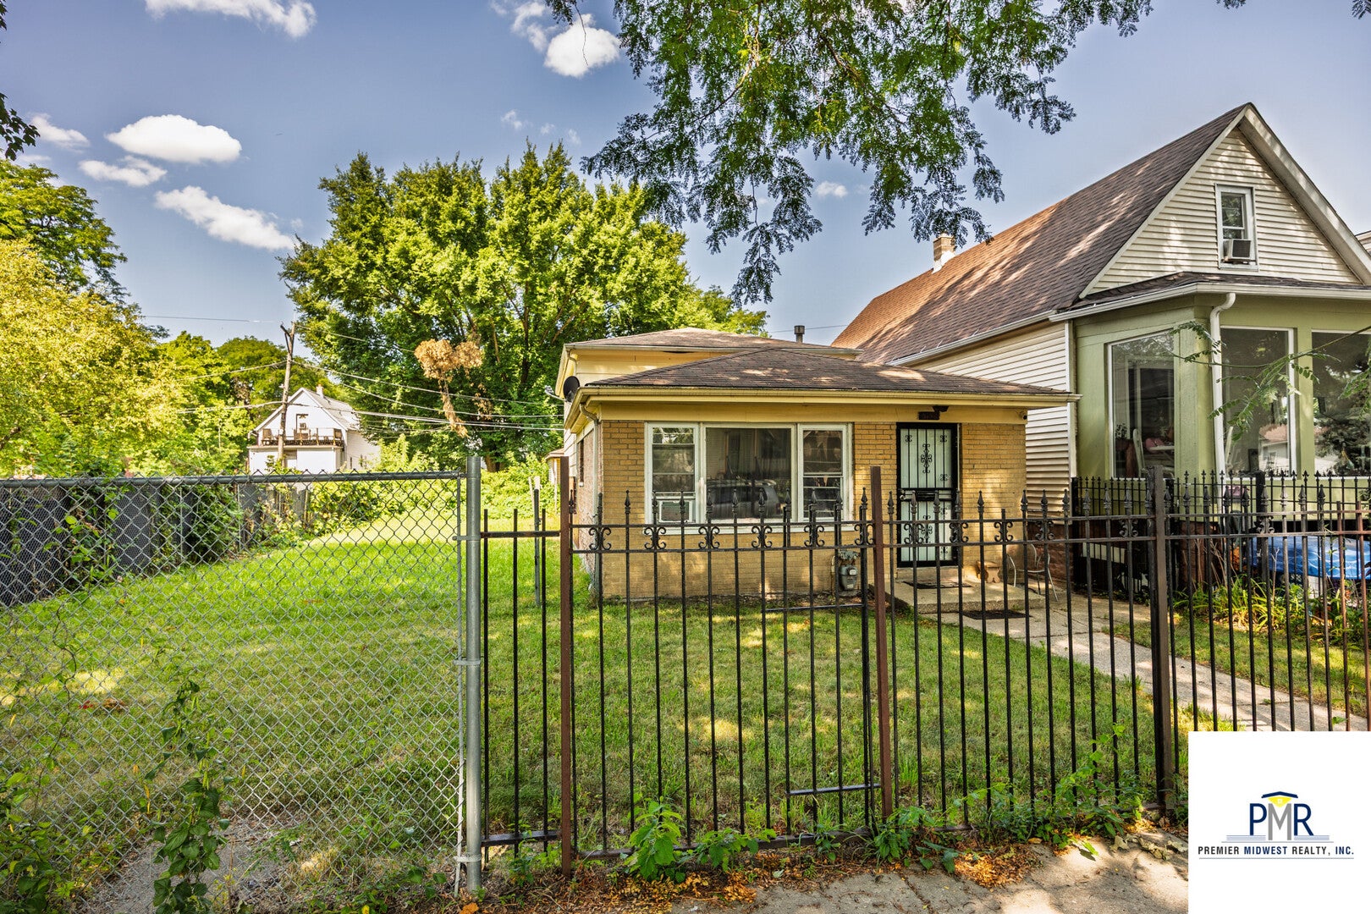
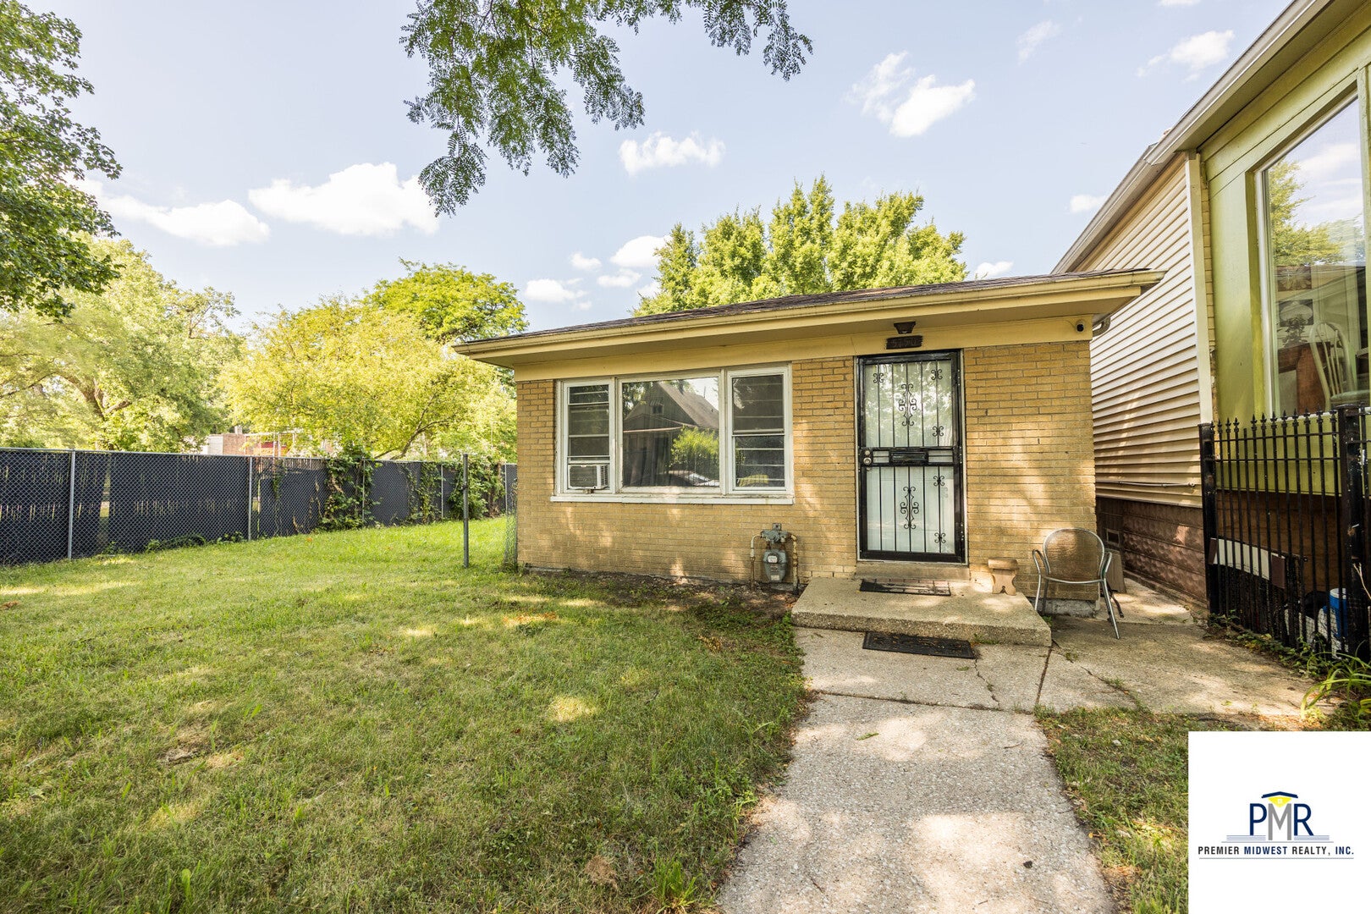
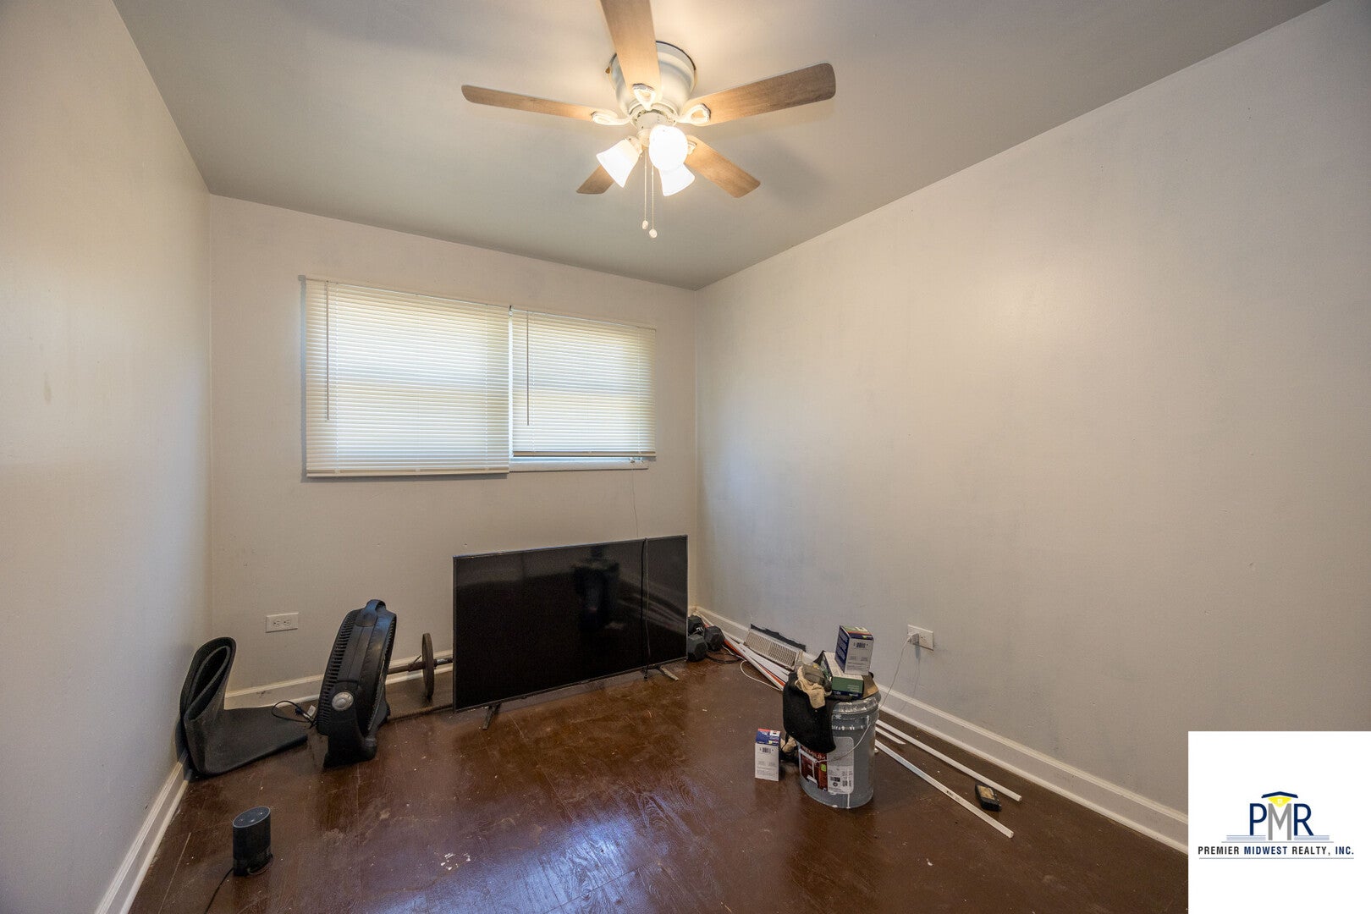
Enter an interest rate to see your estimated monthly payment.Welcome to this well-maintained split-level home offering 4 bedrooms and 1.5 bathrooms, providing a functional layout with plenty of space for comfortable living. The main level features a bright living room, a spacious kitchen with an adjoining dining area, creating an ideal setting for everyday living and entertaining. The upper level includes three generously sized bedrooms and a full bathroom, while the lower level offers a convenient half bath, and a versatile family room that can be used as a recreation area, home office, or additional living space. Situated on a residential lot in Chicago's Englewood neighborhood, this home offers a practical floor plan with flexible living areas and easy access to schools, parks, public transportation, and major roadways. Whether you're a first-time homebuyer or an investor seeking a solid opportunity, this property offers excellent potential and value. Property sold "As is". buyer not responsible for repairs
| 2 months ago | Listing updated with changes from the MLS® | |
| 2 months ago | Status changed to Active | |
| 2 months ago | Price changed to $205,000 | |
| 3 months ago | Listing first seen on site |

Based on information submitted to the MLS GRID as of 2026-10-09 08:27 AM UTC. All data is obtained from various sources and may not have been verified by broker or MLS GRID. Supplied Open House Information is subject to change without notice. All information should be independently reviewed and verified for accuracy. Properties may or may not be listed by the office/agent presenting the information.
Last checked: 2026-10-09 08:27 AM UTC
MRED DMCA Copyright Information Copyright © 2026 Midwest Real Estate Data LLC. All rights reserved.
Did you know? You can invite friends and family to your search. They can join your search, rate and discuss listings with you.