O'Neil Property Group
Save
Ask
Tour
Hide
Share
$170,000
71 Days On Site

1000 Spruce Street 1A
Glendale Heights, IL 60139

For Sale|Condominium|Active
2
Beds
1
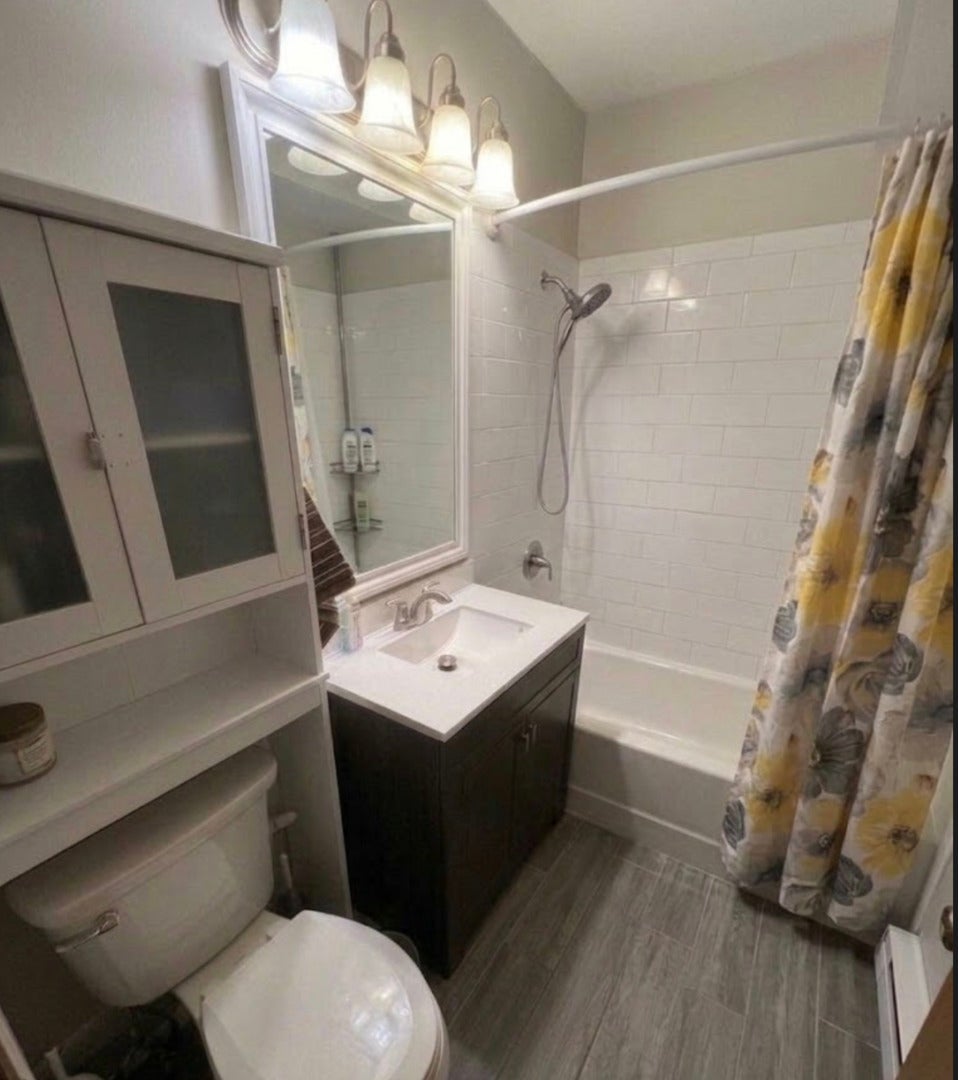
Total Bath
1
Full Bath
817
SqFt
$208
/SqFt
1989
Built
Subdivision:
Evergreen Condominiums
County:
DuPage
Listing Courtesy of MRED as distributed by MLS Grid of Keller Williams Premiere Properties
1000 Spruce Street 1A1000 Spruce Street 1A1000 Spruce Street 1A1000 Spruce Street 1A
Save
Ask
Tour
Hide
Share

Mortgage Calculator

Monthly Payment (Est.)

Enter an interest rate to see your estimated monthly payment.
Calculator powered by Showcase IDX, a Constellation1 Company. Copyright ©2026 Information is deemed reliable but not guaranteed.

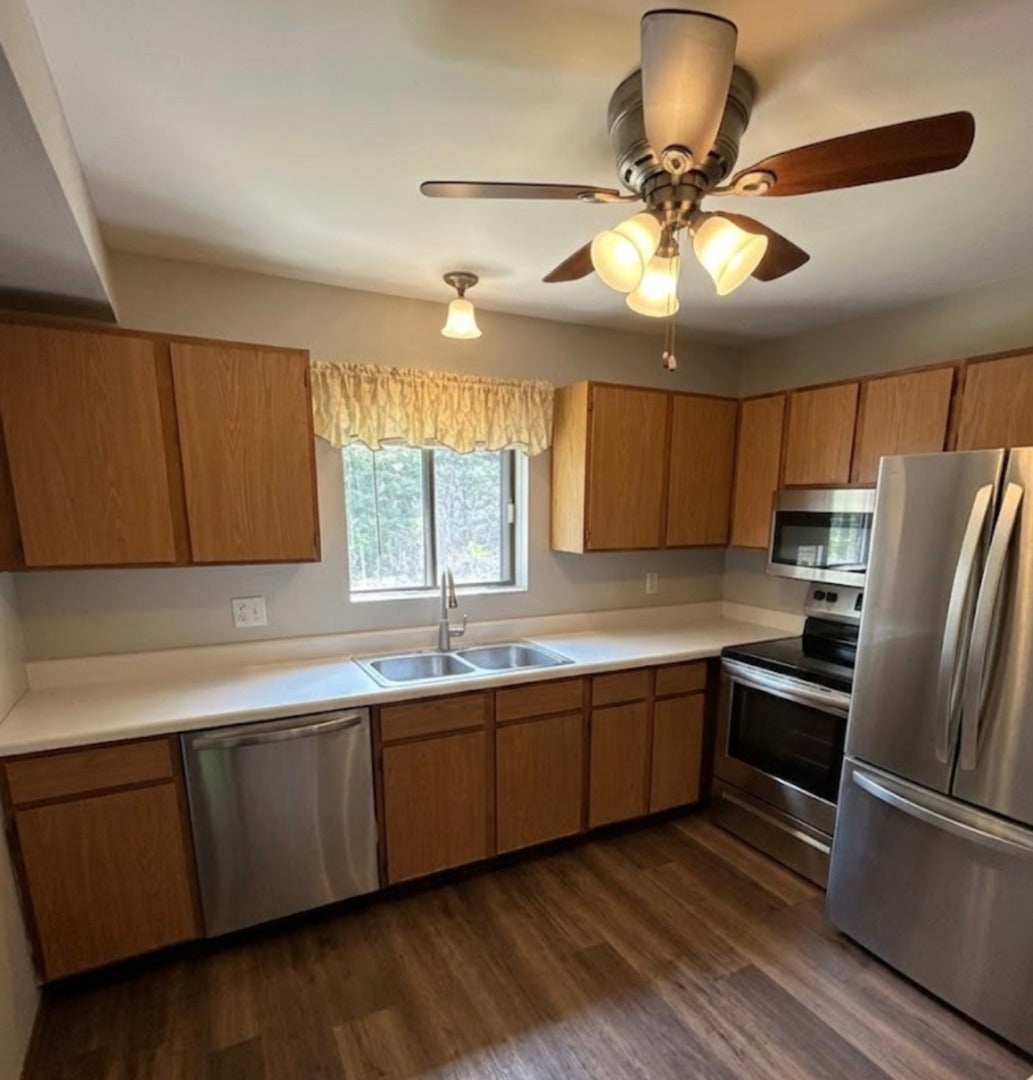
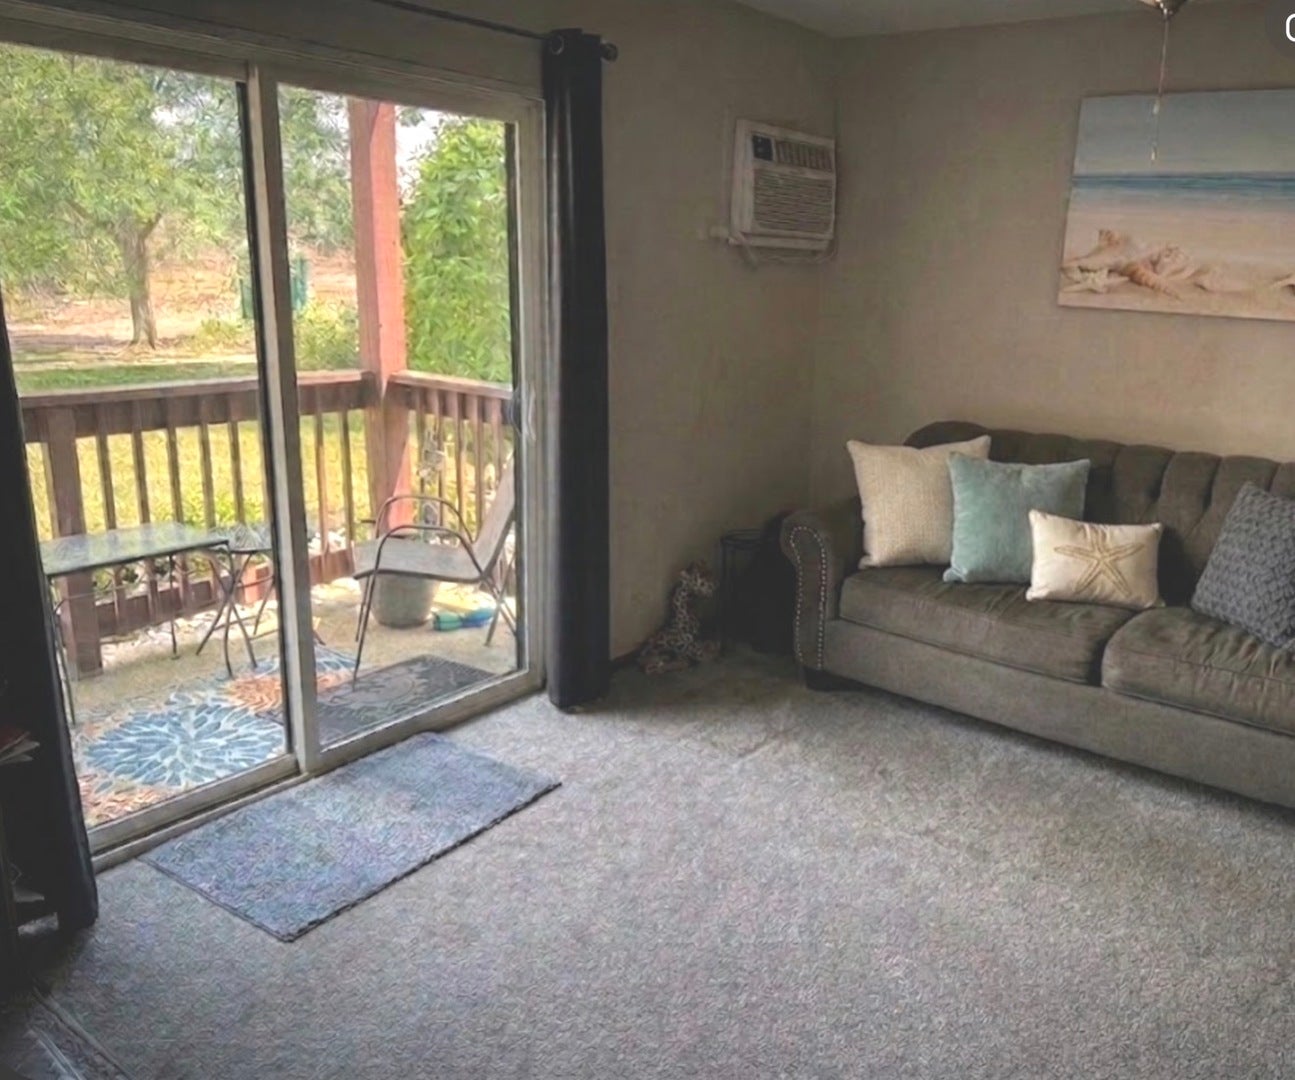
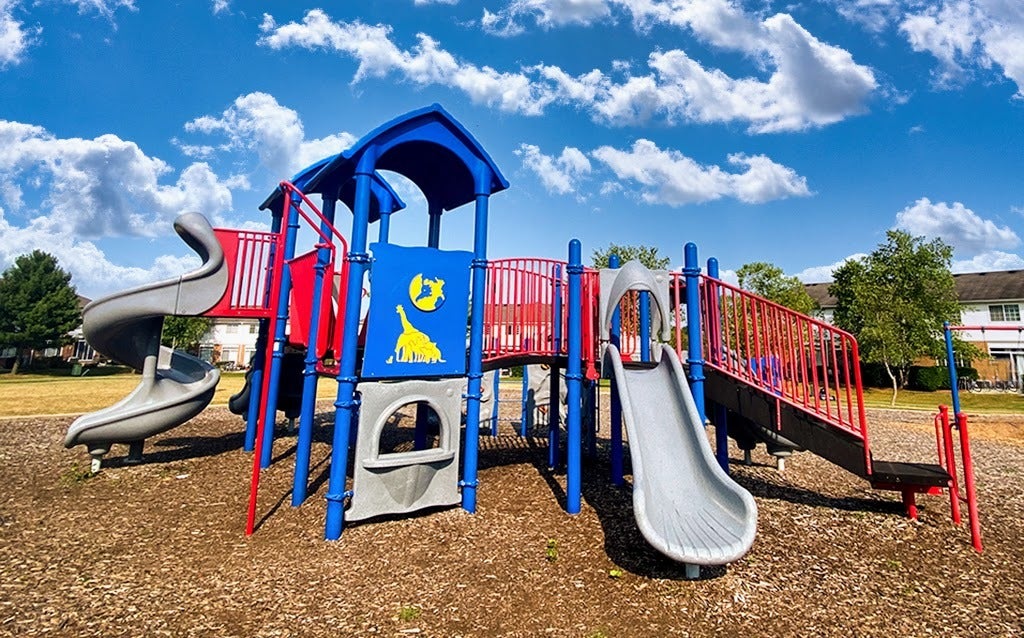
Attention all Investors and Landlords. Looking for cashflow each month? This one has a long time tenant in place and is ready to go for you. Easy Peasy! Check Out this Rarely Available 2 Bedroom Condo in the Highly Rated and Desired Glen Ellyn School District 41 and 87! This is an end unit and is sought after for it's floor plan. 5 Large Closets -including a large linen closet, coat closet, bedroom closets and large 4'X4' walk in closet for all your storage needs. Laundry Room is just steps away too. You will appreciate the well cared for landscaping, common areas and hallways in addition to the well managed and healthy financial strength of the this HOA. Monthly HOA covers so much- Gas, Water, Sewer, Garbage, Parking, Common Insurance, Pool, Landscaping, and Snow Removal. HOA has outdoor pool too. Close to Shopping, Restaurants, Entertainment, Great Western Trail, Pace Bus Stop, I-355 and I-88 makes this hidden gem exactly where you want to be. Take a look today!

Save
Ask
Tour
Hide
Share
Listing Snapshot
Price 
$170,000
Days On Site 
71 Days
Bedrooms 
2
Inside Area (SqFt) 
817 sqft
Total Baths 
1
Full Baths 
1
Partial Baths 
N/A
Lot Size 
N/A
Year Built 
1989
MLS® Number 
12709585
Status 
Active
Property Tax 
$3,113.68
HOA/Condo/Coop Fees 
$366 monthly
Sq Ft Source 
Assessor
Friends & Family
Recent Activity
4 days agoListing updated with changes from the MLS®
3 weeks agoStatus changed to Active
2 months agoListing first seen on site
General Features
Direction Faces 
East
Number Of Stories 
3
Parking 
UnassignedOff StreetOther
Parking Spaces 
2
Pets 
Cats OKDogs OK
Property Sub Type 
Condominium
Sewer 
Public Sewer
Interior Features
Basement 
None
Cooling 
Wall Unit(s)
Electric 
100 Amp Service
Heating 
Electric
Laundry Features 
Common Area
Bedroom 2 
Dimensions - 11X11Level - Main
Bedroom 3 
Bedroom 4 
Dining Room 
Dimensions - 8X12Level - Main
Family Room 
Kitchen 
Dimensions - 11X10Level - Main
Laundry 
Living Room 
Dimensions - 12X17Level - Main
Master Bedroom 
Dimensions - 10X15Level - Main
Save
Ask
Tour
Hide
Share
Exterior Features
Construction Details 
Brick
Community Features
Association Amenities 
LaundryCoin LaundryPool
Association Fee 
$366.0
Association Fee Frequency 
Monthly
MLS Area 
Glendale Heights
School District 
Glenbard West High School
Township 
Bloomingdale
Schools
School District
Glenbard West High School
Elementary School
Churchill Elementary School
Middle School
Hadley Junior High School
High School
Glenbard West High School
Listing Courtesy of MRED as distributed by MLS Grid of Keller Williams Premiere Properties


Based on information submitted to the MLS GRID as of 2026-09-29 12:22 PM UTC. All data is obtained from various sources and may not have been verified by broker or MLS GRID. Supplied Open House Information is subject to change without notice. All information should be independently reviewed and verified for accuracy. Properties may or may not be listed by the office/agent presenting the information.
Last checked: 2026-09-29 12:22 PM UTC
MRED DMCA Copyright Information Copyright © 2026 Midwest Real Estate Data LLC. All rights reserved.

Neighborhood & Commute
Source: Walkscore
Disclosure: Community information and market data powered by Constellation Data Labs. Information is deemed reliable but not guaranteed.
Save
Ask
Tour
Hide
Share