
601 E 32nd Street 310Chicago, IL 60616
Mortgage Calculator
Monthly Payment (Est.)
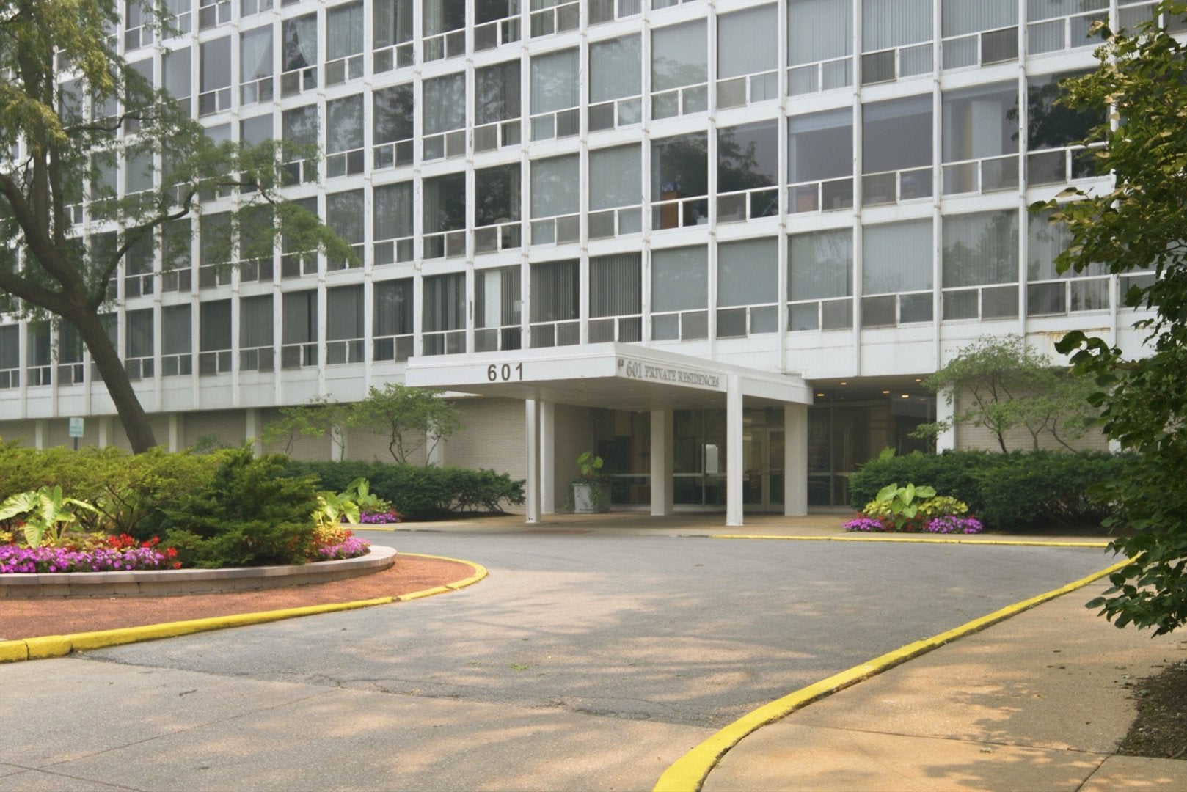
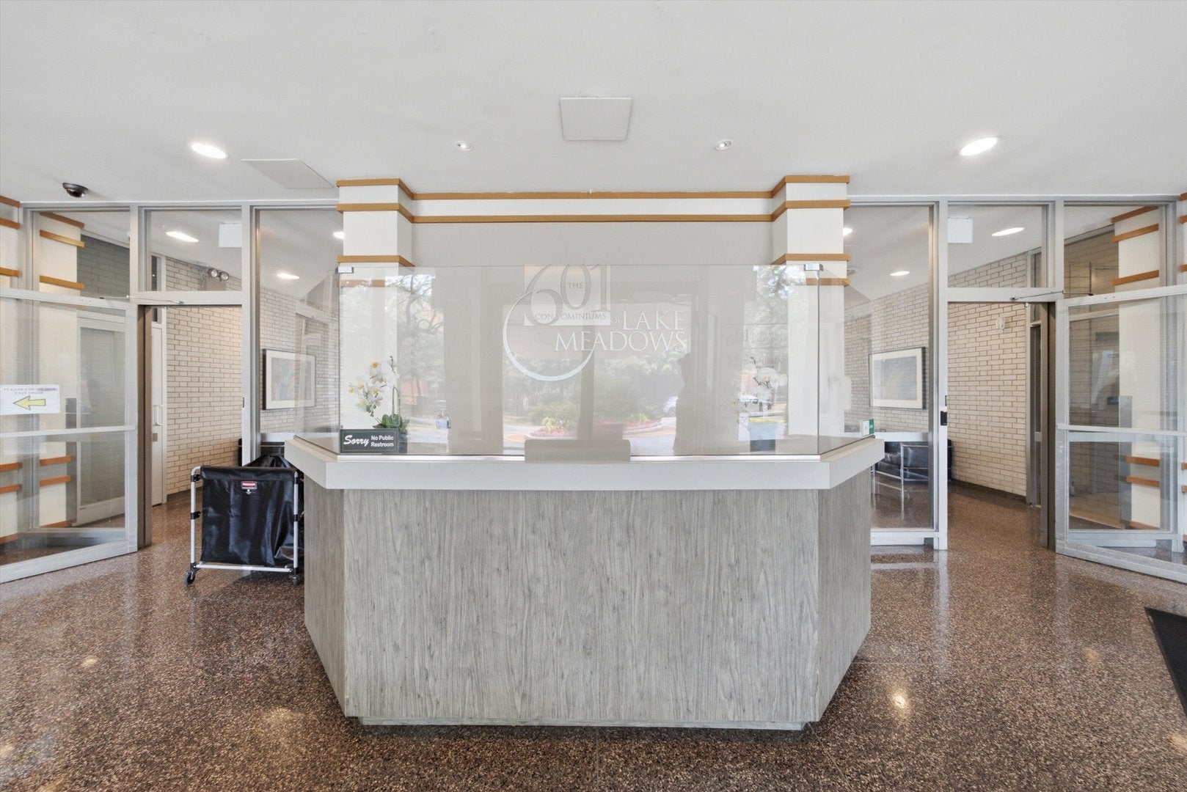
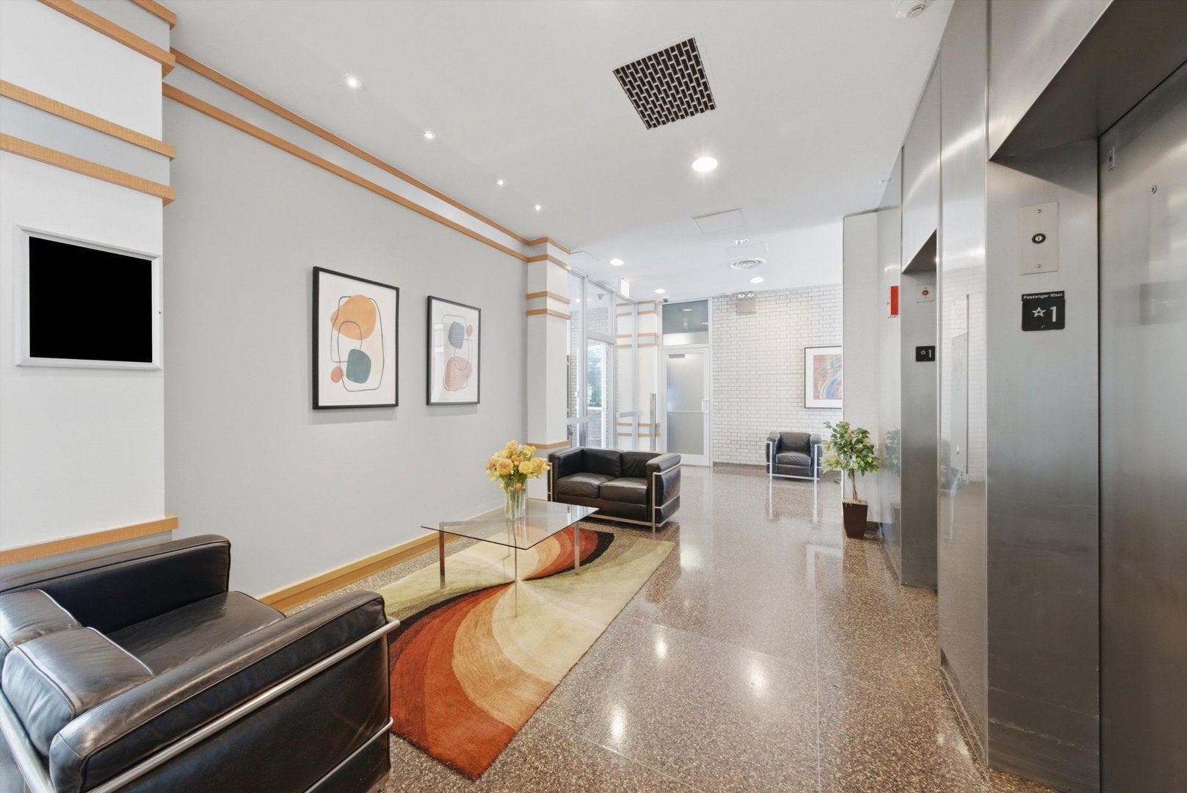
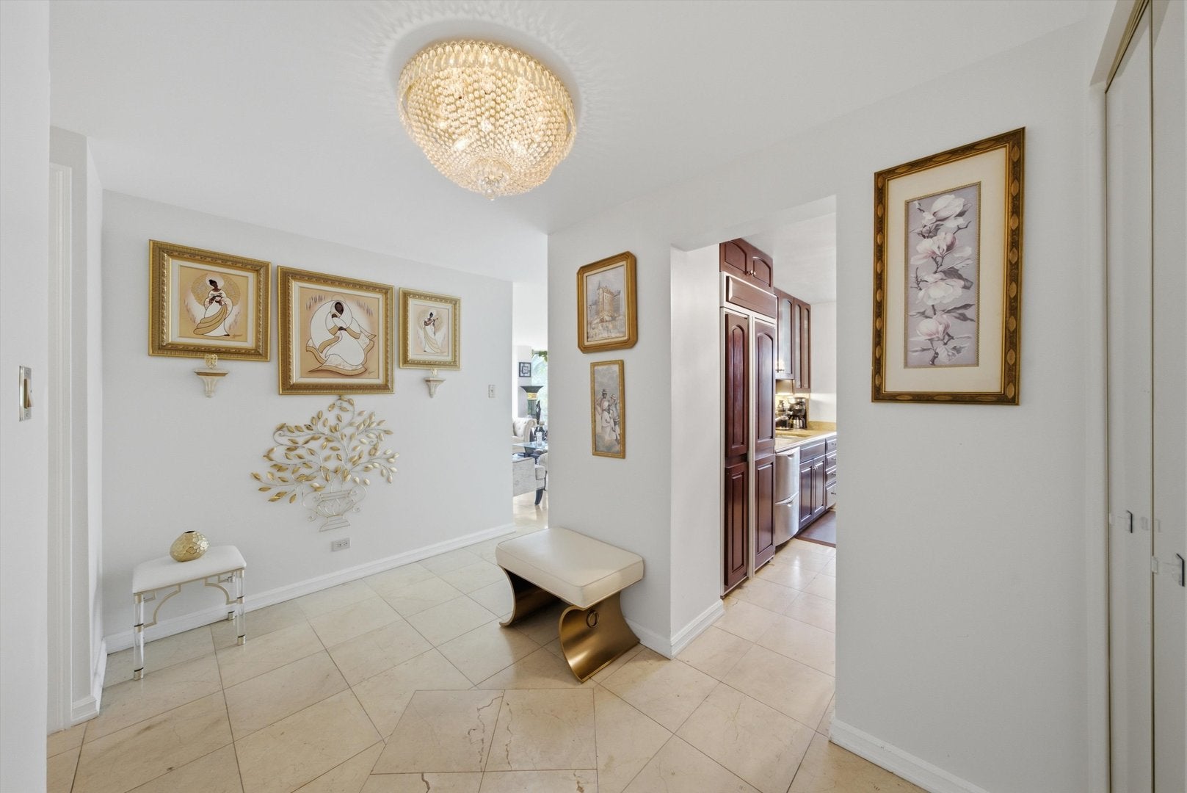
$1,255Here is your one of a kind opportunity to own a spacious condominium created by combining two units into one expansive home. Offering over 2,100 square feet, this thoughtfully designed residence features 4 bedrooms, 3 full bathrooms, and a layout that is hard to find. From the moment you walk in, you'll notice the abundance of natural light pouring through the walls of windows and the peaceful views of the surrounding trees. The oversized living room offers plenty of space to relax or entertain, while the separate dining room easily accommodates holiday dinners and gatherings with family and friends. The updated kitchen is equipped with granite countertops, stainless steel appliances, generous cabinet space, and a comfortable eat in area for everyday meals. The primary suite is a true retreat with enough room for a sitting area, a beautifully finished marble bathroom, and the convenience of an in unit washer and dryer, so there is no need to use the building's coin operated laundry. Three additional bedrooms and two more full bathrooms provide flexibility for guests, family, a home office, or multigenerational living. Additional features include built in surround sound, two storage units, and two garage parking spaces included with the unit. The building is surrounded by beautifully maintained green space and is just minutes from 31st Street Beach, Burnham Harbor, the Lakefront Trail, nearby tennis courts, parks, museums, Lake Shore Drive, public transportation, and everything downtown Chicago has to offer. If you've been searching for the space of a single family home without the maintenance, this is one you won't want to miss.
| a month ago | Listing updated with changes from the MLS® | |
| a month ago | Status changed to Active | |
| 2 months ago | Listing first seen on site |

Based on information submitted to the MLS GRID as of 2026-09-08 06:22 AM UTC. All data is obtained from various sources and may not have been verified by broker or MLS GRID. Supplied Open House Information is subject to change without notice. All information should be independently reviewed and verified for accuracy. Properties may or may not be listed by the office/agent presenting the information.
Last checked: 2026-09-08 06:22 AM UTC
MRED DMCA Copyright Information Copyright © 2026 Midwest Real Estate Data LLC. All rights reserved.
Did you know? You can invite friends and family to your search. They can join your search, rate and discuss listings with you.