
8504 S Prairie AvenueChicago, IL 60619
Mortgage Calculator
Monthly Payment (Est.)
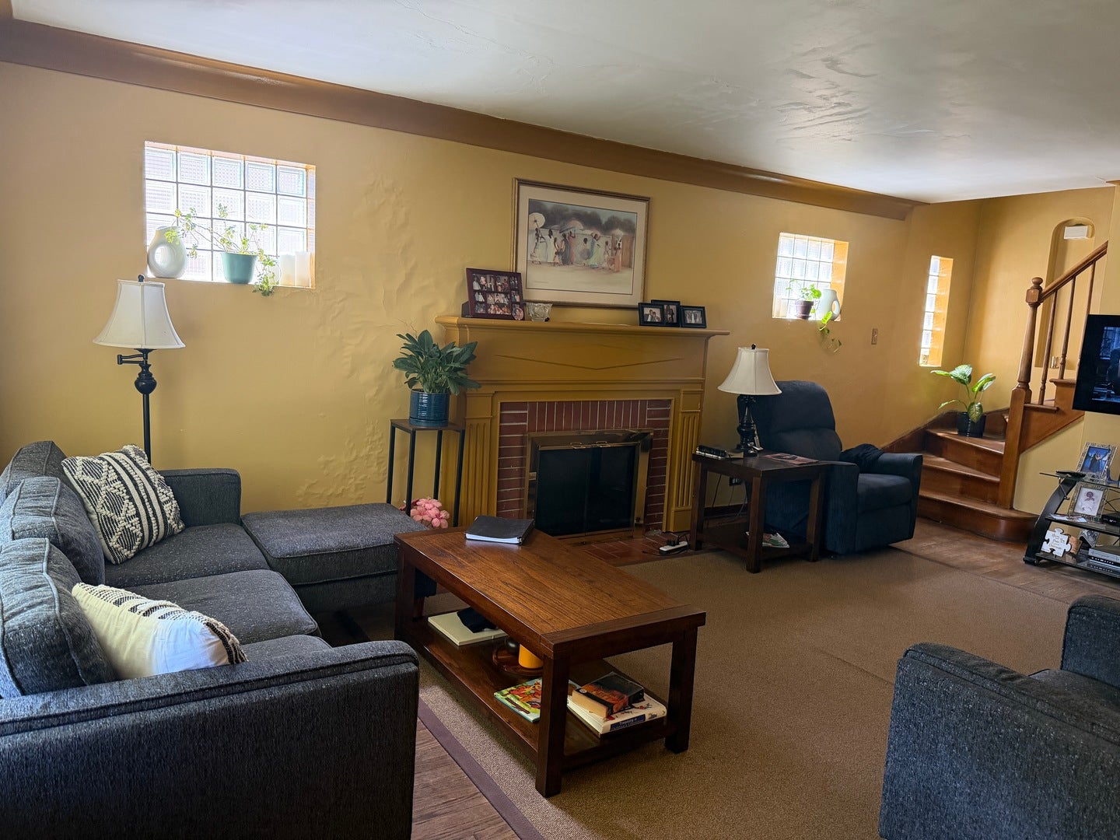
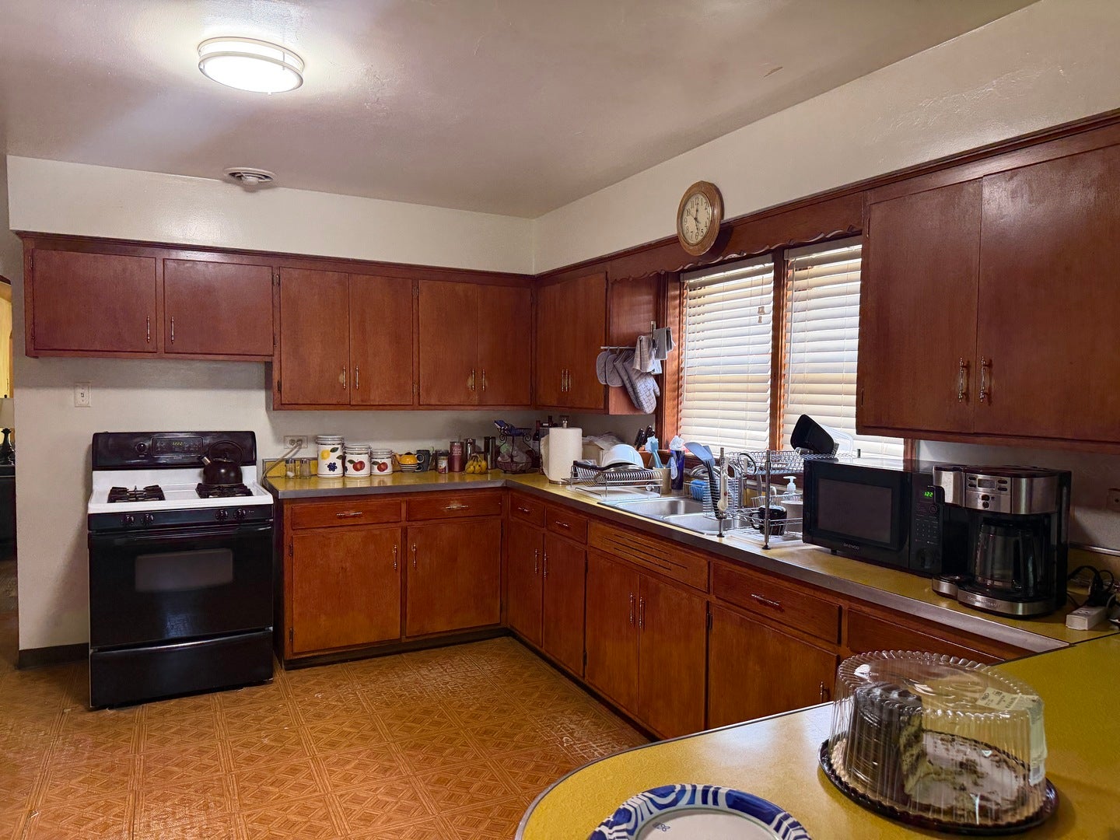
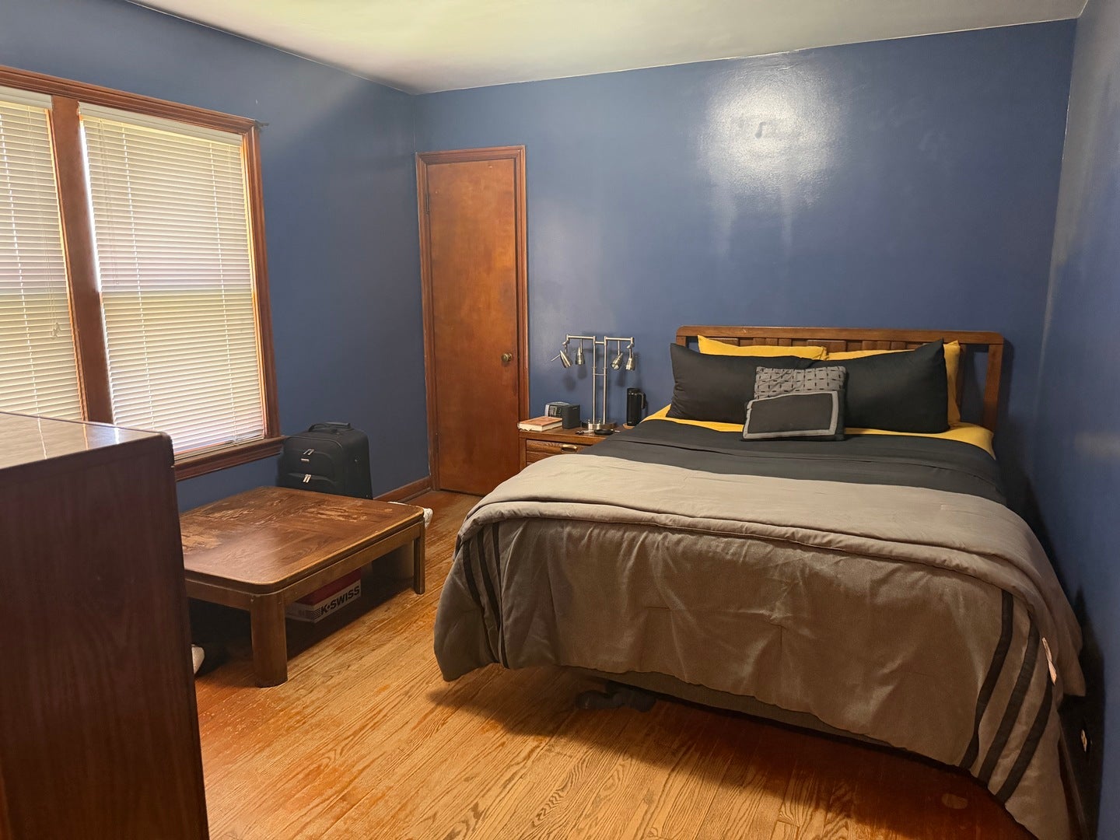
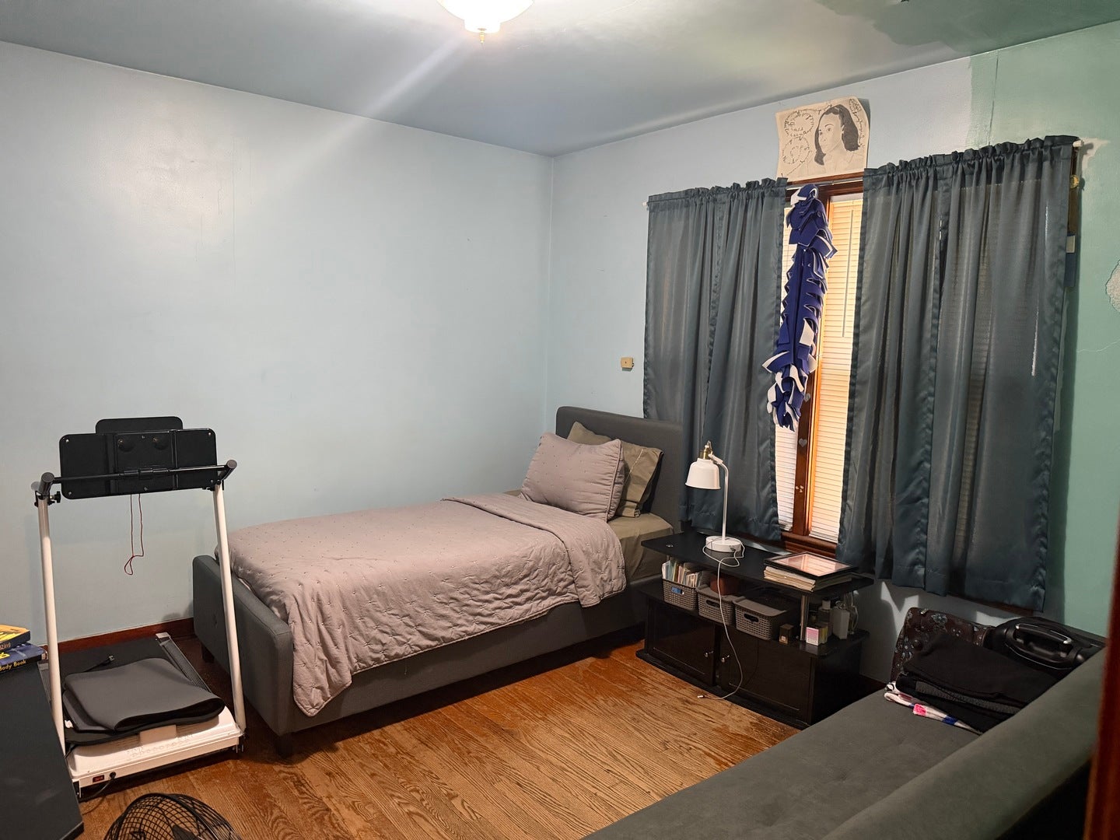
Enter an interest rate to see your estimated monthly payment.Discover the potential in this classic Chicago brick home offering 4 bedrooms and 2 bathrooms (second bath is roughed in), ready for your vision and personal touches. Hardwood floors, generously sized living spaces, and timeless character provide a solid foundation for homeowners and investors alike. The inviting living room features a beautiful fireplace, while the spacious eat-in kitchen offers abundant cabinetry and room to create your dream gathering space. The finished attic provides a versatile fourth bedroom, home office, or flex space to fit your needs. The full unfinished basement offers endless possibilities for additional living space, storage, or a future recreation area and already includes a roughed-in second bathroom. Outside, enjoy a spacious backyard that's perfect for entertaining, gardening, or relaxing. Conveniently located near schools, parks, shopping, public transportation, and major expressways, this home offers incredible value and opportunity. Property is being sold AS-IS. Don't miss your chance to bring your ideas and make this home your own!
| 2 months ago | Listing updated with changes from the MLS® | |
| 2 months ago | Status changed to Active Under Contract | |
| 2 months ago | Listing first seen on site |

Based on information submitted to the MLS GRID as of 2026-09-29 06:03 AM UTC. All data is obtained from various sources and may not have been verified by broker or MLS GRID. Supplied Open House Information is subject to change without notice. All information should be independently reviewed and verified for accuracy. Properties may or may not be listed by the office/agent presenting the information.
Last checked: 2026-09-29 06:03 AM UTC
MRED DMCA Copyright Information Copyright © 2026 Midwest Real Estate Data LLC. All rights reserved.
Did you know? You can invite friends and family to your search. They can join your search, rate and discuss listings with you.