O'Neil Property Group
Save
Ask
Tour
Hide
Share
$498,000
49 Days On Site

1614 Forest Road
La Grange Park, IL 60526

For Sale|Single Family Residence|Active
3
Beds
2
Total Baths
2
Full Baths
1,289
SqFt
$386
/SqFt
1961
Built
County:
Cook
Listing Courtesy of MRED as distributed by MLS Grid of HomeSmart Connect LLC
1614 Forest Road1614 Forest Road1614 Forest Road1614 Forest Road
Save
Ask
Tour
Hide
Share

Mortgage Calculator

Monthly Payment (Est.)

$2,272
Calculator powered by Showcase IDX, a Constellation1 Company. Copyright ©2026 Information is deemed reliable but not guaranteed.

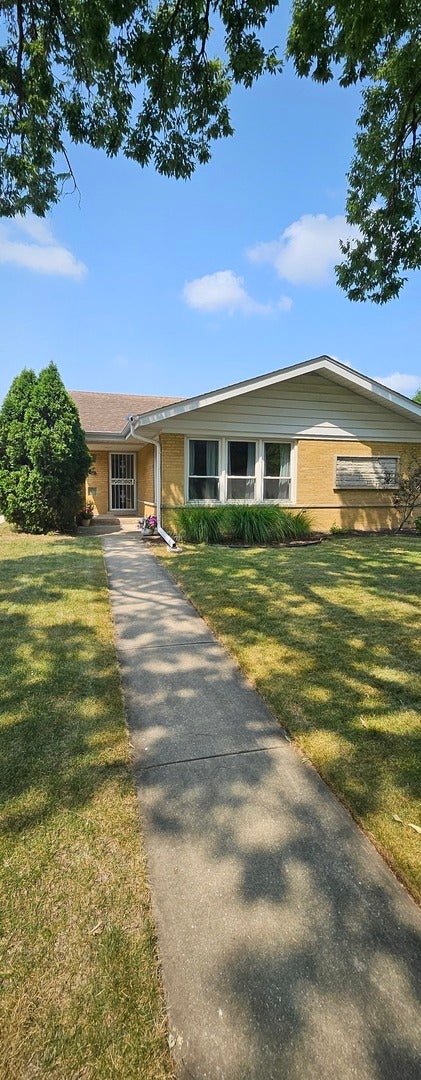
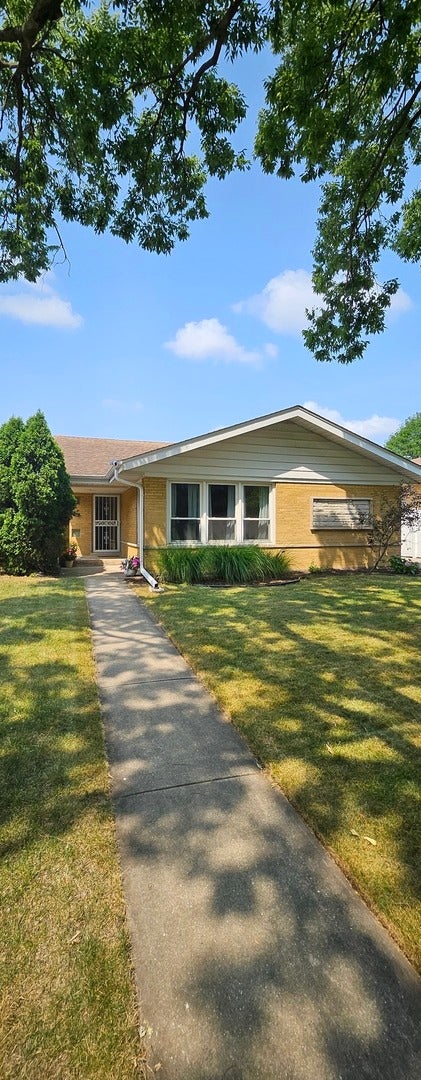
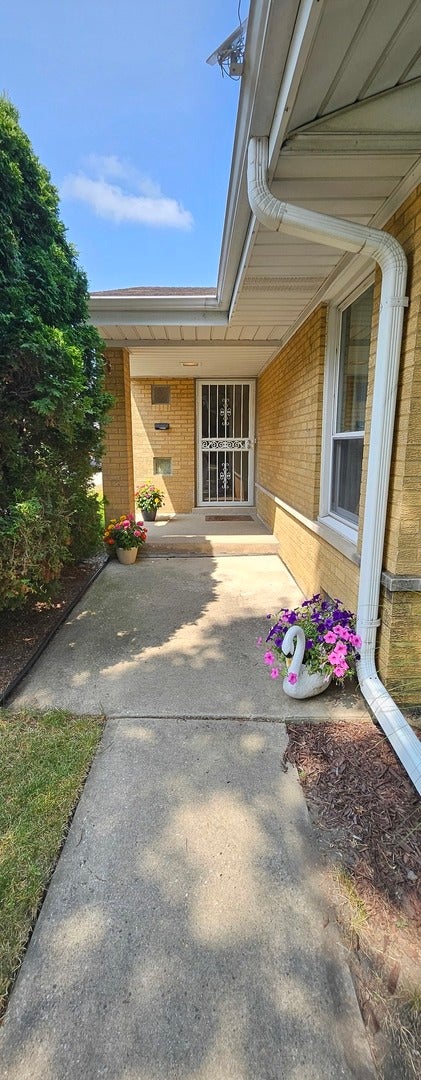
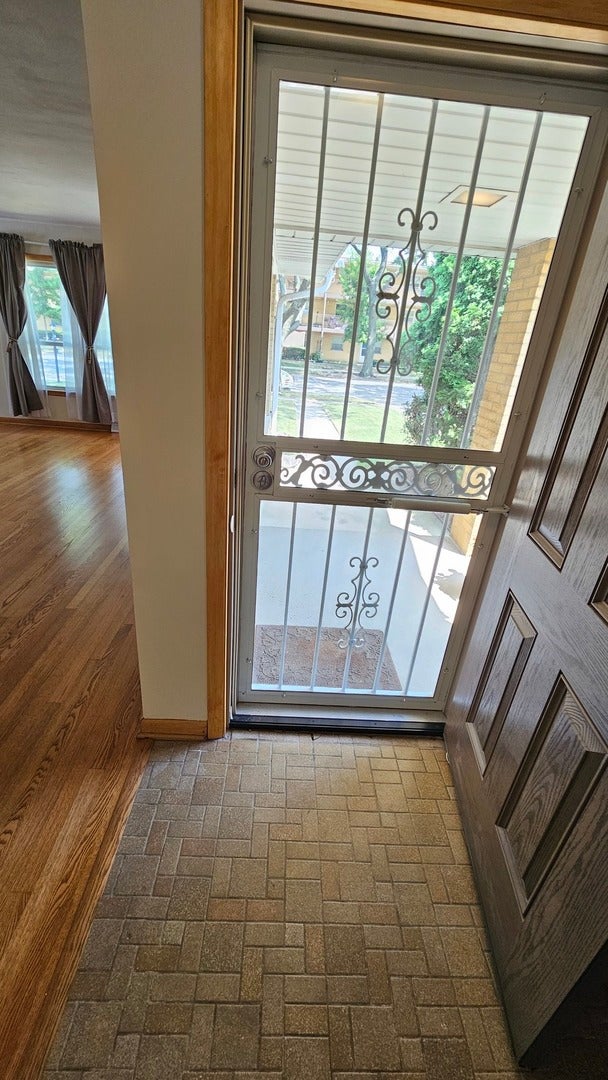
Quality construction is clear in this well-cared for solid brick three-bedroom two-bath home in sought-after Lyons Township school district. Exceptional combination of space, natural light, and original hardwood flooring. Spacious, freshly painted rooms with ample closets. Lower-level family room offers additional living space with dedicated laundry room. Enjoy close proximity to parks and recreation, including Salt Creek forest preserve bike and walking paths. Conveniently situation near shopping, restaurants and transportation. Easy access to major expressways and Metra. This home offers a wonderful opportunity in highly desirable location for its next owner. There have been many upgrades over the years between 2002-2009: Tuckpointing, New/refinished floors, New windows, New a/c. Between 2010-2020: Garage siding, New roof on house tear-off, New gutters and downspouts, New electric range, Attic insulation, New furnace, New oven range microwave. Between 2021-2025: New refrigerator, New electric drop/run to garage (includes additional run for EV for 200 AMP service), Renovated basement bathroom, New exterior doors, New roof on garage tear-off, New ejector pump, Fresh paint, New water heater, New attic fan, New water main shutoff. Schedule your private showing today!

Save
Ask
Tour
Hide
Share
Listing Snapshot
Price 
$498,000
Days On Site 
49 Days
Bedrooms 
3
Inside Area (SqFt) 
1,289 sqft
Total Baths 
2
Full Baths 
2
Partial Baths 
N/A
Lot Size 
N/A
Year Built 
1961
MLS® Number 
12709758
Status 
Active
Property Tax 
$3,678.62
HOA/Condo/Coop Fees 
N/A
Sq Ft Source 
Estimated
Friends & Family
Recent Activity
7 days agoListing updated with changes from the MLS®
7 days agoStatus changed to Active
2 weeks agoPrice changed to $498,000
2 months agoListing first seen on site
General Features
Direction Faces 
East
Foundation 
Concrete Perimeter
Garage 
Yes
Garage Spaces 
2
Parking 
ConcreteDetachedGarage
Parking Spaces 
2
Property Sub Type 
Single Family Residence
Sewer 
Public Sewer
Water Source 
Public
Interior Features
Appliances 
RangeMicrowaveDishwasherRefrigeratorWasherDryer
Basement 
FinishedExterior EntryStorage SpacePartial
Cooling 
Central Air
Electric 
100 Amp Service
Flooring 
HardwoodCarpet
Heating 
Natural Gas
Laundry Features 
In UnitSink
Bedroom 2 
Dimensions - 13X11Level - Second
Bedroom 3 
Dimensions - 11X10Level - Second
Bedroom 4 
Dining Room 
Dimensions - 12X9Level - Main
Family Room 
Dimensions - 14X25Level - Lower
Kitchen 
Dimensions - 11X11Level - MainDescription - Eating Area-Table Space
Laundry 
Dimensions - 10X12Level - Lower
Living Room 
Dimensions - 14X20Level - Main
Master Bedroom 
Dimensions - 15X12Level - Second
Save
Ask
Tour
Hide
Share
Exterior Features
Construction Details 
Brick
Roof 
Asphalt
Windows/Doors 
Storm Door(s)
Community Features
Community Features 
CurbsSidewalksStreet Lights
MLS Area 
La Grange Park
School District 
102
Township 
Lyons
Schools
School District
102
Elementary School
Forest Road Elementary School
Middle School
Park Junior High School
High School
Unknown
Listing Courtesy of MRED as distributed by MLS Grid of HomeSmart Connect LLC


Based on information submitted to the MLS GRID as of 2026-09-07 06:44 PM UTC. All data is obtained from various sources and may not have been verified by broker or MLS GRID. Supplied Open House Information is subject to change without notice. All information should be independently reviewed and verified for accuracy. Properties may or may not be listed by the office/agent presenting the information.
Last checked: 2026-09-07 06:44 PM UTC
MRED DMCA Copyright Information Copyright © 2026 Midwest Real Estate Data LLC. All rights reserved.

Neighborhood & Commute
Source: Walkscore
Disclosure: Community information and market data powered by Constellation Data Labs. Information is deemed reliable but not guaranteed.
Save
Ask
Tour
Hide
Share