O'Neil Property Group
Save
Ask
Tour
Hide
Share
$510,000
49 Days On Site

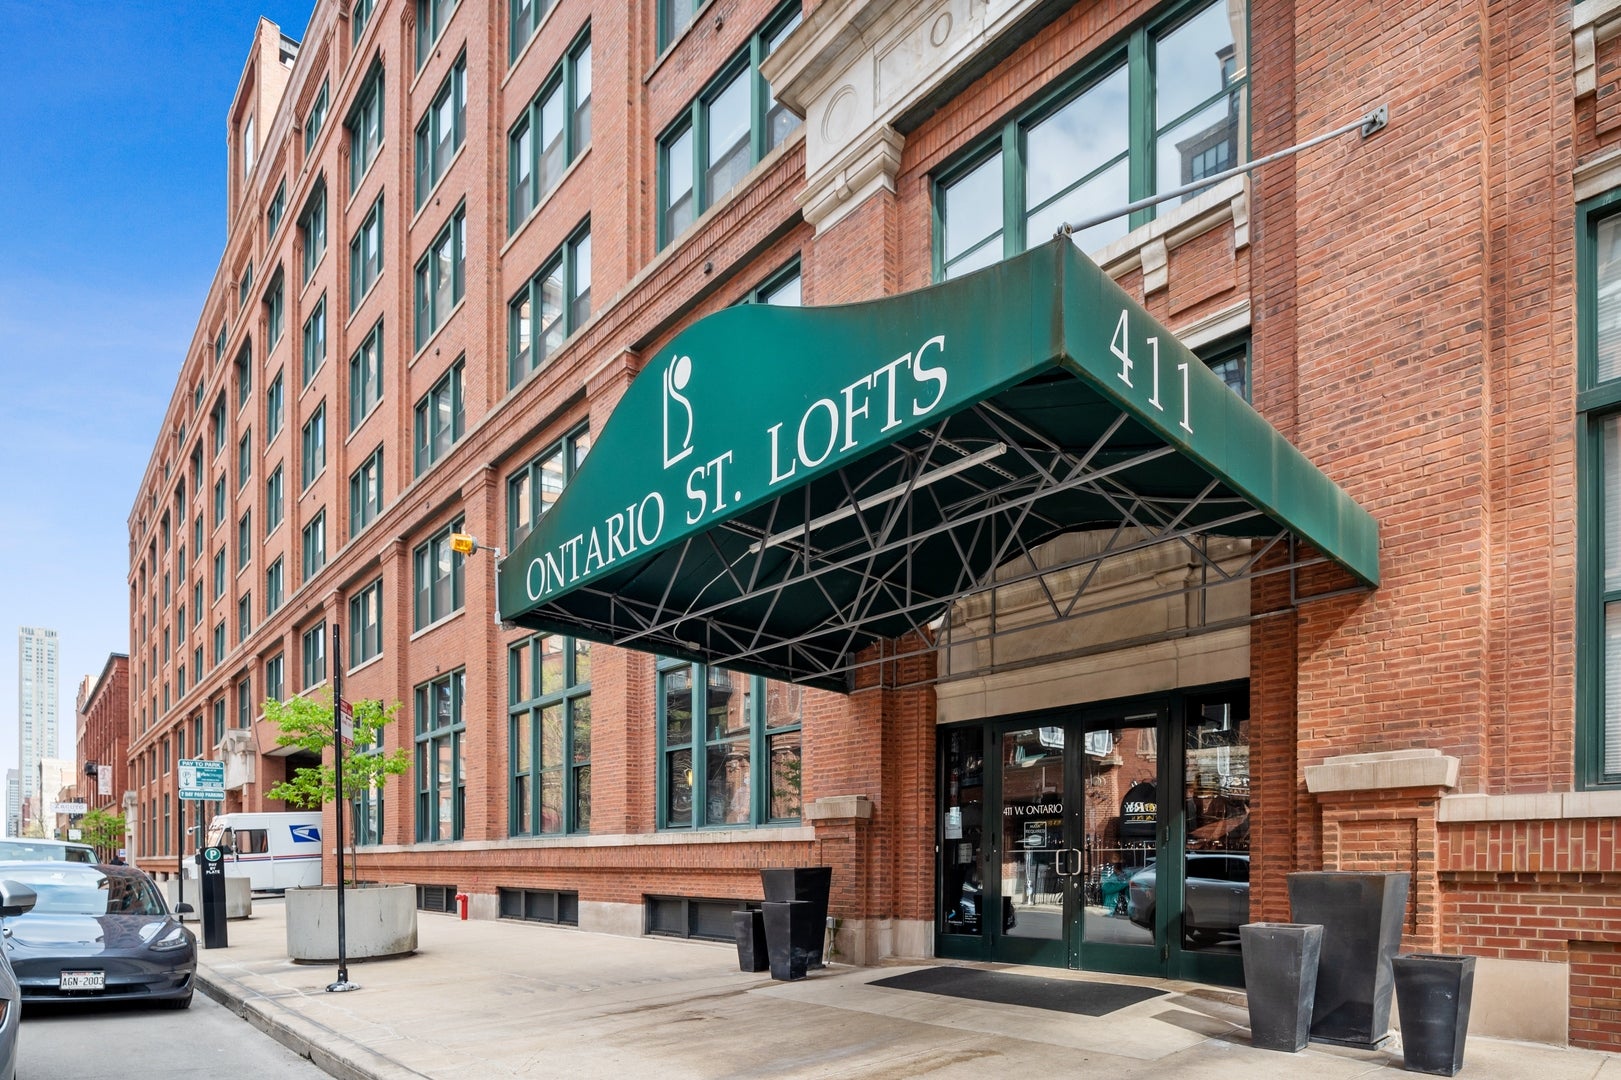
411 W ONTARIO Street 606
Chicago, IL 60654

For Sale|Condominium|Active Under Contract
2
Beds
2
Total Baths
2
Full Baths
1,334
SqFt
$382
/SqFt
1908
Built
Subdivision:
Ontario Street Lofts
County:
Cook
Listing Courtesy of MRED as distributed by MLS Grid of Berkshire Hathaway HomeServices Chicago
411 W ONTARIO Street 606411 W ONTARIO Street 606411 W ONTARIO Street 606411 W ONTARIO Street 606
Save
Ask
Tour
Hide
Share

Mortgage Calculator

Monthly Payment (Est.)

$2,327
Calculator powered by Showcase IDX, a Constellation1 Company. Copyright ©2026 Information is deemed reliable but not guaranteed.

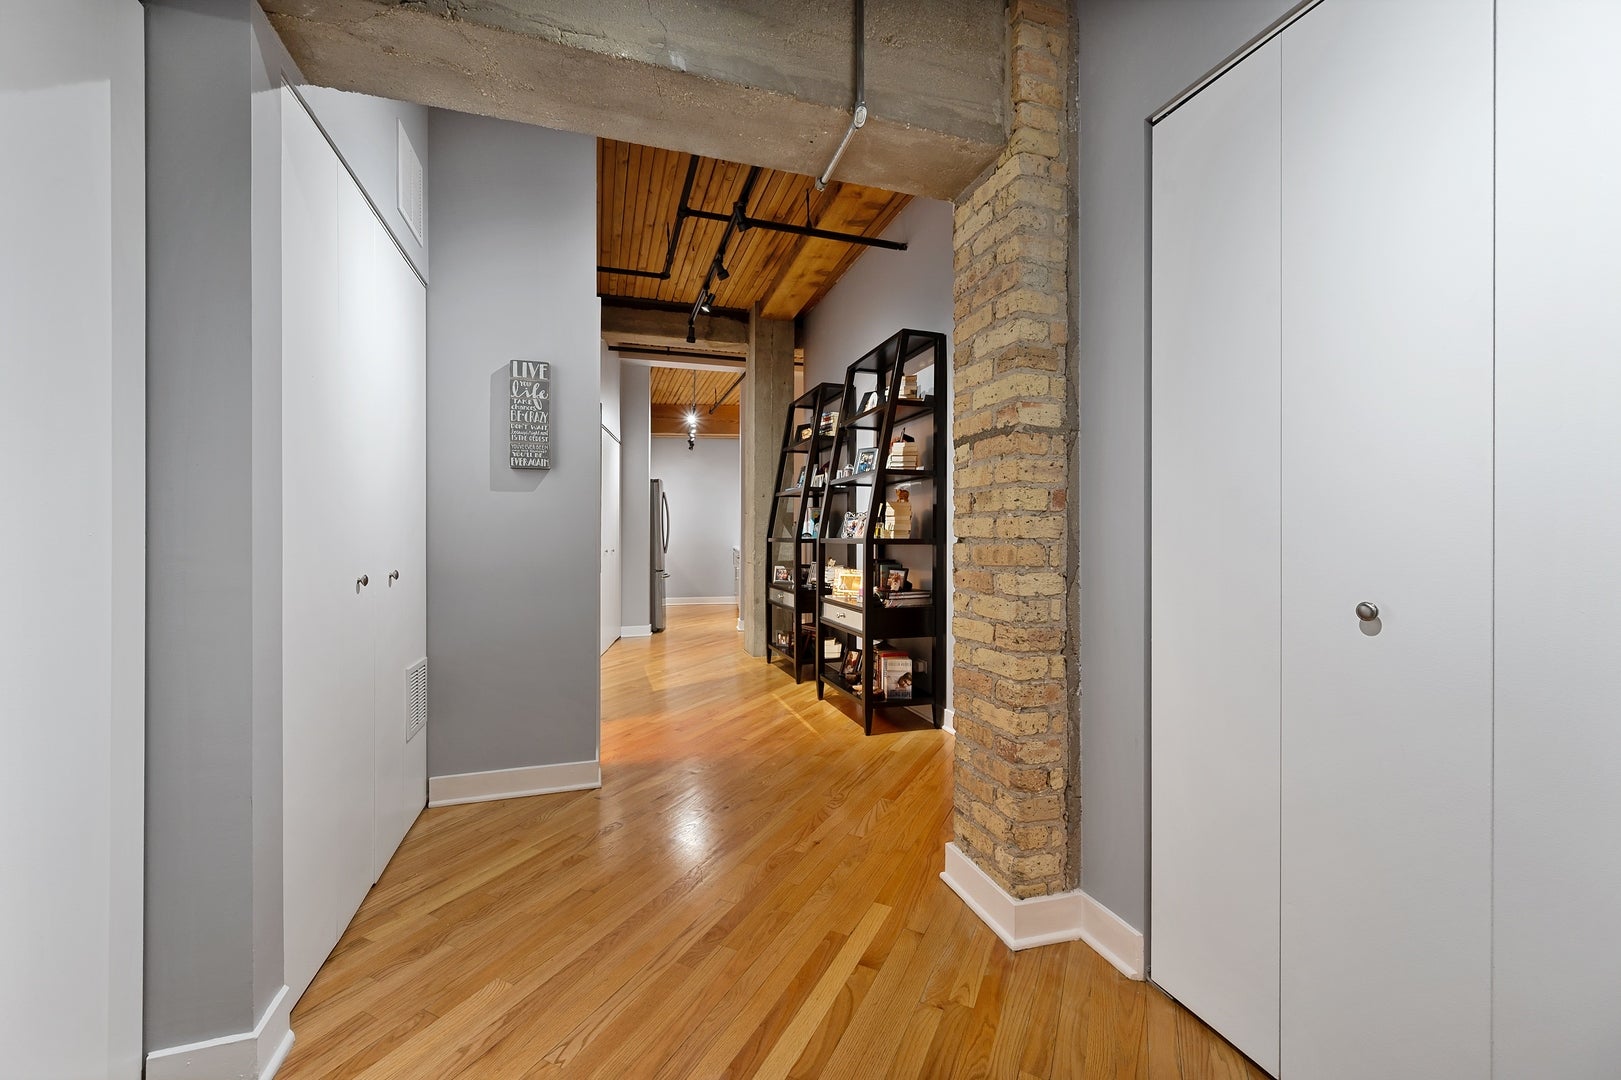
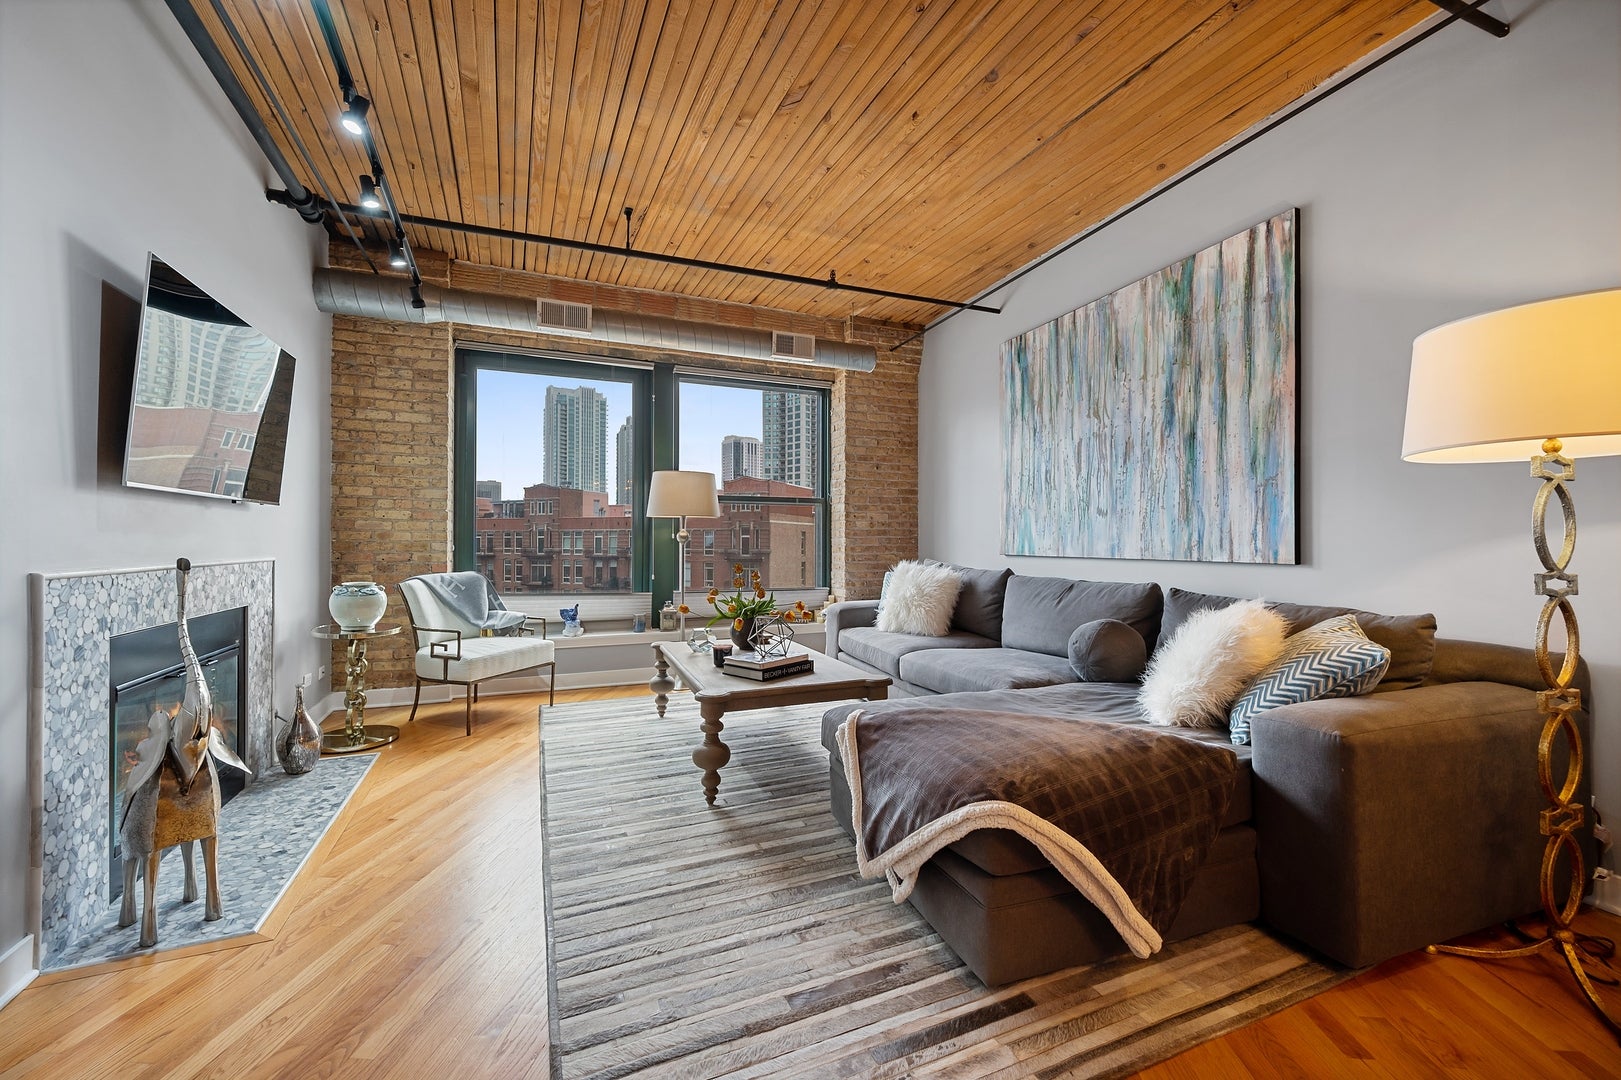
RIVER NORTH - On one way Ontario Street: Stunning and bright 1,334 sq foot 2 bedroom 2 bathroom loft condo, in elevator building. Complete gut rehab done in 2017 of kitchen with stainless steel appliances, new W/D and new bathrooms, ELFA shelving in bedroom closets, new fireplace surround, closed off wall in 2ndbedroom and added clear panel, etc.). Recently: New HVAC and furnace replaced in 2025, new dishwasher replaced in 7/2026, New top-down/bottom-up blinds in all rooms in 2025 (the ones in the primary bedroom are black-out ones). Ceiling light fixtures in both bedrooms and dining room were replaced in 2025. August unit entry door lock with Bluetooth access via mobile phone. Nest thermostat to control heat, A/C and humidifier. 9'10" timber ceiling height. Hardwood floors. Totally enclosed bedrooms. In-unit laundry, tons of closet space, generously sized pantry. Living room fireplace presently has gas log but wood logs can be used as the fireplace is vented. A great combination of charm and practicality. Great city views yet none of the noise. The building's amenities are a newly designed roof deck with BBQ grills and lounging area, expanded fitness center, bike room, package and laundry drop off centers, 24-hour doorman and onsite property manager. Easy highway access, short walk to the EL, the river front and Erie Park, the Erie Str. Cafe, etc. One garage parking space and one storage locker included in the price and your pets are welcome (dog park steps away). An absolute must see and a great place to call home!

Save
Ask
Tour
Hide
Share
Listing Snapshot
Price 
$510,000
Days On Site 
49 Days
Bedrooms 
2
Inside Area (SqFt) 
1,334 sqft
Total Baths 
2
Full Baths 
2
Partial Baths 
N/A
Lot Size 
N/A
Year Built 
1908
MLS® Number 
12709802
Status 
Active Under Contract
Property Tax 
$10,196
HOA/Condo/Coop Fees 
$903 monthly
Sq Ft Source 
Builder
Friends & Family
Recent Activity
a month agoListing updated with changes from the MLS®
a month agoStatus changed to Active Under Contract
2 months agoListing first seen on site
General Features
Attached Garage 
Yes
Direction Faces 
South
Garage 
Yes
Garage Spaces 
1
Number Of Stories 
7
Parking 
Garage Door OpenerAttachedGarage
Parking Spaces 
1
Pets 
Cats OKDogs OKNumber Limit
Property Sub Type 
Condominium
Sewer 
Public Sewer
Interior Features
Appliances 
RangeMicrowaveDishwasherRefrigeratorWasherDryerStainless Steel Appliance(s)Humidifier
Basement 
None
Cooling 
Central Air
Electric 
Circuit Breakers
Fireplace 
Yes
Fireplace Features 
Living RoomWood BurningGas Starter
Fireplaces 
1
Flooring 
Hardwood
Heating 
Natural GasForced Air
Interior 
Walk-In Closet(s)Entrance FoyerStorage
Laundry Features 
Washer HookupIn Unit
Bedroom 2 
Dimensions - 16X10Level - Main
Bedroom 3 
Bedroom 4 
Dining Room 
Dimensions - 13X12Level - Main
Family Room 
Foyer 
Dimensions - 09X08Level - Main
Kitchen 
Dimensions - 10X09Level - MainDescription - Eating Area-Breakfast Bar,Galley,Pantry-Closet
Laundry 
Living Room 
Dimensions - 15X14Level - Main
Master Bedroom 
Dimensions - 14X13Level - Main
Walk In Closet 
Dimensions - 07X05Level - Main
Save
Ask
Tour
Hide
Share
Exterior Features
Construction Details 
Brick
Community Features
Association Amenities 
StorageService Elevator(s)
Association Dues 
903
HOA Fee Frequency 
Monthly
MLS Area 
CHI - Near North Side
School District 
299
Township 
North Chicago
Schools
School District
299
Elementary School
Ogden Elementary
Middle School
Unknown
High School
Unknown
Listing Courtesy of MRED as distributed by MLS Grid of Berkshire Hathaway HomeServices Chicago


Based on information submitted to the MLS GRID as of 2026-09-08 02:34 AM UTC. All data is obtained from various sources and may not have been verified by broker or MLS GRID. Supplied Open House Information is subject to change without notice. All information should be independently reviewed and verified for accuracy. Properties may or may not be listed by the office/agent presenting the information.
Last checked: 2026-09-08 02:34 AM UTC
MRED DMCA Copyright Information Copyright © 2026 Midwest Real Estate Data LLC. All rights reserved.

Neighborhood & Commute
Source: Walkscore
Disclosure: Community information and market data powered by Constellation Data Labs. Information is deemed reliable but not guaranteed.
Save
Ask
Tour
Hide
Share