O'Neil Property Group
Save
Ask
Tour
Hide
Share
$149,000
66 Days On Site

1320 Lore Lane 2-114
Lombard, IL 60148

For Sale|Condominium|Active Under Contract
1
Bed
1
Total Bath
1
Full Bath
824
SqFt
$181
/SqFt
1970
Built
County:
DuPage
Listing Courtesy of MRED as distributed by MLS Grid of Coldwell Banker Realty
1320 Lore Lane 2-1141320 Lore Lane 2-1141320 Lore Lane 2-1141320 Lore Lane 2-114
Save
Ask
Tour
Hide
Share

Mortgage Calculator

Monthly Payment (Est.)

Enter an interest rate to see your estimated monthly payment.
Calculator powered by Showcase IDX, a Constellation1 Company. Copyright ©2026 Information is deemed reliable but not guaranteed.

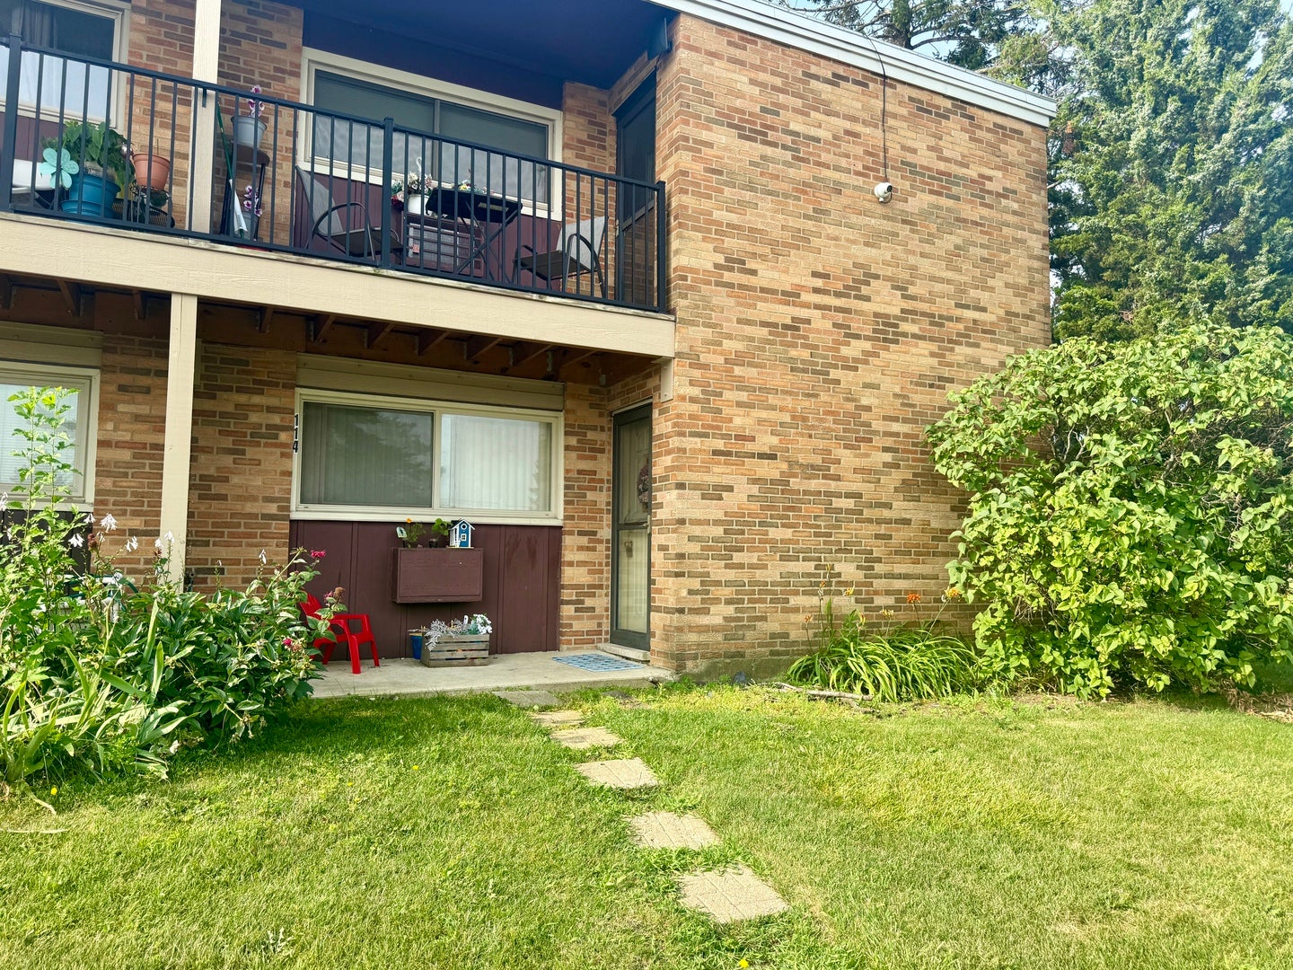
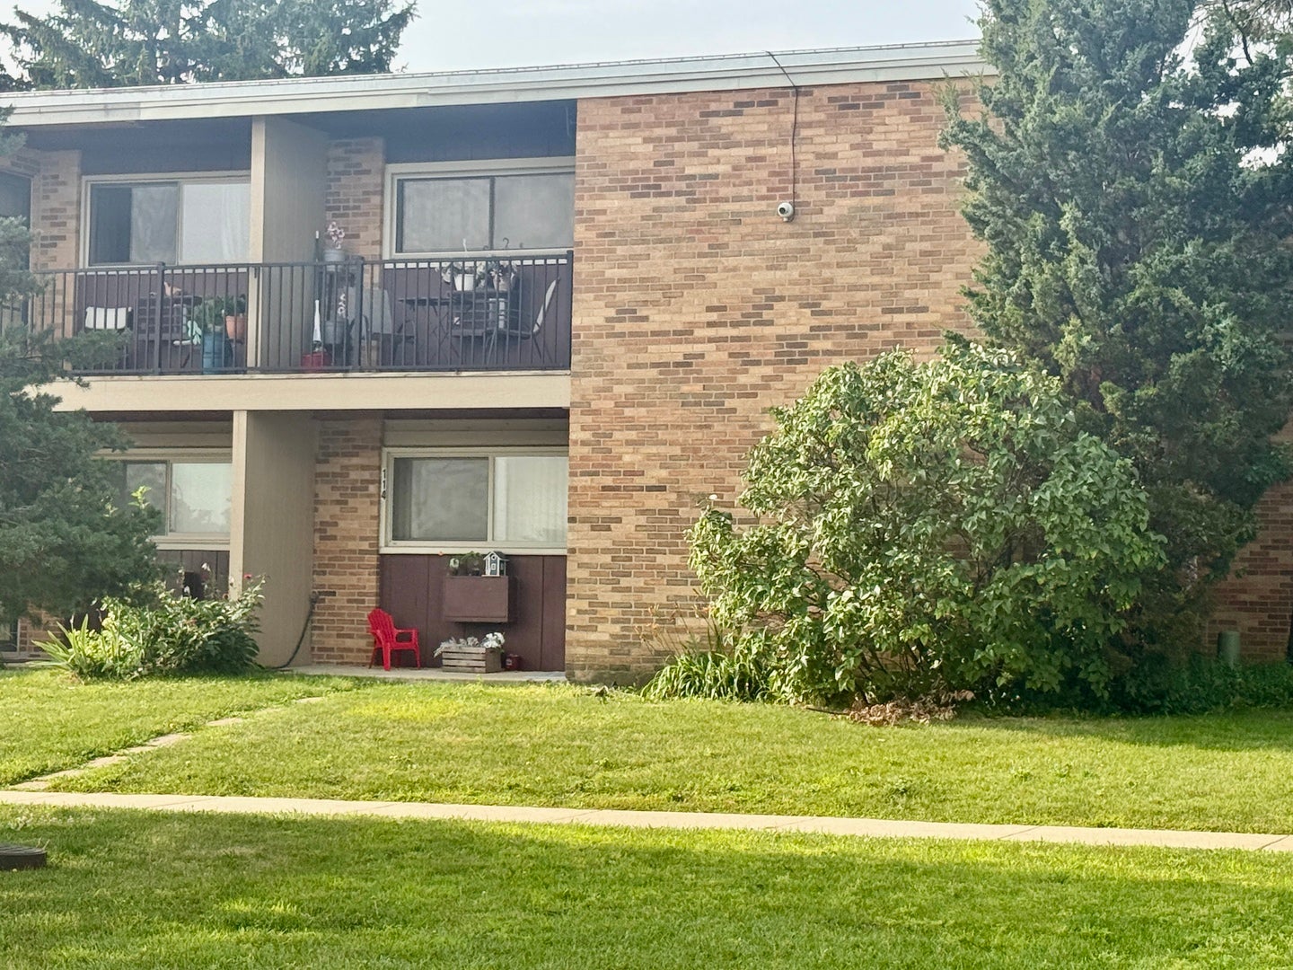
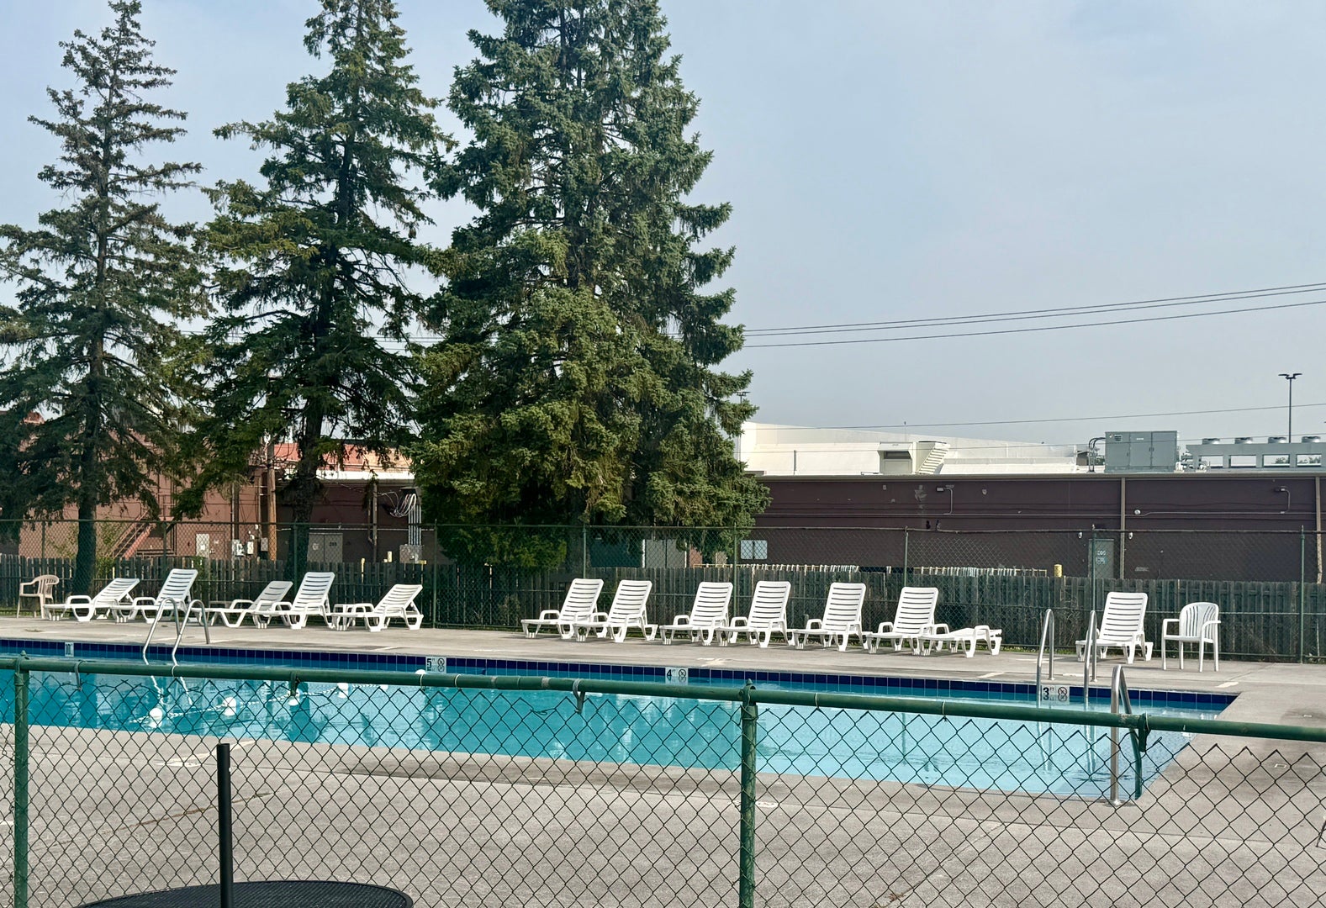
Welcome home to this beautifully positioned 1-bedroom, 1-bathroom condo offering the perfect blend of comfort, convenience, and community amenities. As a highly desirable corner unit, this home boasts extra privacy and an abundance of natural light that floods the open living space. Step inside to find a functional, inviting layout that flows effortlessly. Start your mornings or unwind in the evenings while enjoying serene views of the lush green space, community pool, and playground right from your windows. Situated in beautiful Lombard, the location simply cannot be beaten. You are just moments away from fantastic local dining, shopping, major highways, and commuter options, making your daily routine an absolute breeze. Whether you are looking for a turnkey primary residence or a smart investment opportunity, this condo checks every box. Don't miss out on low-maintenance living at its finest-schedule your tour today!

Save
Ask
Tour
Hide
Share
Listing Snapshot
Price 
$149,000
Days On Site 
66 Days
Bedrooms 
1
Inside Area (SqFt) 
824 sqft
Total Baths 
1
Full Baths 
1
Partial Baths 
N/A
Lot Size 
N/A
Year Built 
1970
MLS® Number 
12709924
Status 
Active Under Contract
Property Tax 
$1,870.46
HOA/Condo/Coop Fees 
$419 monthly
Sq Ft Source 
Appraiser
Friends & Family
Recent Activity
3 weeks agoListing updated with changes from the MLS®
a month agoStatus changed to Active Under Contract
a month agoPrice changed to $149,000
2 months agoListing first seen on site
General Features
Number Of Stories 
1
Parking 
AsphaltUnassignedOther
Parking Spaces 
2
Pets 
Cats OKDogs OK
Property Sub Type 
Condominium
Sewer 
Public Sewer
SqFt Total 
804
Water Source 
Public
Interior Features
Appliances 
RangeMicrowaveDishwasherRefrigerator
Basement 
None
Cooling 
Wall Unit(s)
Heating 
Natural Gas
Laundry Features 
Common Area
Bedroom 2 
Bedroom 3 
Bedroom 4 
Dining Room 
Dimensions - COMBOLevel - Main
Family Room 
Kitchen 
Dimensions - 12X11Level - Main
Laundry 
Living Room 
Dimensions - 26X12Level - Main
Master Bedroom 
Dimensions - 15X11Level - Main
Save
Ask
Tour
Hide
Share
Exterior Features
Construction Details 
Brick
Community Features
Association Amenities 
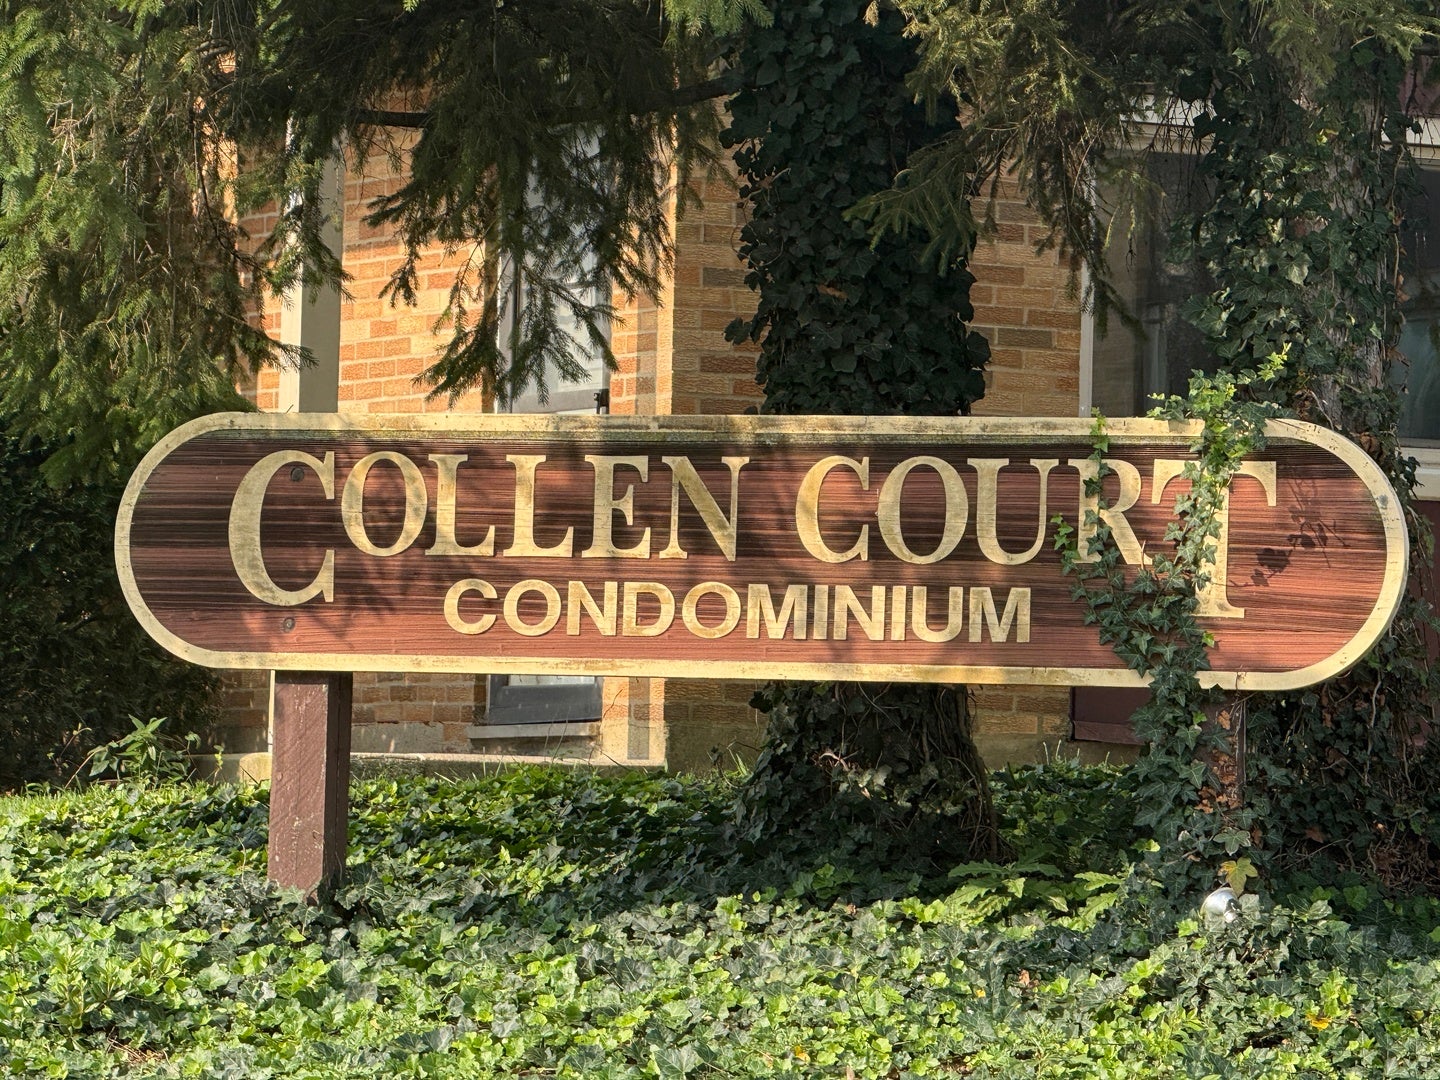
LaundryCoin LaundryStorageParkPool
Association Fee 
$419.0
Association Fee Frequency 
Monthly
MLS Area 
Lombard
School District 
Glenbard East High School
Township 
York
Schools
School District
Glenbard East High School
Elementary School
Manor Hill Elementary School
Middle School
Glenn Westlake Middle School
High School
Glenbard East High School
Listing Courtesy of MRED as distributed by MLS Grid of Coldwell Banker Realty


Based on information submitted to the MLS GRID as of 2026-09-25 01:22 AM UTC. All data is obtained from various sources and may not have been verified by broker or MLS GRID. Supplied Open House Information is subject to change without notice. All information should be independently reviewed and verified for accuracy. Properties may or may not be listed by the office/agent presenting the information.
Last checked: 2026-09-25 01:22 AM UTC
MRED DMCA Copyright Information Copyright © 2026 Midwest Real Estate Data LLC. All rights reserved.

Neighborhood & Commute
Source: Walkscore
Disclosure: Community information and market data powered by Constellation Data Labs. Information is deemed reliable but not guaranteed.
Save
Ask
Tour
Hide
Share