O'Neil Property Group

Search Homes for Sale in Chicago’s Western Suburbs

Save
Ask
Tour
Hide
Share
$3,000,000
111 Days On Site

180 E Pearson Street 5601
Chicago, IL 60611

Condominium|Pending
3
Beds
3
Total Baths
3
Full Baths
3,300
SqFt
$909
/SqFt
1975
Built
County:
Cook
Listing Courtesy of MRED as distributed by MLS Grid of Jameson Sotheby's Intl Realty
180 E Pearson Street 5601180 E Pearson Street 5601180 E Pearson Street 5601180 E Pearson Street 5601
Save
Ask
Tour
Hide
Share

Mortgage Calculator

Monthly Payment (Est.)

Enter an interest rate to see your estimated monthly payment.
Calculator powered by Showcase IDX, a Constellation1 Company. Copyright Β©2026 Information is deemed reliable but not guaranteed.

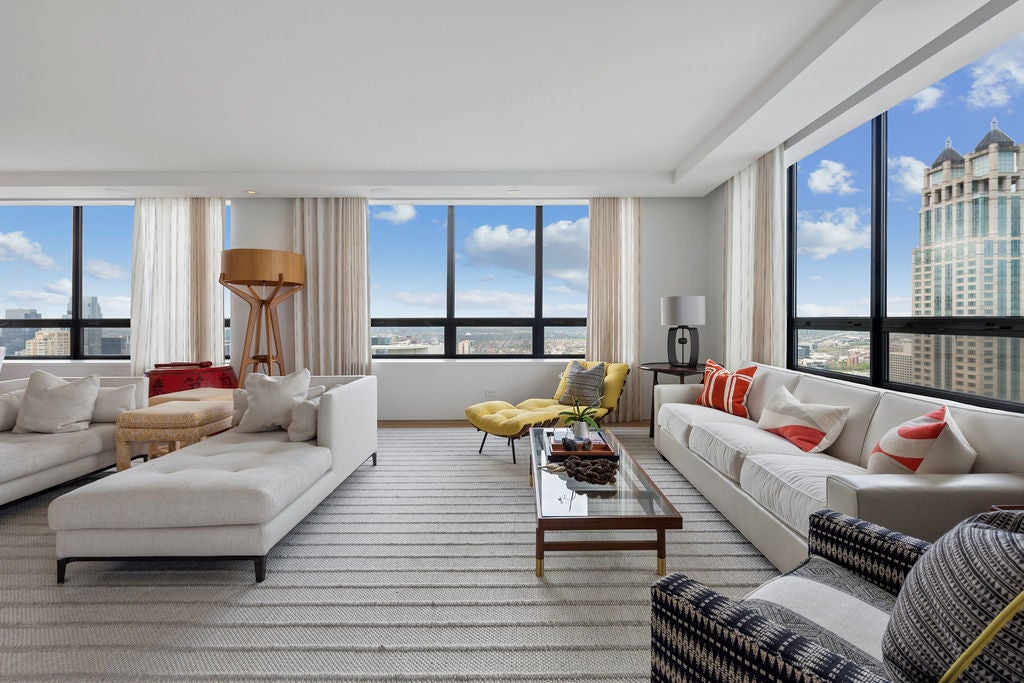
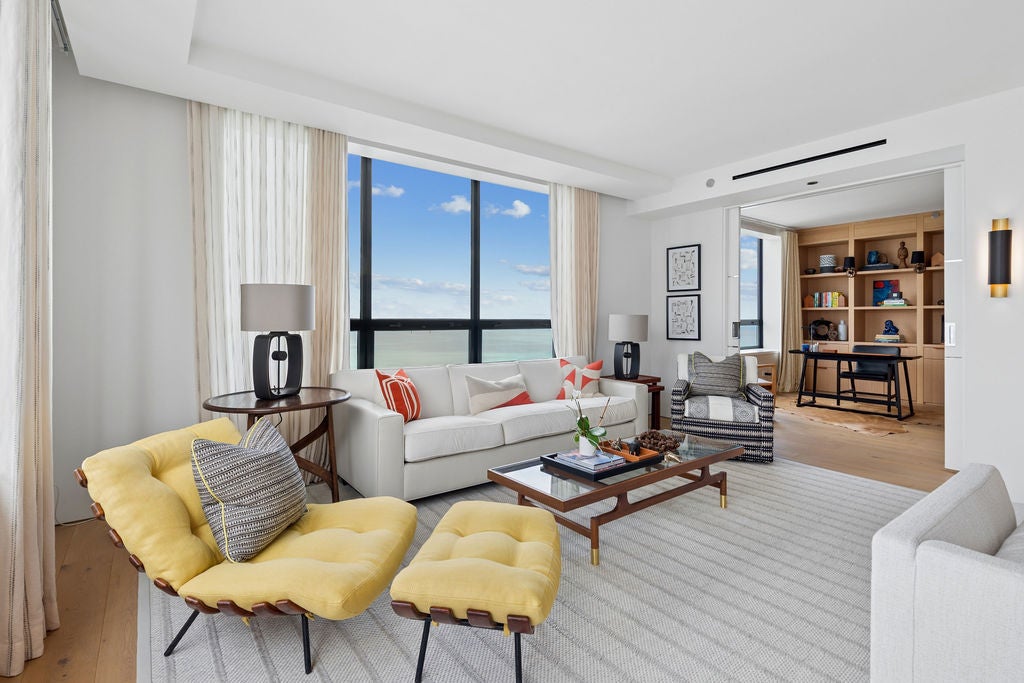
Residence 5601 at 180 E. Pearson St. sits high above Chicago in the iconic Water Tower Place, offering a refined blend of classic architecture and modern design. Set in Streeterville steps from the Magnificent Mile and lakefront, it delivers immediate access to premier amenities while serving as a peaceful retreat in the sky-complete with absolutely breathtaking sunsets, widely considered among the best in the city. This fully renovated 3-bedroom, 3-bath corner residence spans approximately 3,300 square feet and showcases sweeping panoramic views of Lake Michigan and the skyline. Sunlit interiors with white oak flooring flow from a striking foyer into an expansive great room designed for both daily living and entertaining. Living and dining spaces are anchored by custom built-ins, sculptural lighting, and a natural stone fireplace. The chef's kitchen features tailored cabinetry, stone surfaces, a waterfall island, and premium Sub-Zero and Wolf appliances, plus an espresso bar and full height wine storage. Throughout, finishes are highly curated and bespoke, with custom millwork, leather-wrapped hardware, designer lighting, designer wallcoverings, and textiles sourced from leading European and American design houses (think Hermes and Holly Hunt). A flexible third bedroom serves as an office/lounge with wet bar. The primary suite offers a sitting area, custom walk-in closet, and spa-like bath, while a secondary bedroom includes its own ensuite. Automated window treatments throughout is a lovely upgrade. Plus, residents enjoy Ritz-Carlton services, including concierge, valet, fitness center, and indoor pool-delivering an elevated lifestyle at one of the city's most coveted addresses.

Save
Ask
Tour
Hide
Share
Listing Snapshot
PriceΒ 
$3,000,000
Days On SiteΒ 
111 Days
BedroomsΒ 
3
Inside Area (SqFt)Β 
3,300 sqft
Total BathsΒ 
3
Full BathsΒ 
3
Partial BathsΒ 
N/A
Lot SizeΒ 
N/A
Year BuiltΒ 
1975
MLS NumberΒ 
12709944
StatusΒ 
Pending
Property TaxΒ 
$32,855.71
HOA/Condo/Coop FeesΒ 
$2,499 monthly
Sq Ft SourceΒ 
Plans
Friends & Family
Recent Activity
2 weeks agoListing updated with changes from the MLS
3 weeks agoStatus changed to Pending
4 months agoListing first seen on site
General Features
Attached GarageΒ 
Yes
Direction FacesΒ 
North
GarageΒ 
Yes
Garage SpacesΒ 
2
Number Of StoriesΒ 
74
ParkingΒ 
Heated GarageGarageLeasedAttached
Parking SpacesΒ 
2
PetsΒ 
Cats OKDogs OK
Property Sub TypeΒ 
Condominium
SqFt TotalΒ 
3300
Interior Features
AppliancesΒ 
Double OvenMicrowaveDishwasherBar FridgeFreezerWasherDryerDisposalStainless Steel Appliance(s)Wine RefrigeratorCooktopOven
BasementΒ 
None
CoolingΒ 
Central Air
ElectricΒ 
Circuit Breakers
FireplaceΒ 
Yes
Fireplace FeaturesΒ 
Family Room
FireplacesΒ 
1
FlooringΒ 
Hardwood
HeatingΒ 
ElectricRadiant Floor
InteriorΒ 
Walk-In Closet(s)Entrance FoyerWet BarStorageBuilt-in Features
Laundry FeaturesΒ 
In UnitLaundry Closet
Bedroom 2Β 
Dimensions - 14X17Level - Main
Bedroom 3Β 
Dimensions - 13X13Level - Main
Bedroom 4Β 
Dining RoomΒ 
Dimensions - 13X11Level - Main
Family RoomΒ 
Dimensions - 13X11Level - Main
FoyerΒ 
Dimensions - 6X13Level - Main
KitchenΒ 
Dimensions - 13X17Level - MainDescription - Eating Area-Breakfast Bar,Island
LaundryΒ 
Dimensions - 7X6Level - Main
Living RoomΒ 
Dimensions - 17X23Level - Main
Master BedroomΒ 
Dimensions - 16X16Level - Main
Sitting RoomΒ 
Dimensions - 14X18Level - Main
StorageΒ 
Dimensions - 7X8Level - Main
Walk In ClosetΒ 
Dimensions - 10X13Level - Main
Save
Ask
Tour
Hide
Share
Exterior Features
ViewΒ 
Water
WaterviewΒ 
Water
Community Features
Association AmenitiesΒ 
StorageParty RoomIndoor PoolService Elevator(s)
Association FeeΒ 
$2499.0
Association Fee FrequencyΒ 
Monthly
MLS AreaΒ 
CHI - Near North Side
School DistrictΒ 
Wells Community Academy Senior H
TownshipΒ 
North Chicago
Schools
School District
Wells Community Academy Senior H
Elementary School
Ogden International
Middle School
Unknown
High School
Wells Community Academy Senior H
Listing Courtesy of MRED as distributed by MLS Grid of Jameson Sotheby's Intl Realty


Based on information submitted to the MLS GRID as of 2026-11-09 08:29 AM UTC. All data is obtained from various sources and may not have been verified by broker or MLS GRID. Supplied Open House Information is subject to change without notice. All information should be independently reviewed and verified for accuracy. Properties may or may not be listed by the office/agent presenting the information.
Last checked: 2026-11-09 08:29 AM UTC
MRED DMCA Copyright Information Copyright Β© 2026 Midwest Real Estate Data LLC. All rights reserved.

Neighborhood & Commute
Source: Walkscore
Disclosure: Community information and market data powered by Constellation Data Labs. Information is deemed reliable but not guaranteed.
Save
Ask
Tour
Hide
Share