
106 E Woodland RoadLake Forest, IL 60045
Mortgage Calculator
Monthly Payment (Est.)
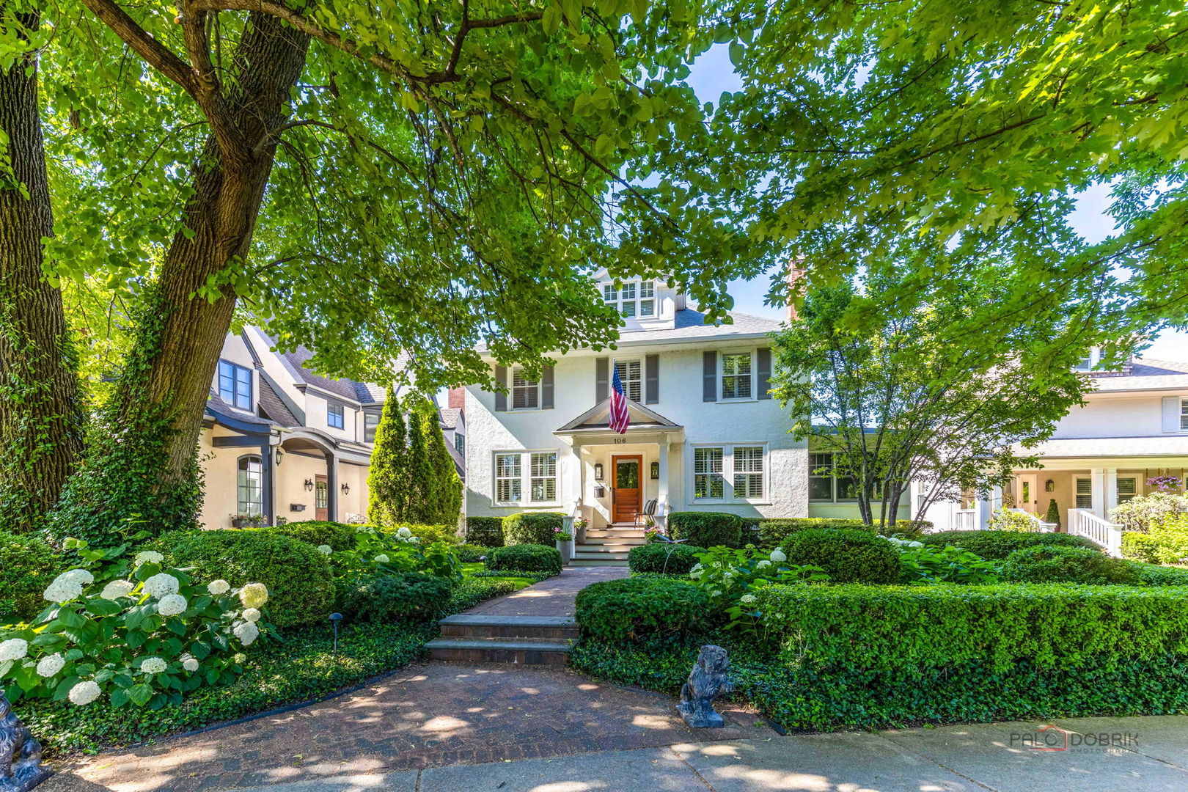
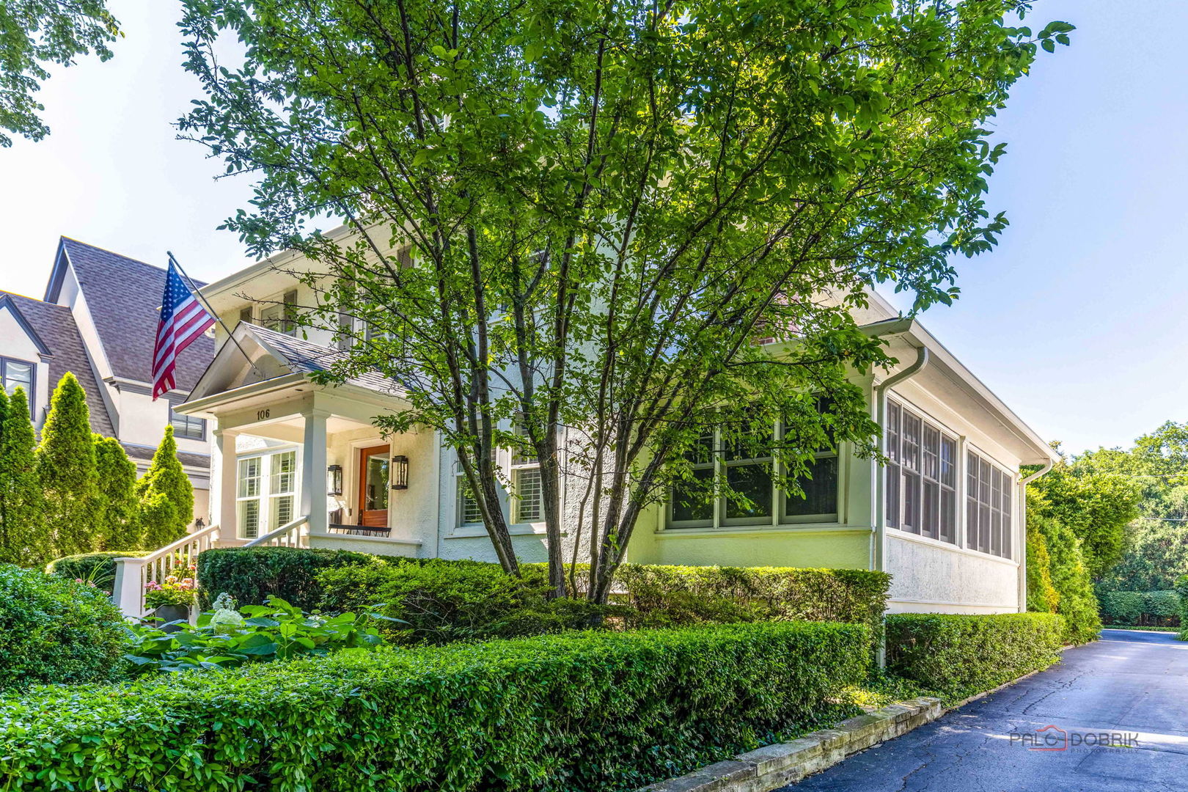
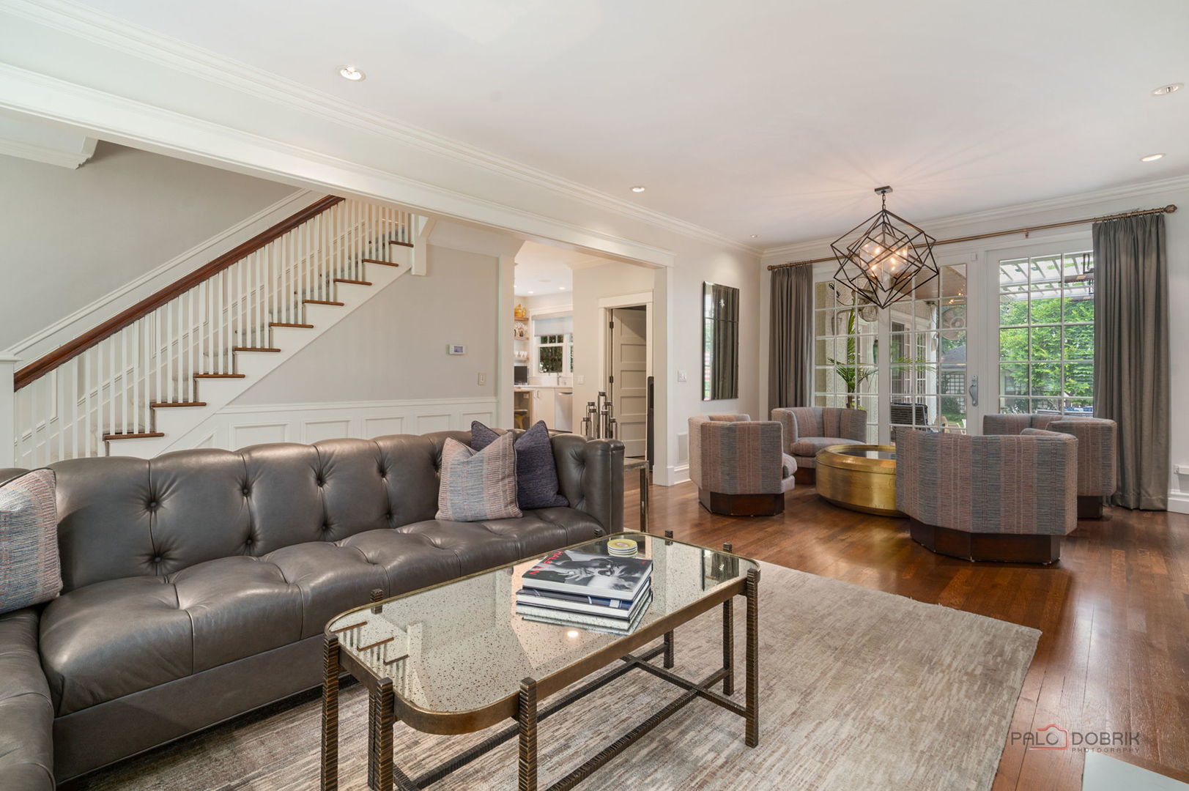
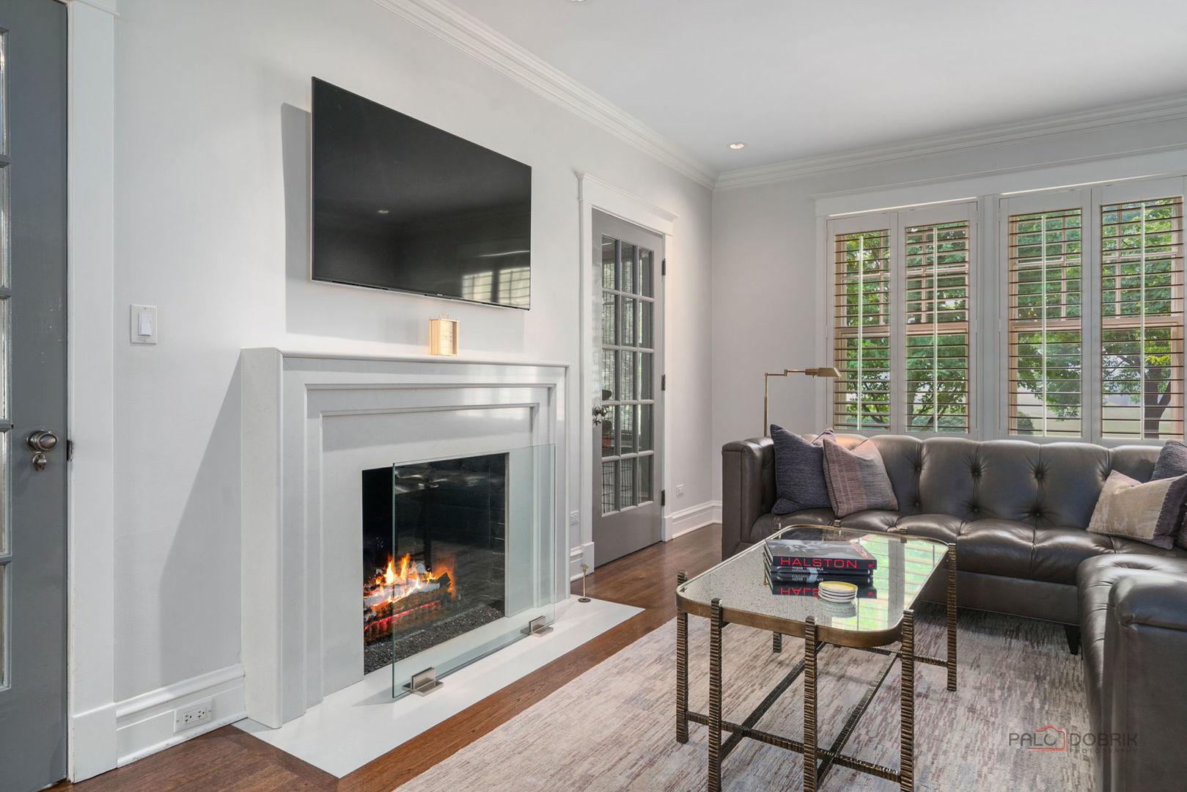
Enter an interest rate to see your estimated monthly payment.This exceptional 1911 Four Square seamlessly blends timeless architectural character with today's finest amenities, offering an extraordinary in-town lifestyle in one of Lake Forest's most coveted locations. The beautifully appointed chef's kitchen was completely remodeled in 2018 with exceptional craftsmanship and thoughtful design. In 2021, the home underwent additional significant enhancements, including a new roof, stucco resurfacing, new garage doors, and the addition of a custom motorized pergola, creating a luxurious outdoor living space with adjustable shade and rain protection. The professionally designed grounds by Mariani Landscaping are equally impressive, featuring exquisite landscaping, an irrigation system, and thoughtfully designed exterior lighting that showcases the home's beauty day and night. Additional luxury amenities include whole-home surround sound, a pristine heated three-car garage with premium Floor Guard flooring, and an impressive climate-controlled wine cellar with storage for approximately 1,000 bottles-an exceptional feature for the serious wine collector. Ideally located in the heart of downtown Lake Forest, this remarkable residence offers the ultimate lifestyle. Just minutes from Market Square's boutiques , acclaimed restaurants, the beautiful shoreline of Lake Forest beach and Metra train with convenient service to downtown Chicago. This home combines historic elegance, modern luxury, and an unparalleled location.
| yesterday | Listing updated with changes from the MLS® | |
| 4 weeks ago | Status changed to Active Under Contract | |
| a month ago | Price changed to $1,799,000 | |
| 2 months ago | Listing first seen on site |

Based on information submitted to the MLS GRID as of 2026-09-30 06:00 PM UTC. All data is obtained from various sources and may not have been verified by broker or MLS GRID. Supplied Open House Information is subject to change without notice. All information should be independently reviewed and verified for accuracy. Properties may or may not be listed by the office/agent presenting the information.
Last checked: 2026-09-30 06:00 PM UTC
MRED DMCA Copyright Information Copyright © 2026 Midwest Real Estate Data LLC. All rights reserved.