
2223 E 57th StreetDavenport, IA 52807
Mortgage Calculator
Monthly Payment (Est.)
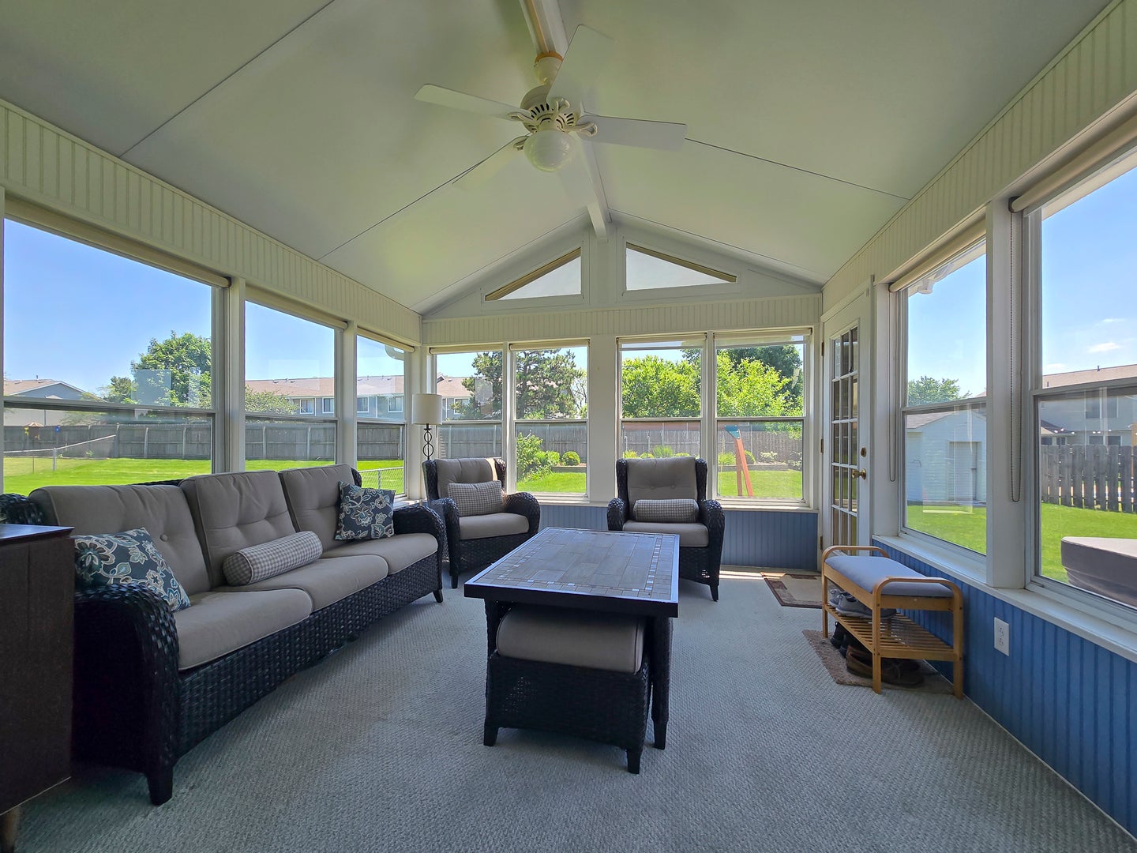
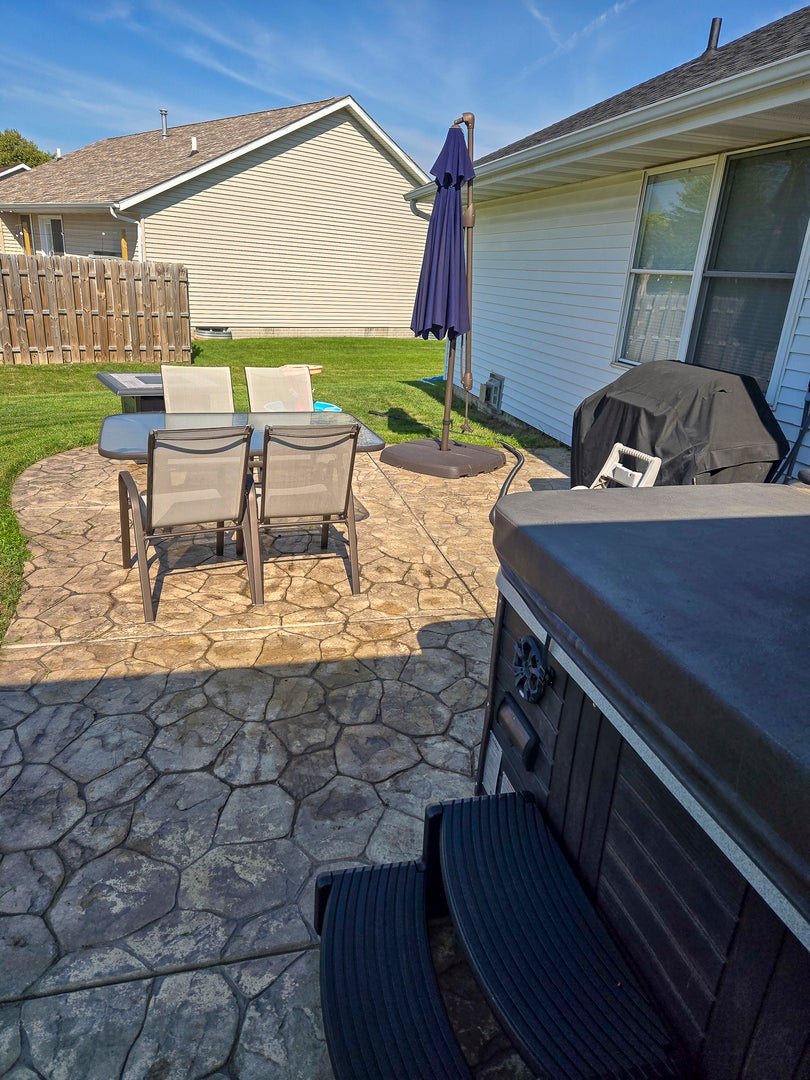
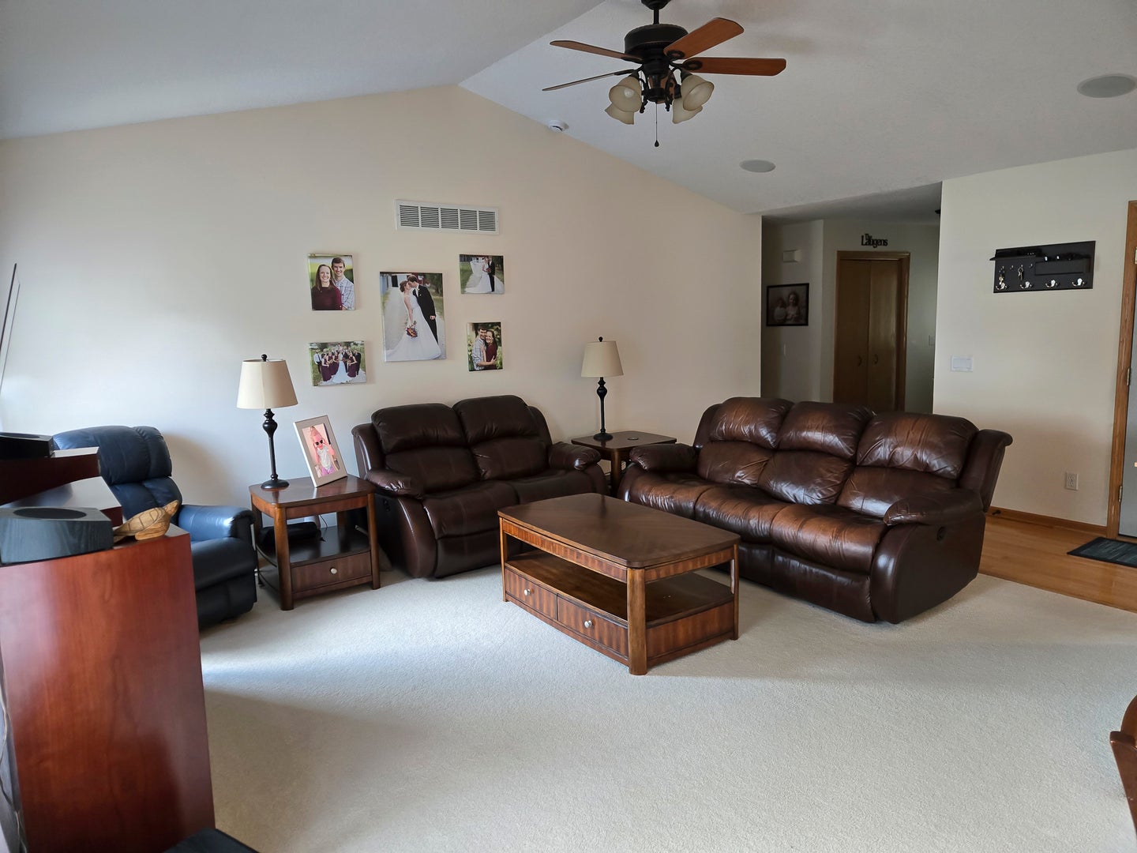
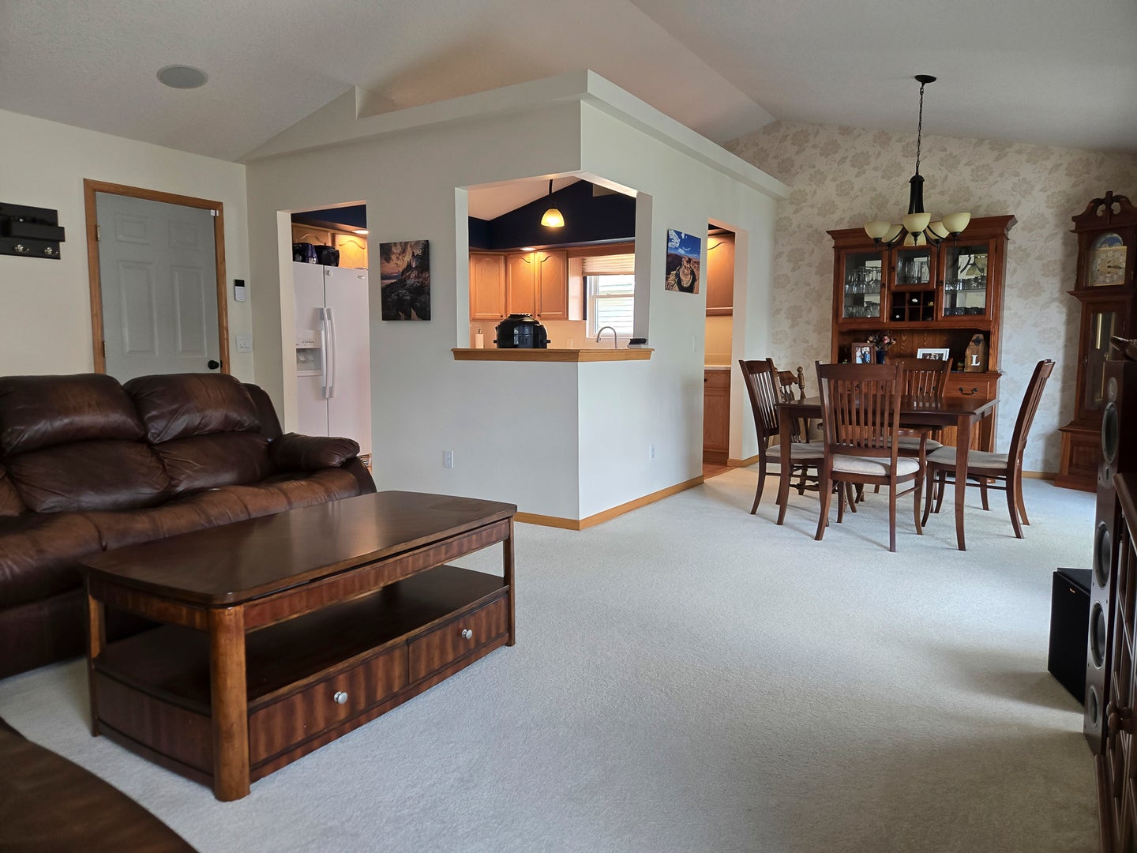
Enter an interest rate to see your estimated monthly payment.Welcome home to this beautifully maintained 3-bedroom, 2-bath ranch offering nearly 2,000 finished square feet in a highly desirable Davenport neighborhood. Enjoy the new roof, vaulted ceilings, master bathroom with walk-in closet, fireplace, stamped patio, and screened-in porch as you make this home your own. From the moment you arrive, you'll appreciate the pride of ownership and move-in-ready condition throughout. Kitchen and laundry appliances stay! One of the home's standout features is the exceptional outdoor living area. Enjoy the spacious three-season room overlooking the backyard, then step outside to the beautiful stamped-concrete patio complete with a hot tub that stays with the home-perfect for entertaining friends and family or relaxing at the end of the day. The shed in the backyard has electricity and ample storage for all your gardening and yard maintenance needs. Recent updates include a brand-new roof and new bathroom floors, both installed in June 2026. Every room reflects the care this home has received. Located in a convenient neighborhood close to schools, parks, shopping, and everyday conveniences, this home offers the perfect combination of comfort, functionality, and outdoor living. Don't miss your opportunity to make this exceptional property your next home!
| 3 days ago | Listing updated with changes from the MLS® | |
| 2 months ago | Status changed to Pending | |
| 2 months ago | Listing first seen on site |

Based on information submitted to the MLS GRID as of 2026-09-28 02:20 PM UTC. All data is obtained from various sources and may not have been verified by broker or MLS GRID. Supplied Open House Information is subject to change without notice. All information should be independently reviewed and verified for accuracy. Properties may or may not be listed by the office/agent presenting the information.
Last checked: 2026-09-28 02:20 PM UTC
MRED DMCA Copyright Information Copyright © 2026 Midwest Real Estate Data LLC. All rights reserved.
Did you know? You can invite friends and family to your search. They can join your search, rate and discuss listings with you.