O'Neil Property Group
Save
Ask
Tour
Hide
Share
$365,000
39 Days On Site

2100 N Damen Avenue 3F
Chicago, IL 60647

For Sale|Condominium|Active Under Contract
2
Beds
1
Total Bath
1
Full Bath
710
SqFt
$514
/SqFt
County:
Cook
Listing Courtesy of MRED as distributed by MLS Grid of Coldwell Banker Realty
2100 N Damen Avenue 3F2100 N Damen Avenue 3F2100 N Damen Avenue 3F2100 N Damen Avenue 3F
Save
Ask
Tour
Hide
Share

Mortgage Calculator

Monthly Payment (Est.)

$1,665
Calculator powered by Showcase IDX, a Constellation1 Company. Copyright ©2026 Information is deemed reliable but not guaranteed.

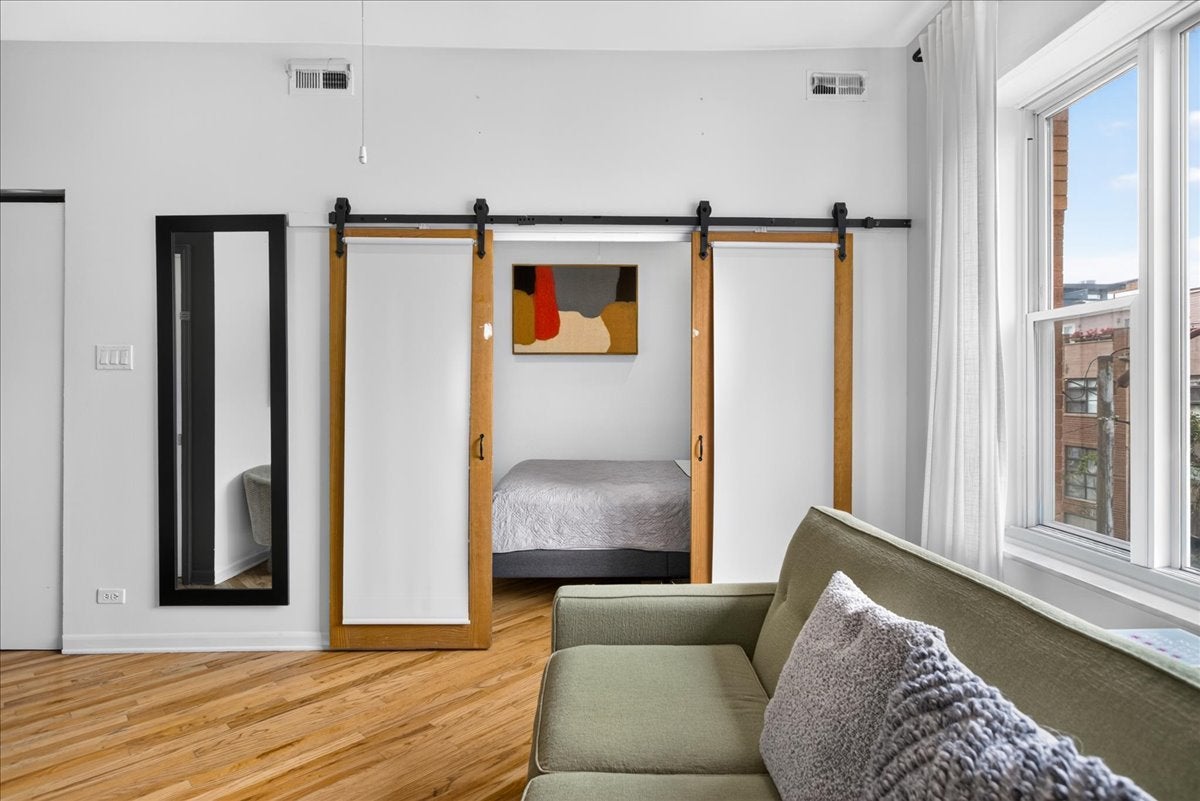
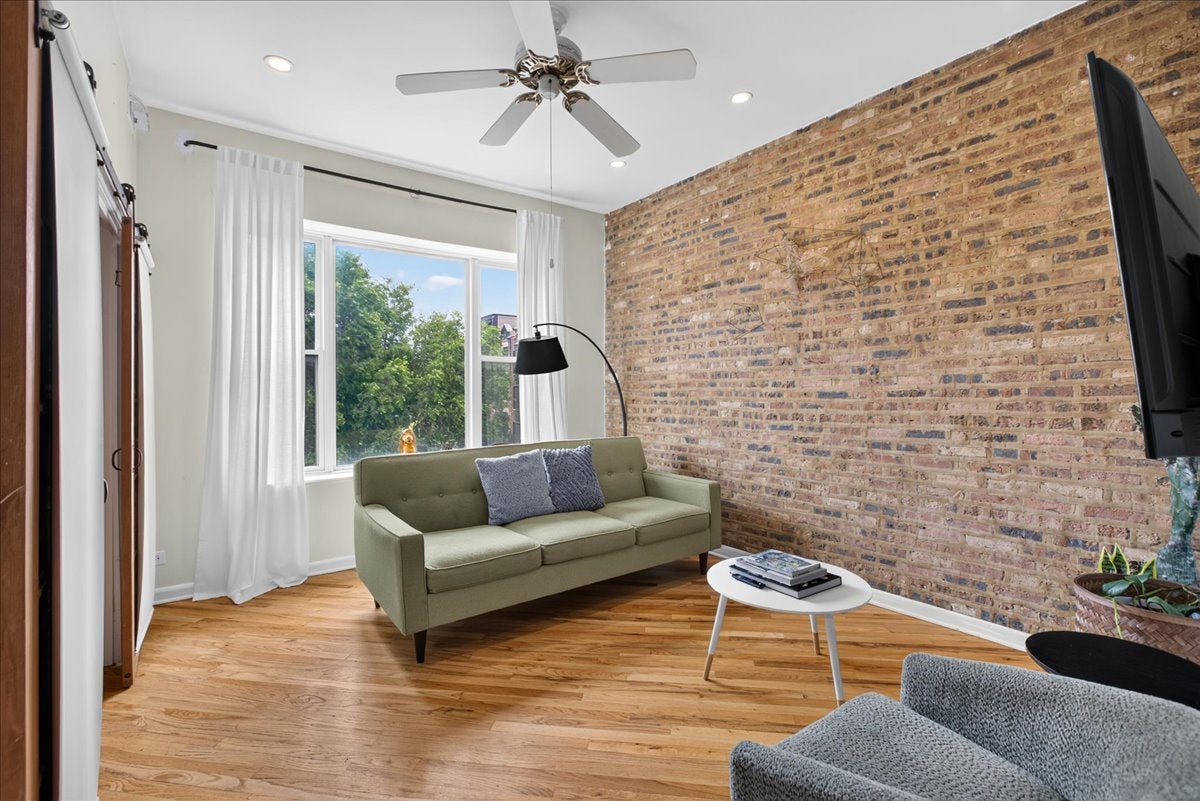
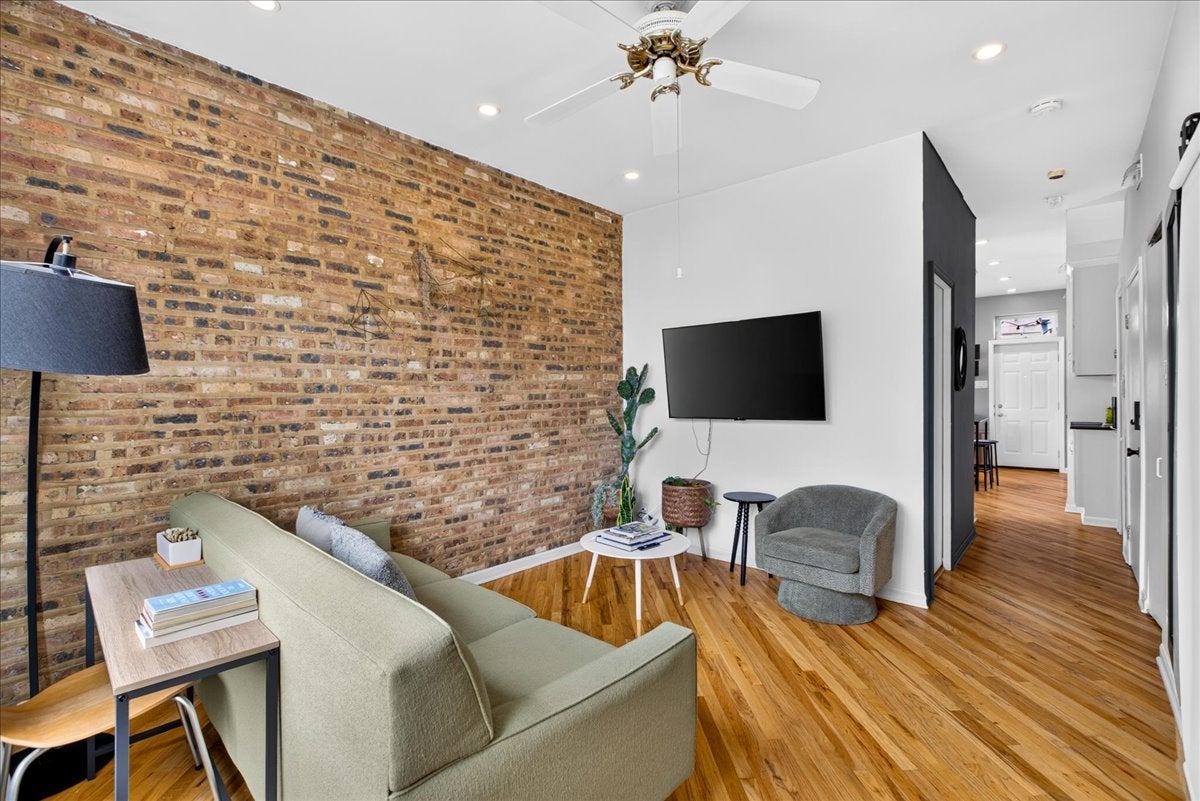
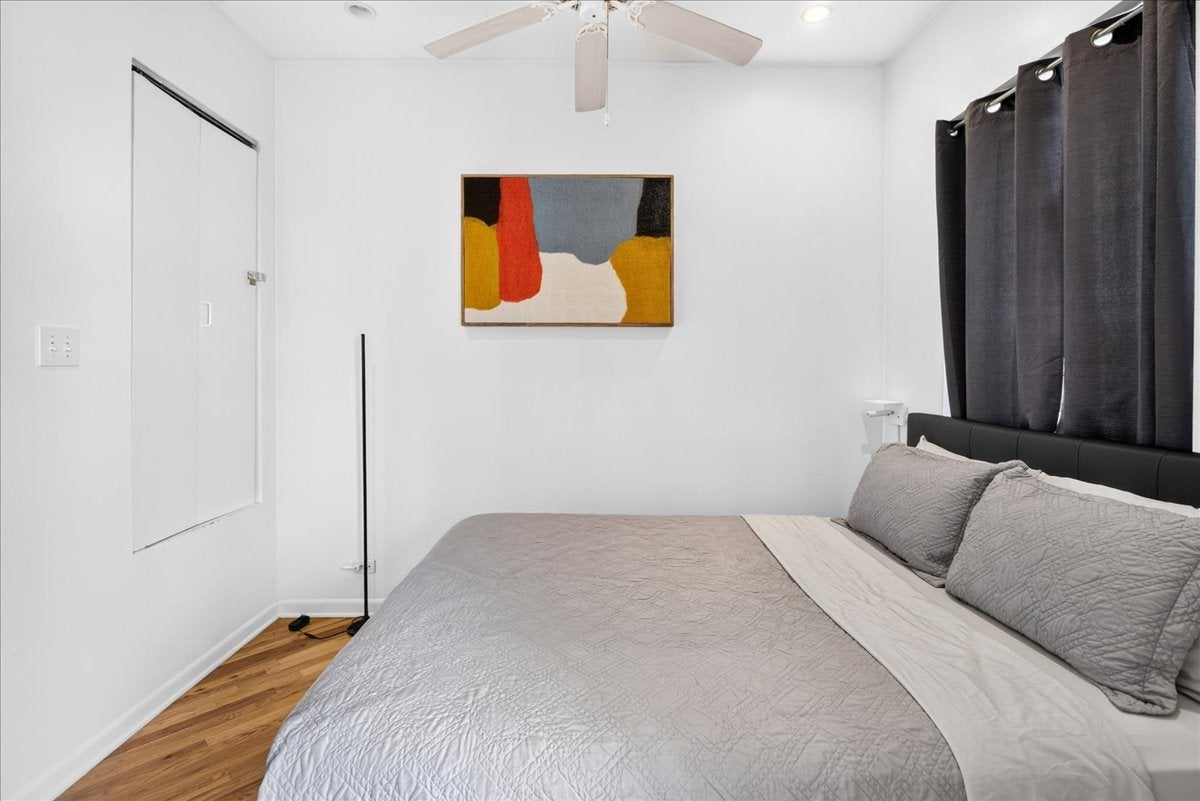
Experience one of Chicago's most sought-after neighborhoods from this bright, recently renovated top-floor apartment in the heart of Bucktown on Damen Avenue offering comfort, convenience, and easy access to everything the city has to offer. Located on the third floor of a traditional walk-up building, this sunny apartment features a thoughtfully designed split floor plan with exposed brick in living room, hardwood floors throughout, two nicely sized bedrooms, large bath with marble floors, kitchen with granite countertops and breakfast bar, and in-unit laundry. Relax on the cozy private patio or unwind in the comfortable living space. Nearby Holstein Park offers baseball fields, a playground, an outdoor basketball court, swimming pools, and hosts community events. Property is approximately 1/2 mile to the expressway for easy driving access and about 1 mile to the CTA Blue Line, providing a direct connection to downtown Chicago and O'Hare International Airport.

Save
Ask
Tour
Hide
Share
Listing Snapshot
Price 
$365,000
Days On Site 
39 Days
Bedrooms 
2
Inside Area (SqFt) 
710 sqft
Total Baths 
1
Full Baths 
1
Partial Baths 
N/A
Lot Size 
N/A
Year Built 
N/A
MLS® Number 
12710171
Status 
Active Under Contract
Property Tax 
$5,944.16
HOA/Condo/Coop Fees 
$197 monthly
Sq Ft Source 
N/A
Friends & Family
Recent Activity
7 days agoListing updated with changes from the MLS®
3 weeks agoStatus changed to Active Under Contract
a month agoListing first seen on site
General Features
Number Of Stories 
3
Pets 
Cats OKDogs OK
Property Sub Type 
Condominium
Sewer 
Public Sewer
Interior Features
Appliances 
RangeMicrowaveDishwasherRefrigeratorWasherDryer
Basement 
None
Cooling 
Central Air
Flooring 
Hardwood
Heating 
Natural GasForced Air
Interior 
Storage
Laundry Features 
Washer HookupIn Unit
Bedroom 2 
Dimensions - 11X9Level - Main
Bedroom 3 
Bedroom 4 
Dining Room 
Family Room 
Kitchen 
Dimensions - 10X09Level - MainDescription - Eating Area-Breakfast Bar
Laundry 
Living Room 
Dimensions - 11X11Level - Main
Master Bedroom 
Dimensions - 10X10Level - Main
Save
Ask
Tour
Hide
Share
Exterior Features
Construction Details 
Brick
Patio And Porch 
Patio
Community Features
Association Fee 
$197.0
Association Fee Frequency 
Monthly
MLS Area 
CHI - Logan Square
School District 
Clemente Community Academy Senio
Township 
Lake View
Schools
School District
Clemente Community Academy Senio
Elementary School
Pulaski International
Middle School
Pulaski International
High School
Clemente Community Academy Senio
Listing Courtesy of MRED as distributed by MLS Grid of Coldwell Banker Realty


Based on information submitted to the MLS GRID as of 2026-09-08 08:56 AM UTC. All data is obtained from various sources and may not have been verified by broker or MLS GRID. Supplied Open House Information is subject to change without notice. All information should be independently reviewed and verified for accuracy. Properties may or may not be listed by the office/agent presenting the information.
Last checked: 2026-09-08 08:56 AM UTC
MRED DMCA Copyright Information Copyright © 2026 Midwest Real Estate Data LLC. All rights reserved.

Neighborhood & Commute
Source: Walkscore
Disclosure: Community information and market data powered by Constellation Data Labs. Information is deemed reliable but not guaranteed.
Save
Ask
Tour
Hide
Share