O'Neil Property Group
Save
Ask
Tour
Hide
Share
$995,000
62 Days On Site

1501 N State Parkway 5A
Chicago, IL 60610

For Sale|Condominium|Active Under Contract
3
Beds
3
Total Baths
3
Full Baths
2,300
SqFt
$433
/SqFt
1975
Built
County:
Cook
Listing Courtesy of MRED as distributed by MLS Grid of Jameson Sotheby's Intl Realty
1501 N State Parkway 5A1501 N State Parkway 5A1501 N State Parkway 5A1501 N State Parkway 5A
Save
Ask
Tour
Hide
Share

Mortgage Calculator

Monthly Payment (Est.)

Enter an interest rate to see your estimated monthly payment.
Calculator powered by Showcase IDX, a Constellation1 Company. Copyright ©2026 Information is deemed reliable but not guaranteed.

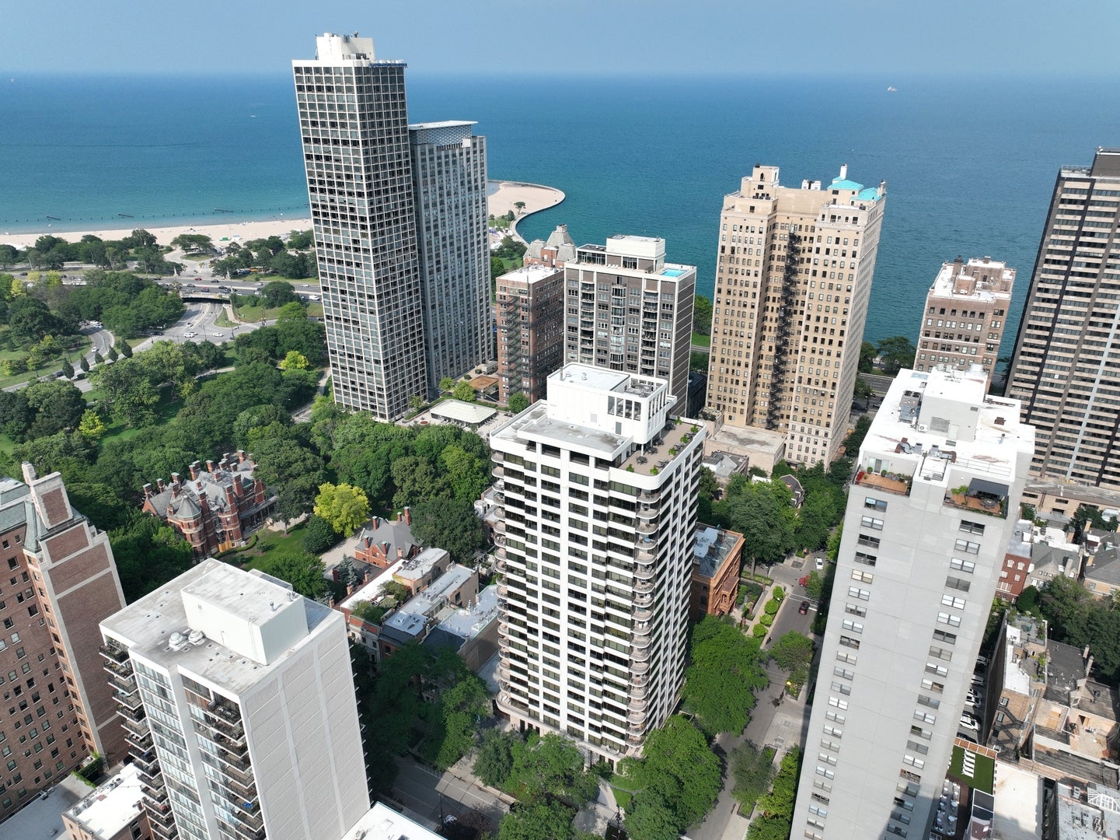
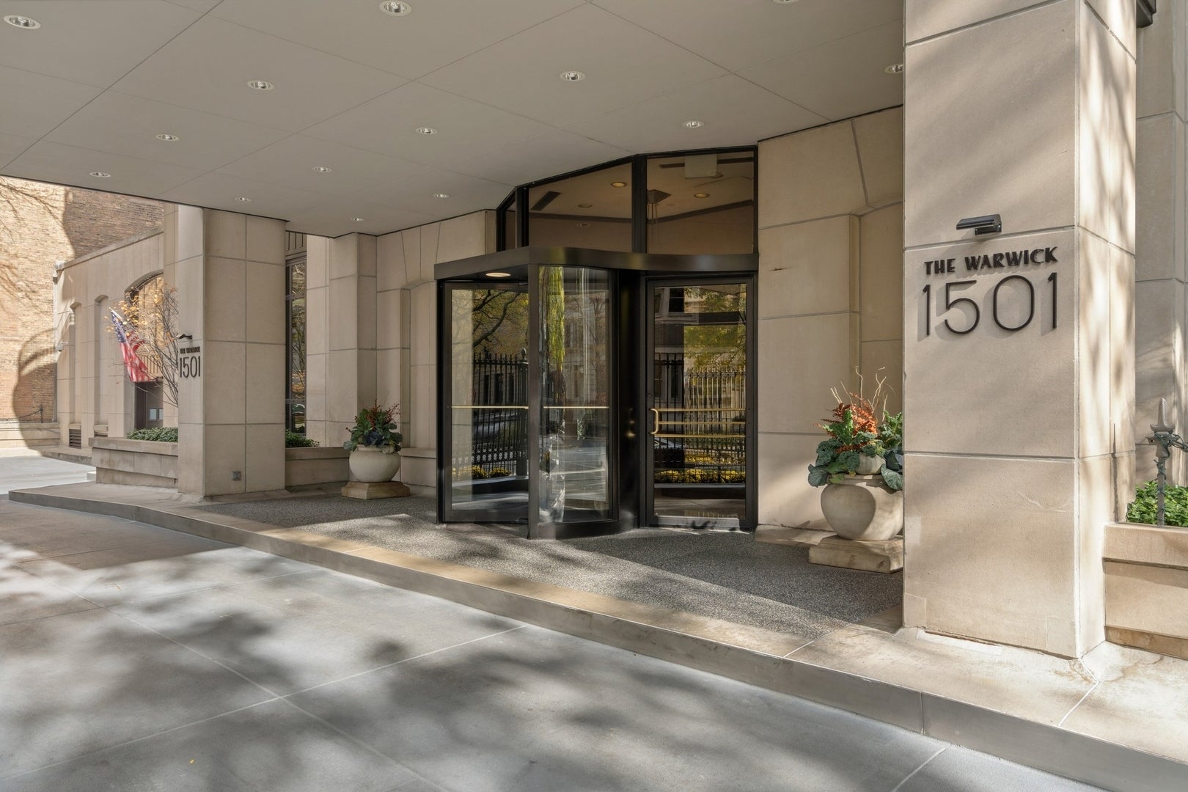
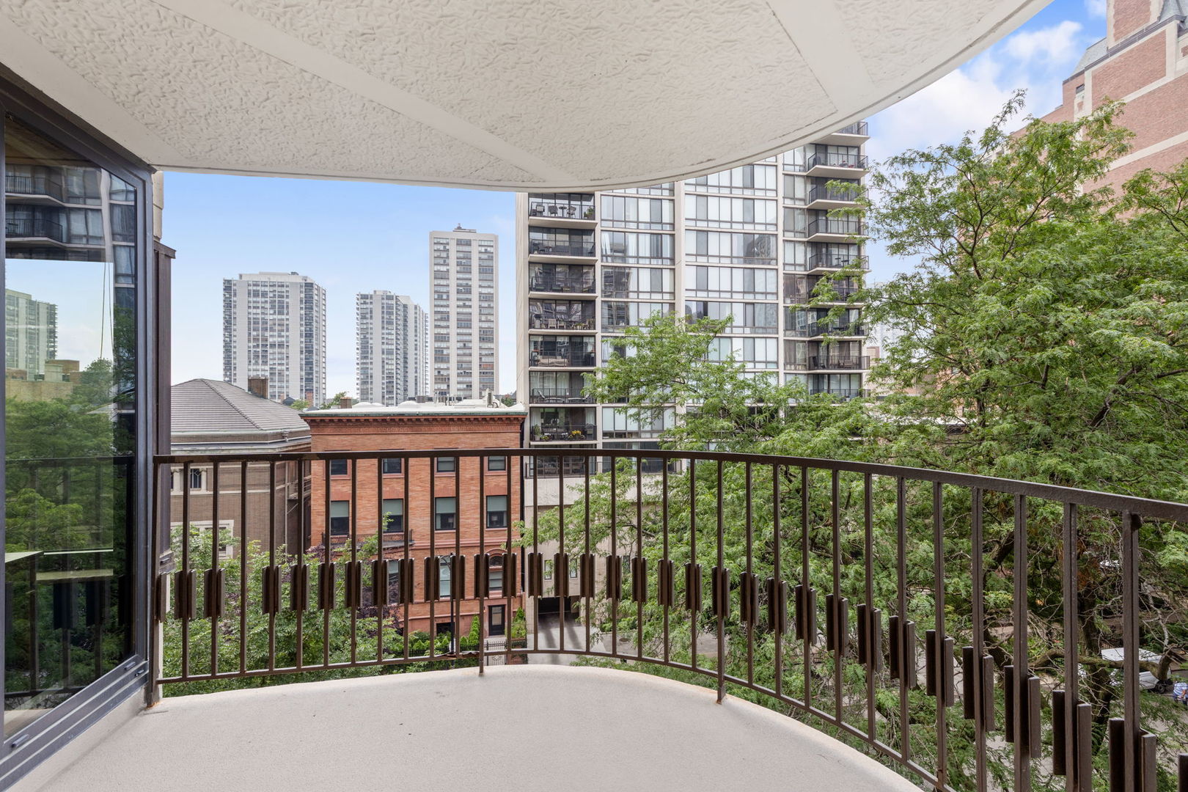
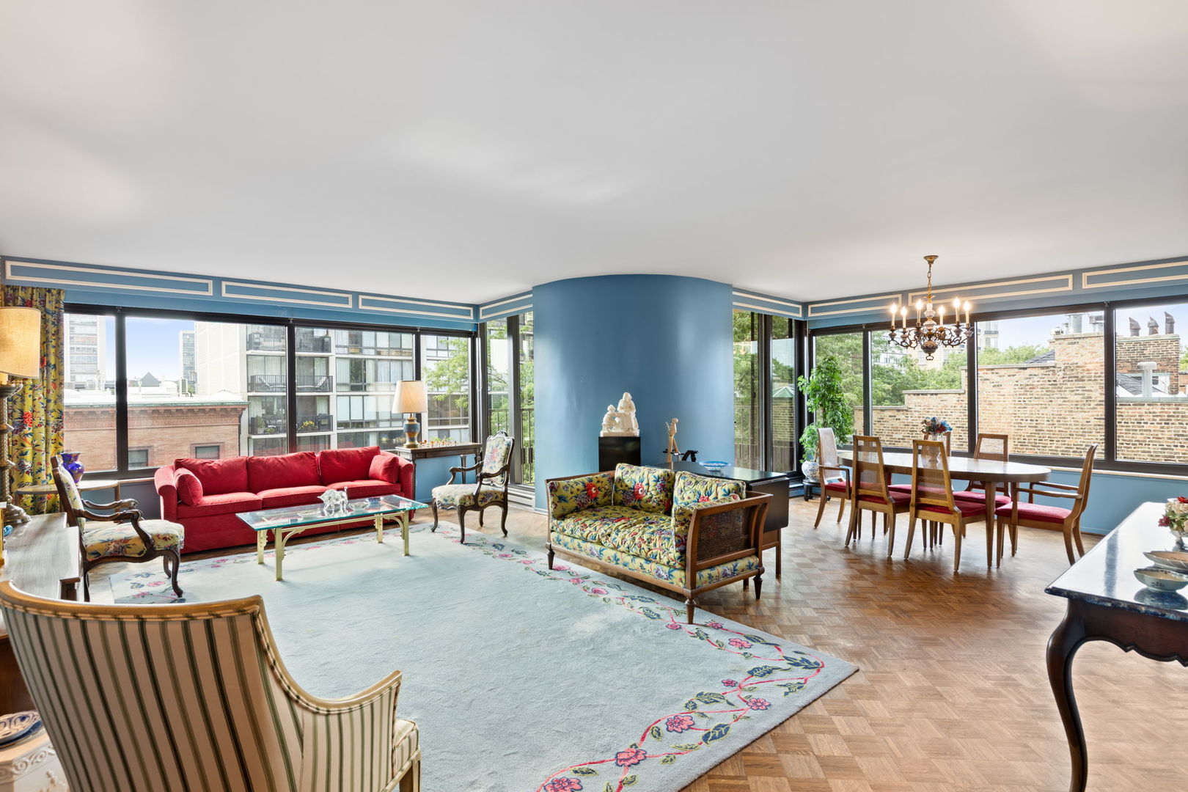
Rarely available "A" tier at one of Gold Coast's premier buildings - The Warwick. This 3 bedroom/2.1 bath features 2,300 sq. ft. with tree top views of the fabulous State Parkway. Gracious living/dining room with parquet wood flooring, eat-in kitchen, lovely built-ins throughout. Large primary bedroom with two walk-in closets. Primary bath with a double vanity, separate tub/shower and private water closet. Two additional large bedrooms with en-suite baths. In-unit laundry and ample storage throughout. One garage parking spot is included in the assessment and the 2nd spot is an additional $250/month. Full amenity building in the heart of the Gold Coast featuring 24-hour door staff, on-site property manager, live-in engineer, indoor pool, work-out room, roof-top deck, free guest parking and a newly remodeled party room is coming soon!

Save
Ask
Tour
Hide
Share
Listing Snapshot
Price 
$995,000
Days On Site 
62 Days
Bedrooms 
3
Inside Area (SqFt) 
2,300 sqft
Total Baths 
3
Full Baths 
3
Partial Baths 
N/A
Lot Size 
N/A
Year Built 
1975
MLS® Number 
12710201
Status 
Active Under Contract
Property Tax 
$12,815.75
HOA/Condo/Coop Fees 
$1,798 monthly
Sq Ft Source 
Estimated
Friends & Family
Recent Activity
4 weeks agoListing updated with changes from the MLS®
4 weeks agoStatus changed to Active Under Contract
2 months agoListing first seen on site
General Features
Attached Garage 
Yes
Direction Faces 
East
Garage 
Yes
Garage Spaces 
1
Number Of Stories 
24
Parking 
Garage Door OpenerHeated GarageOtherAttachedGarage
Parking Spaces 
1
Pets 
Cats OKDogs OK
Property Sub Type 
Condominium
Sewer 
Public Sewer
Interior Features
Appliances 
RangeMicrowaveDishwasherRefrigeratorWasherDryer
Basement 
None
Cooling 
Central Air
Heating 
ElectricBaseboardRadiantZoned
Bedroom 2 
Dimensions - 17X12Level - Main
Bedroom 3 
Dimensions - 17X11Level - Main
Bedroom 4 
Dining Room 
Dimensions - 14X10Level - Main
Family Room 
Kitchen 
Dimensions - 9X21Level - MainDescription - Eating Area-Table Space,Galley
Laundry 
Living Room 
Dimensions - 23X15Level - Main
Master Bedroom 
Dimensions - 18X13Level - Main
Save
Ask
Tour
Hide
Share
Exterior Features
Construction Details 
BrickOther
Community Features
Association Fee 
$1798.0
Association Fee Frequency 
Monthly
MLS Area 
CHI - Near North Side
School District 
299
Township 
North Chicago
Schools
School District
299
Elementary School
Ogden Elementary
Middle School
Ogden Elementary
High School
Unknown
Listing Courtesy of MRED as distributed by MLS Grid of Jameson Sotheby's Intl Realty


Based on information submitted to the MLS GRID as of 2026-09-25 03:00 PM UTC. All data is obtained from various sources and may not have been verified by broker or MLS GRID. Supplied Open House Information is subject to change without notice. All information should be independently reviewed and verified for accuracy. Properties may or may not be listed by the office/agent presenting the information.
Last checked: 2026-09-25 03:00 PM UTC
MRED DMCA Copyright Information Copyright © 2026 Midwest Real Estate Data LLC. All rights reserved.

Neighborhood & Commute
Source: Walkscore
Disclosure: Community information and market data powered by Constellation Data Labs. Information is deemed reliable but not guaranteed.
Save
Ask
Tour
Hide
Share