
3708 Cooper PlaceCrete, IL 60417
Mortgage Calculator
Monthly Payment (Est.)
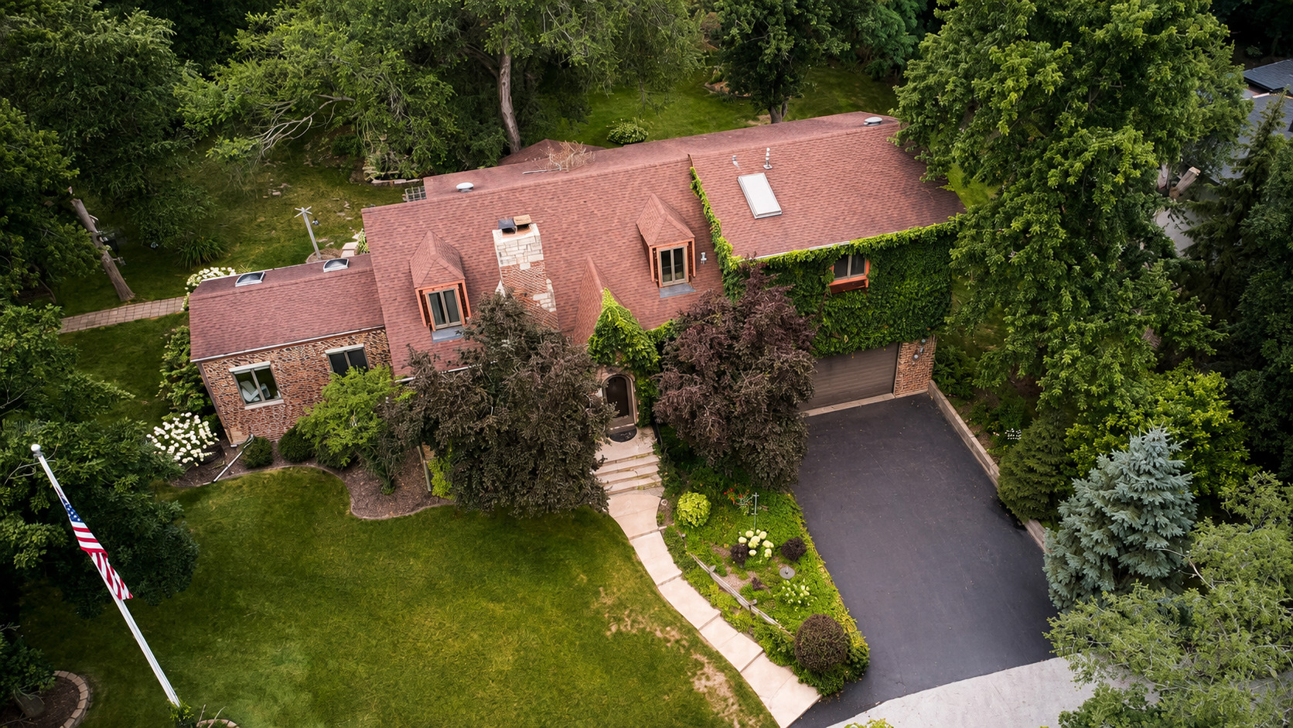
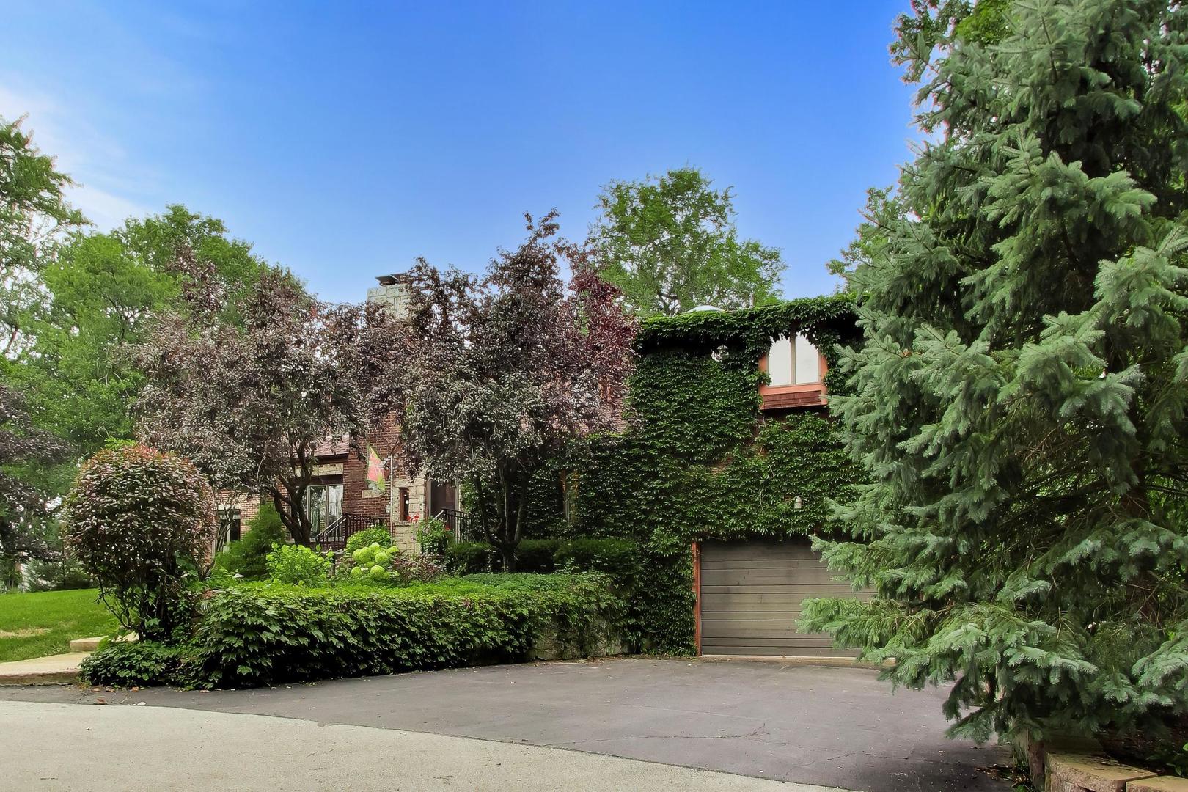
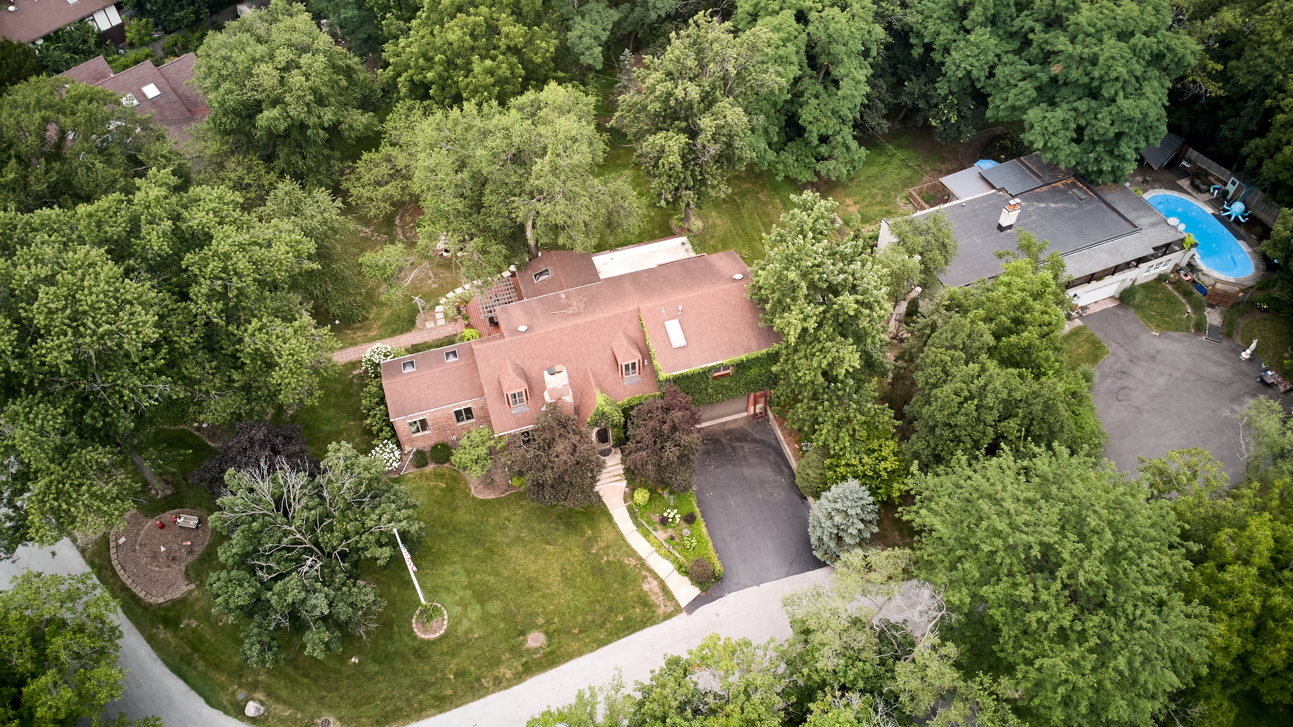
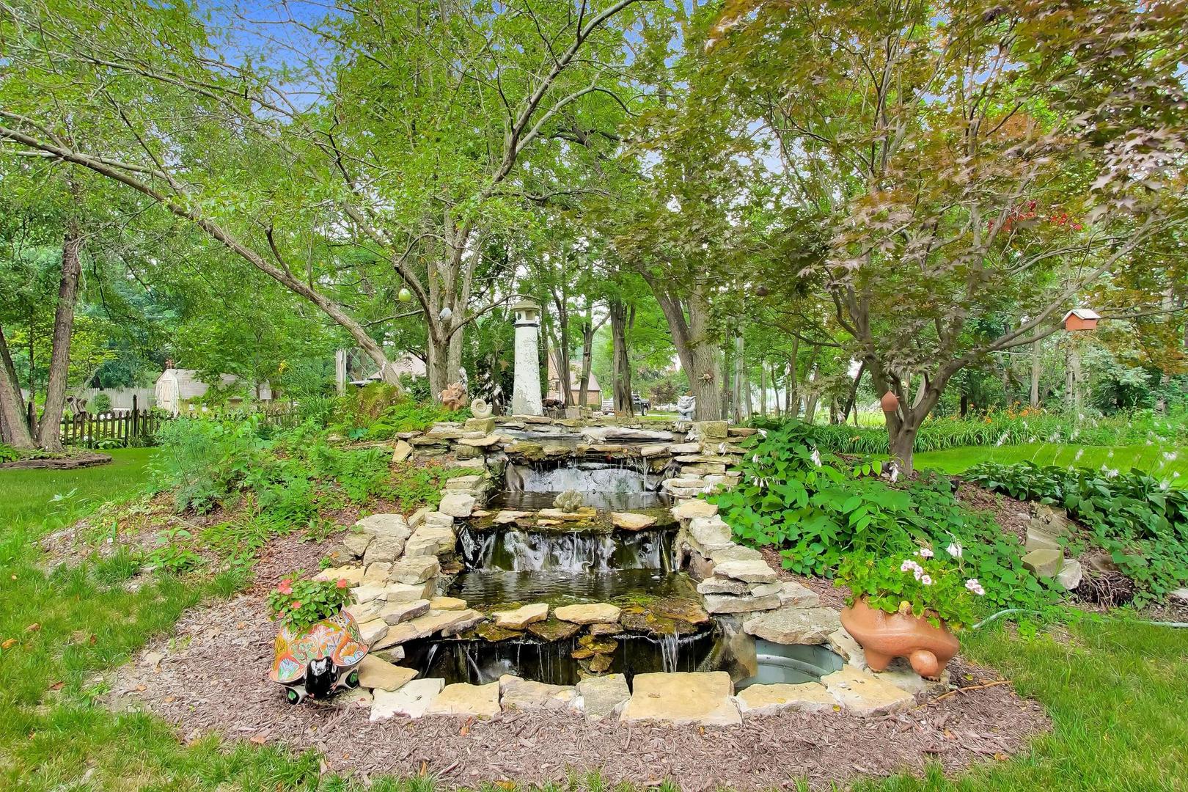
Enter an interest rate to see your estimated monthly payment.A RARE FIND IN LINCOLNSHIRE ESTATES! Discover this charming 1939 brick Cape Cod, featuring a climate-controlled, two-story garage with a dedicated upstairs engine shop, situated on over half an acre in Crete, Illinois. Beautifully landscaped grounds, mature gardens, a picturesque pond and waterfall create a peaceful backyard retreat, with gardens once featured on the Crete Woman's Club Garden Walk. For automotive enthusiasts, collectors, hobbyists or anyone dreaming of their own workshop, the extraordinary garage is a standout feature! Park 2.5 cars on the main level, then head upstairs to a dedicated engine shop, offering a separate space for engine building, restoration, fabrication, or creative projects without sacrificing parking. With its own heating and air conditioning, a sink and adjoining work areas, this versatile space can be enjoyed year-round. Outside, unwind among mature landscaping and established gardens, where the primary suite's private deck and the main-level bedroom's patio both overlook the tranquil water feature. Inside, vintage crystal glass doorknobs and hardwood floors preserve the home's 1939 character, while thoughtful updates offer modern comfort. The beautifully updated kitchen features custom white cabinetry and granite countertops and opens to a light-filled sunroom overlooking the grounds. Added in 2020, the second-level primary suite offers a spacious walk-in shower, walk-in cedar closet and private deck. A main-level bedroom and bath provide convenient one-floor living options, while additional bonus rooms on the main level and in the updated basement offer flexible space for a home office, hobbies, guests or recreation. Significant improvements include a 2018 roof with 40-year shingles, a new well pump and electrical updates, two furnaces, updated central air conditioning and a boiler serviced in 2021. Enjoy the added benefit of no monthly water bill, with shared well costs of approximately $500 annually. Conveniently located near I-394, area golf courses and country clubs, this distinctive Crete home combines historic character, beautiful outdoor living and an exceptional year-round workshop. Schedule your private tour to experience the garage, explore the gardens, and discover everything this one-of-a-kind home has to offer!
| 2 days ago | Listing updated with changes from the MLS® | |
| 2 weeks ago | Status changed to Active | |
| 3 weeks ago | Price changed to $449,900 | |
| 2 months ago | Listing first seen on site |

Based on information submitted to the MLS GRID as of 2026-09-30 02:37 PM UTC. All data is obtained from various sources and may not have been verified by broker or MLS GRID. Supplied Open House Information is subject to change without notice. All information should be independently reviewed and verified for accuracy. Properties may or may not be listed by the office/agent presenting the information.
Last checked: 2026-09-30 02:37 PM UTC
MRED DMCA Copyright Information Copyright © 2026 Midwest Real Estate Data LLC. All rights reserved.
Did you know? You can invite friends and family to your search. They can join your search, rate and discuss listings with you.