O'Neil Property Group
Save
Ask
Tour
Hide
Share
$509,000
57 Days On Site

403 Jake Court
Hampshire, IL 60140

For Sale|Single Family Residence|Active Under Contract
3
Beds
2
Total Baths
2
Full Baths
2,492
SqFt
$204
/SqFt
2006
Built
Subdivision:
Hampshire Highlands
County:
Kane
Listing Courtesy of MRED as distributed by MLS Grid of HomeSmart Connect LLC
403 Jake Court403 Jake Court403 Jake Court403 Jake Court
Save
Ask
Tour
Hide
Share

Mortgage Calculator

Monthly Payment (Est.)

$2,322
Calculator powered by Showcase IDX, a Constellation1 Company. Copyright ©2026 Information is deemed reliable but not guaranteed.

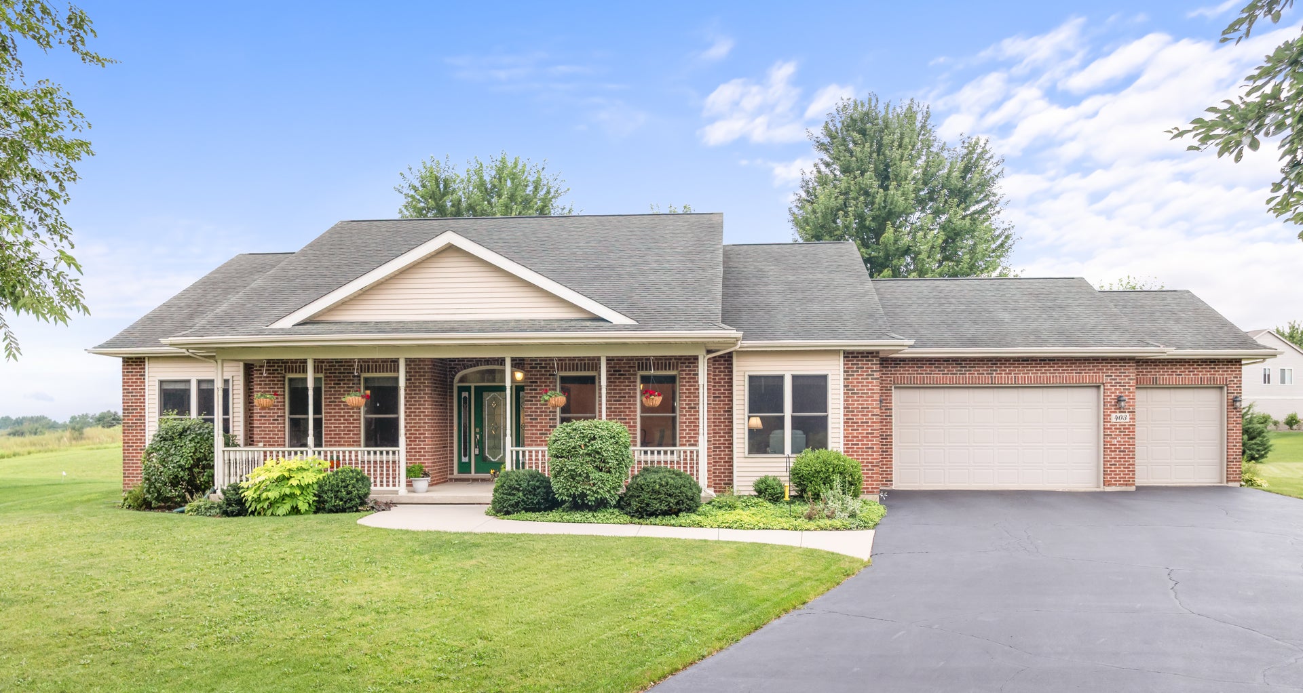
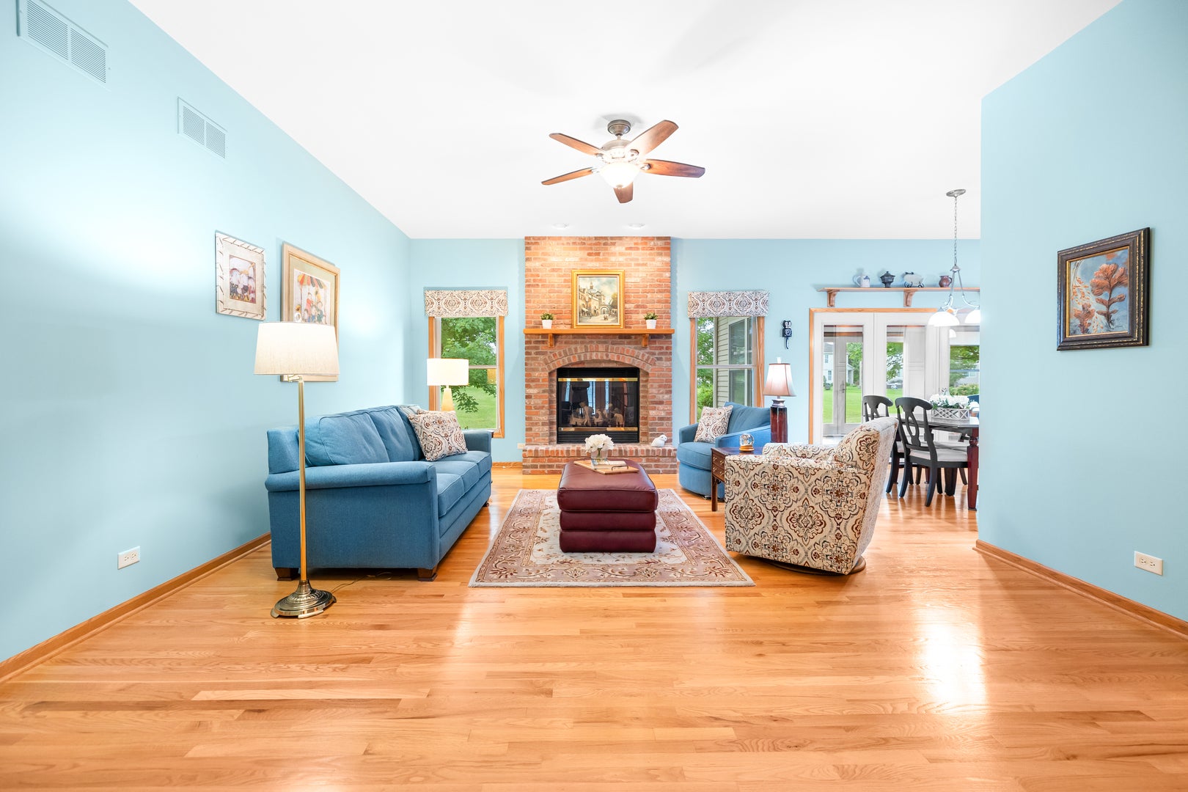
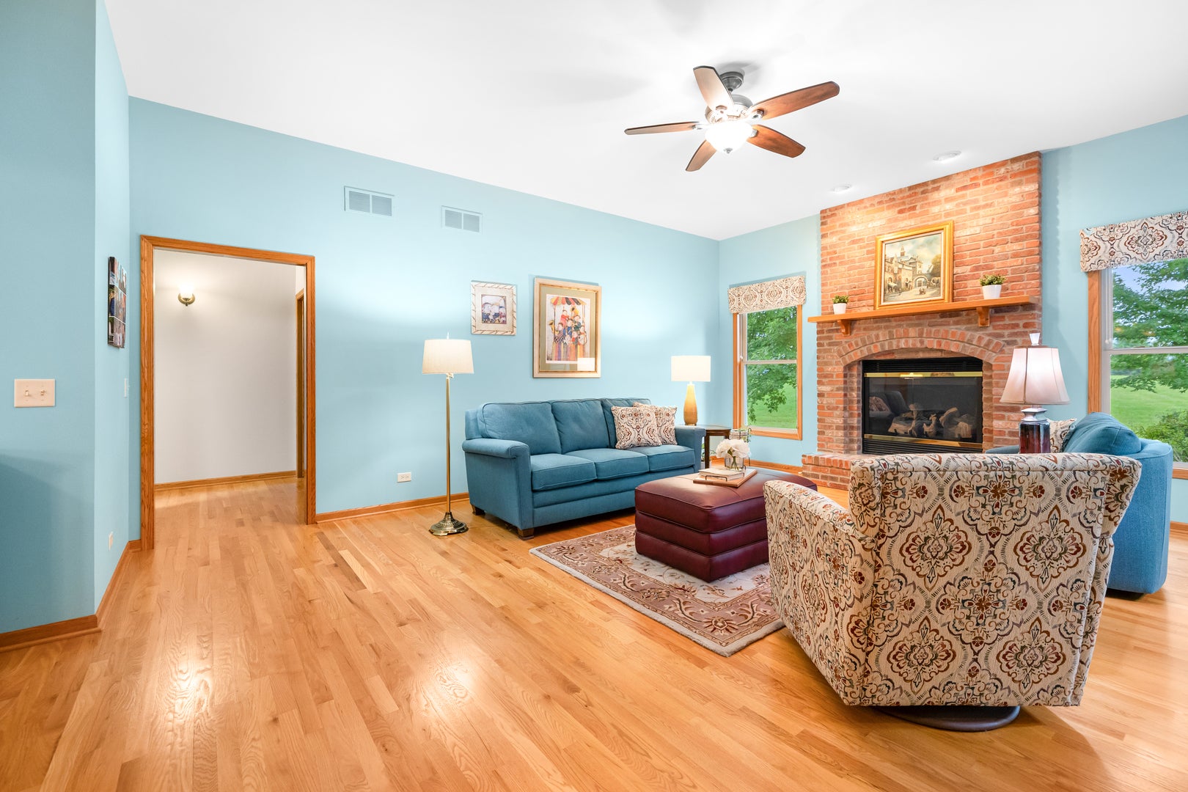
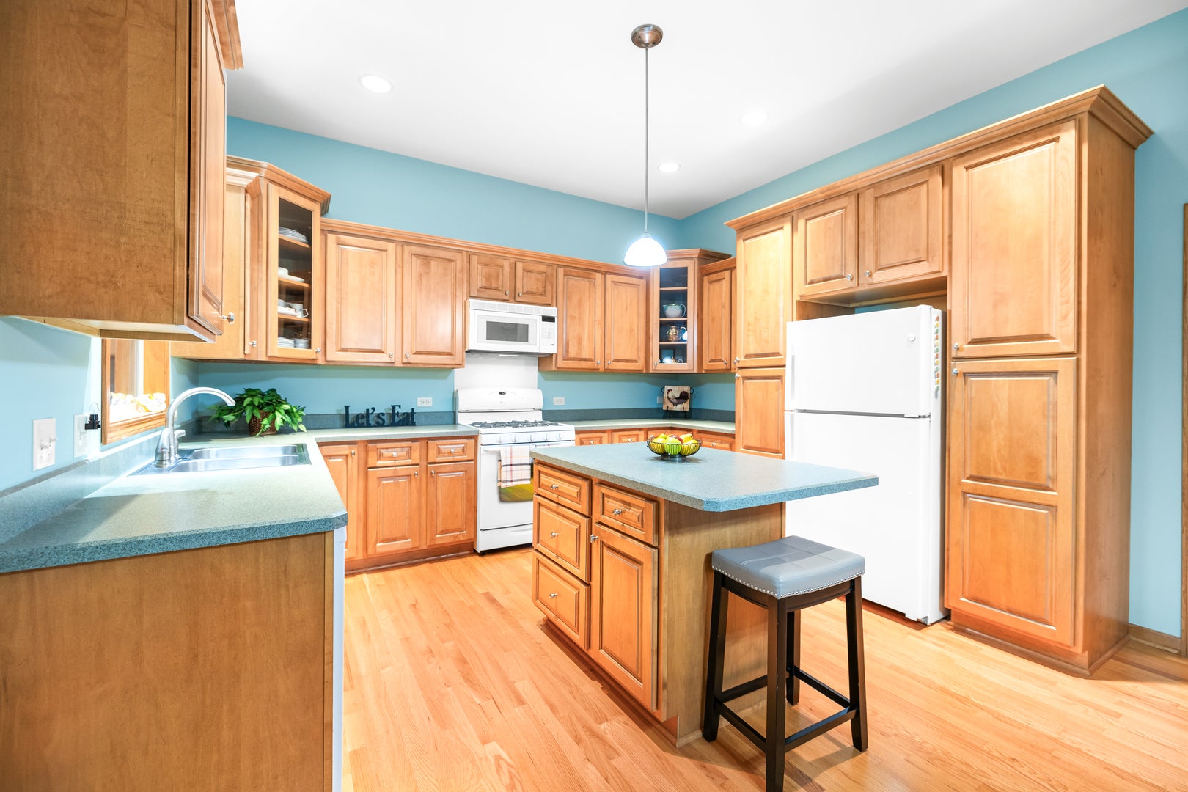
Welcome home to this beautifully maintained custom built 3 bedroom ranch offering the perfect blend of comfort, quality, and scenic surroundings. From the moment you arrive, you'll appreciate the inviting covered front porch and exceptional curb appeal. Once inside you'll find soaring 10-foot ceilings and rich hardwood flooring that create an open, elegant feel throughout the main living areas. The spacious kitchen features beautiful maple cabinetry, abundant counter space, and a large eating area that opens seamlessly to the expansive family room with a cozy gas log fireplace-ideal for everyday living and entertaining. Off the kitchen you'll find one of the home's standout features, the bright and inviting four-season room with porcelain tile flooring, overlooking the beautifully landscaped backyard through a brand-new back door installed in 2025. Step outside to the spacious paver patio and enjoy peaceful views of the pond and open green space offering exceptional privacy. Come back inside and retreat to the private primary suite, complete with a tray ceiling, generous walk-in closet, and luxurious en-suite bath featuring dual vanities, a whirlpool tub, and a separate shower. Two additional generously sized bedrooms provide ample space for family or guests, while the large bonus room offers the flexibility to accommodate a home office, playroom, or hobby space. Additional highlights include a large dining room with tray ceiling, a 3-car garage that enters to a convenient first-floor laundry room with a new washer and dryer (2023), and an energy-efficient tankless electric water heater located in the full unfinished basement already roughed in for a future bathroom providing endless possibilities for future expansion. Located in desirable Hampshire Highlands with easy access to parks, schools, trails and I-90, this is one you won't want to miss!

Save
Ask
Tour
Hide
Share
Listing Snapshot
Price 
$509,000
Days On Site 
57 Days
Bedrooms 
3
Inside Area (SqFt) 
2,492 sqft
Total Baths 
2
Full Baths 
2
Partial Baths 
N/A
Lot Size 
0.41 Acres
Year Built 
2006
MLS® Number 
12710376
Status 
Active Under Contract
Property Tax 
$10,310
HOA/Condo/Coop Fees 
N/A
Sq Ft Source 
Builder
Friends & Family
Recent Activity
4 weeks agoListing updated with changes from the MLS®
4 weeks agoStatus changed to Active Under Contract
2 months agoListing first seen on site
General Features
Acres 
0.41
Attached Garage 
Yes
Foundation 
Concrete Perimeter
Garage 
Yes
Garage Spaces 
3
Parking 
AsphaltConcreteGarage Door OpenerAttachedGarage
Parking Spaces 
3
Property Sub Type 
Single Family Residence
Sewer 
Public Sewer
Style 
Ranch
Water Source 
Public
Interior Features
Appliances 
RangeMicrowaveDishwasherRefrigeratorHumidifier
Basement 
Sump PumpUnfinishedBath/StubbedFull
Cooling 
Ceiling Fan(s)Central Air
Electric 
Circuit Breakers
Fireplace 
Yes
Fireplace Features 
Family RoomGas Log
Fireplaces 
1
Flooring 
HardwoodCarpet
Heating 
Natural Gas
Interior 
Vaulted Ceiling(s)Walk-In Closet(s)High Ceilings
Laundry Features 
Main LevelGas Dryer HookupSink
Window Features 
Window TreatmentsDrapes
Bedroom 2 
Dimensions - 11X13Level - Main
Bedroom 3 
Dimensions - 12X14Level - Main
Bedroom 4 
Dining Room 
Dimensions - 12X15Level - Main
Family Room 
Dimensions - 16X20Level - Main
Heated Sun Room 
Dimensions - 12X20Level - Main
Kitchen 
Dimensions - 10X25Level - MainDescription - Eating Area-Table Space,Island
Laundry 
Dimensions - 11X6Level - Main
Living Room 
Master Bedroom 
Dimensions - 13X16Level - Main
Office 
Dimensions - 11X18Level - Main
Save
Ask
Tour
Hide
Share
Exterior Features
Construction Details 
Aluminum SidingBrick
Patio And Porch 
Patio
Roof 
Asphalt
View 
Water
Waterfront Features 
Pond
Waterview 
Water
Windows/Doors 
Window TreatmentsDrapes
Community Features
Accessibility Features 
Therapeutic Whirlpool
Community Features 
ParkLakeSidewalksStreet Lights
MLS Area 
Hampshire / Pingree Grove
School District 
Hampshire High School
Township 
Hampshire
Schools
School District
Hampshire High School
Elementary School
Hampshire Elementary School
Middle School
Hampshire Middle School
High School
Hampshire High School
Listing Courtesy of MRED as distributed by MLS Grid of HomeSmart Connect LLC


Based on information submitted to the MLS GRID as of 2026-09-17 02:34 AM UTC. All data is obtained from various sources and may not have been verified by broker or MLS GRID. Supplied Open House Information is subject to change without notice. All information should be independently reviewed and verified for accuracy. Properties may or may not be listed by the office/agent presenting the information.
Last checked: 2026-09-17 02:34 AM UTC
MRED DMCA Copyright Information Copyright © 2026 Midwest Real Estate Data LLC. All rights reserved.

Neighborhood & Commute
Source: Walkscore
Disclosure: Community information and market data powered by Constellation Data Labs. Information is deemed reliable but not guaranteed.
Save
Ask
Tour
Hide
Share