
Search Homes for Sale in Chicago’s Western Suburbs
700 W Van Buren Street 1409Chicago, IL 60607
Mortgage Calculator
Monthly Payment (Est.)
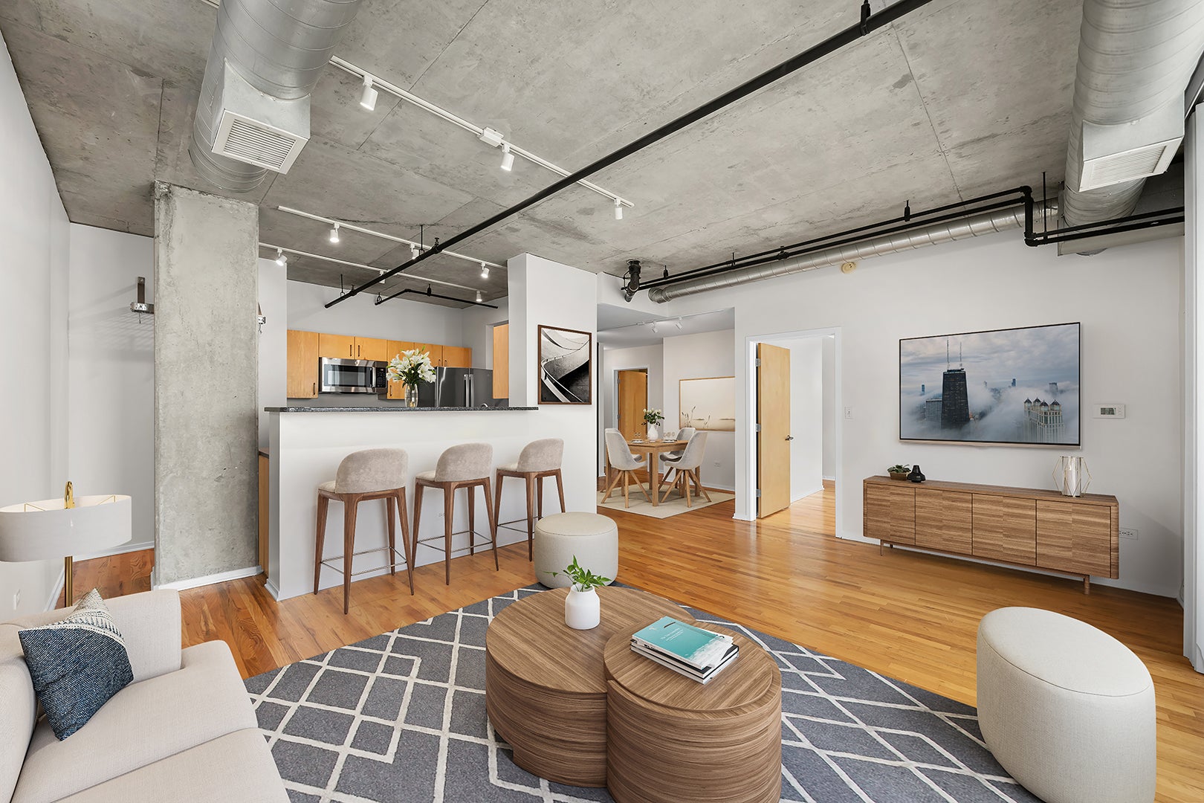
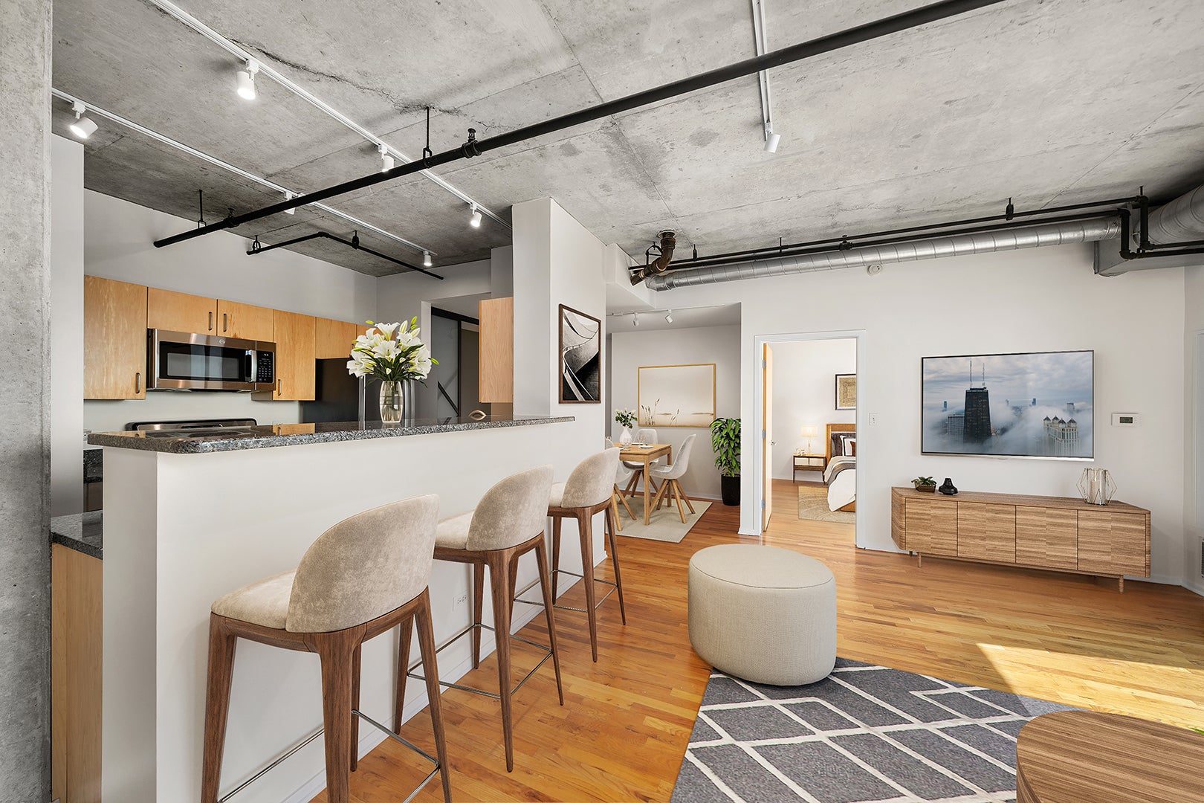
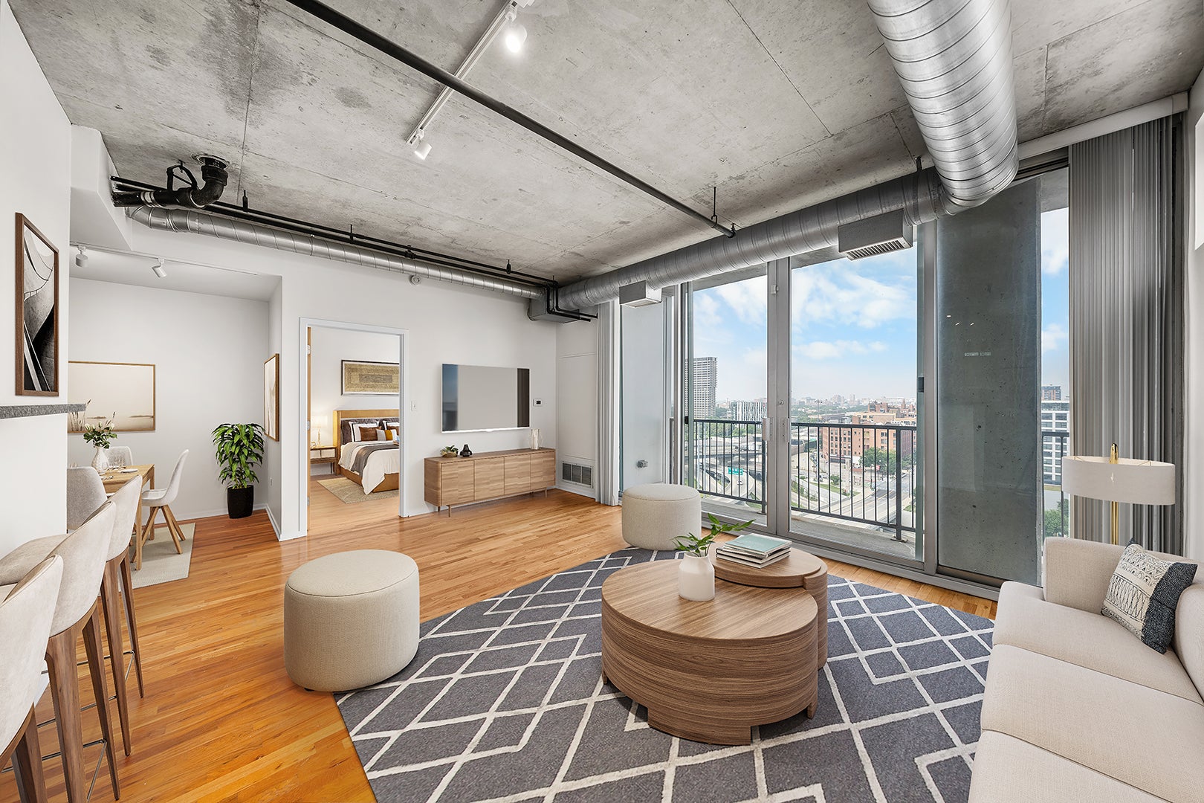
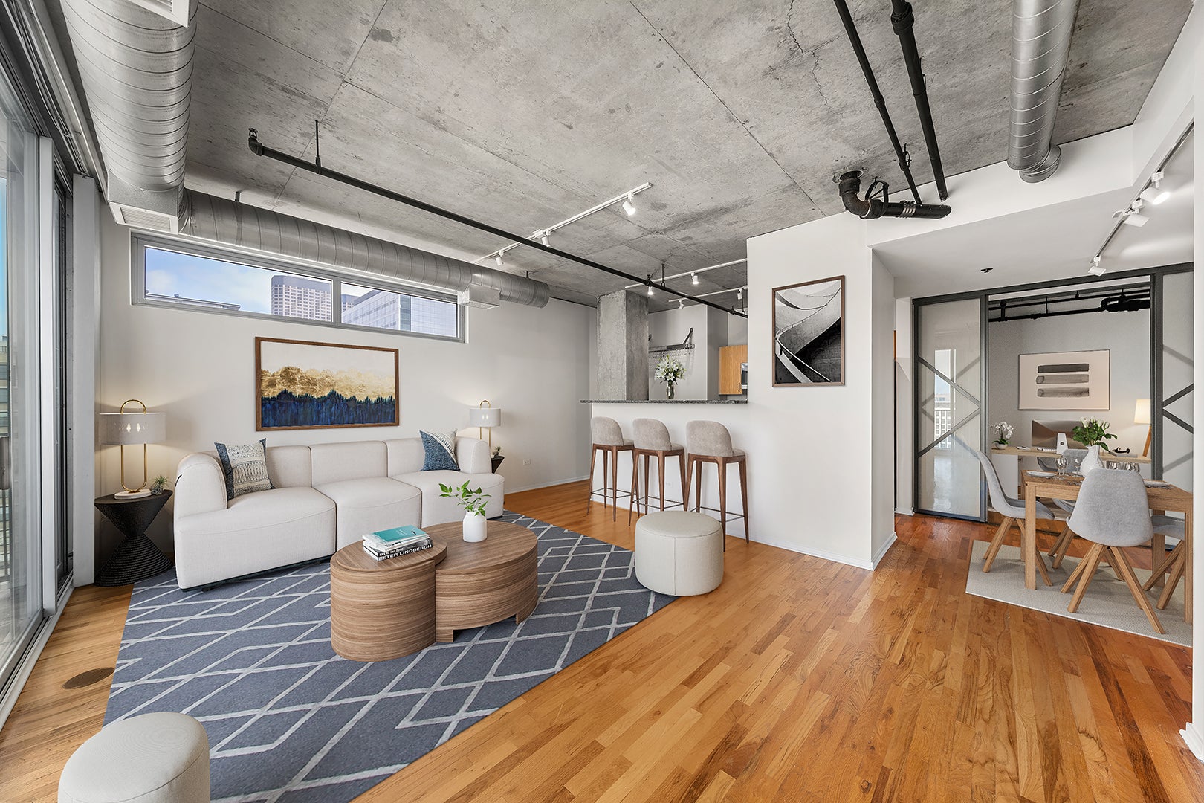
Enter an interest rate to see your estimated monthly payment.We cordially invite you to experience the entirety of this 14th floor West Loop Gate condo with western and northern exposure in 3D/virtual reality before seeing it in person! Welcome home to your spacious 2 bedroom condo, located in close walking proximity to the best of both downtown (Loop), Greektown, the Fulton River District, and the West Loop. You will conveniently find yourself located steps to daily essentials such as Mariano's, Whole Foods, Walgreen's, Target, 4 separate parks, CTA buses, CTA trains, Metra trains and I-90 (a half block away for those who commute to work). Being between 4 incredible neighborhoods means you can enjoy the best arts, dining, shopping, and entertainment Chicago has to offer. If you value being at home, the 2nd bedroom easily doubles as an office/den/flex space that gives you the option of working from home, separated from the rest of the open layout living space. The entire condo was freshly painted in 2026; the tones are neutral, light earth tones. Ask for more details. The dining room is separated from, yet open to the living room. The kitchen is open to the living space via a 3-4 person breakfast bar with granite counters. Within the kitchen you will find a newer refrigerator and microwave, as well as plenty of prep space. This unit has floor-to-ceiling windows (9' ceiling height) and elevated westward-facing city views (with direct sun exposure), great for those winter months. As this is a corner unit, you have some northern window exposure as well. All of the overhead track lighting heads were replaced in 2026 with energy-efficient and configurable color LED heads. A 13' wide balcony is located off of the living room. Those needing parking will be happy to know that the unobstructed, center indoor garage parking space is included in the price (3rd floor, space #23). The unit does have a large walk-in and reconfigurable master bedroom closet plus configurable supplemental storage in the laundry area. There are many drawers for hide-away storage and plenty of configurable shelves / hanging space in both closet areas. The furnace and A/C were both replaced in 2018, and the stackable LG ThinQ washer & electric dryer are from 2024. This is a condo that has been cared for! Security is a priority in this building as evidenced by the Alpha Communications Touch Video Intercom Entrance System (connectable to your phone). The cable/internet provider is DirecTV and a basic internet and cable package is included with your assessment. The download/upload speeds are 100mbps/100mbps with measured speeds at approximately 92.5mbps/93.9mbps. This unit has both outdoor space and separate, dedicated work-from-home space that can help to keep your work life and personal life separate.
| 2 months ago | Listing updated with changes from the MLS | |
| 2 months ago | Status changed to Active | |
| 3 months ago | Listing first seen on site |

Based on information submitted to the MLS GRID as of 2026-11-08 01:58 PM UTC. All data is obtained from various sources and may not have been verified by broker or MLS GRID. Supplied Open House Information is subject to change without notice. All information should be independently reviewed and verified for accuracy. Properties may or may not be listed by the office/agent presenting the information.
Last checked: 2026-11-08 01:58 PM UTC
MRED DMCA Copyright Information Copyright © 2026 Midwest Real Estate Data LLC. All rights reserved.