
8534 145th StreetBlue Grass, IA 52726
Mortgage Calculator
Monthly Payment (Est.)
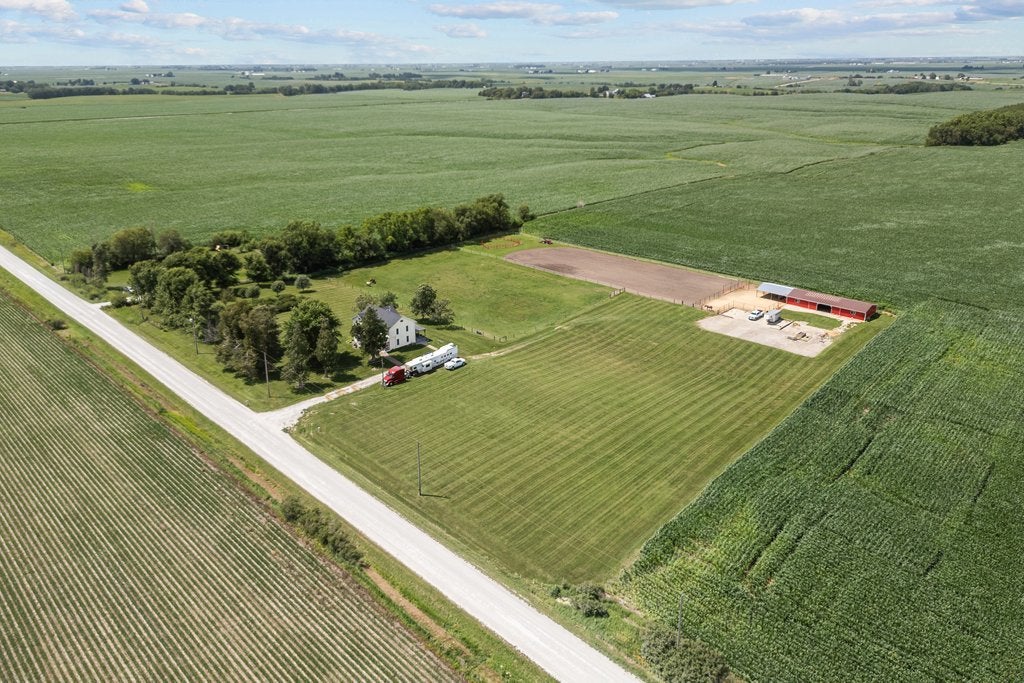
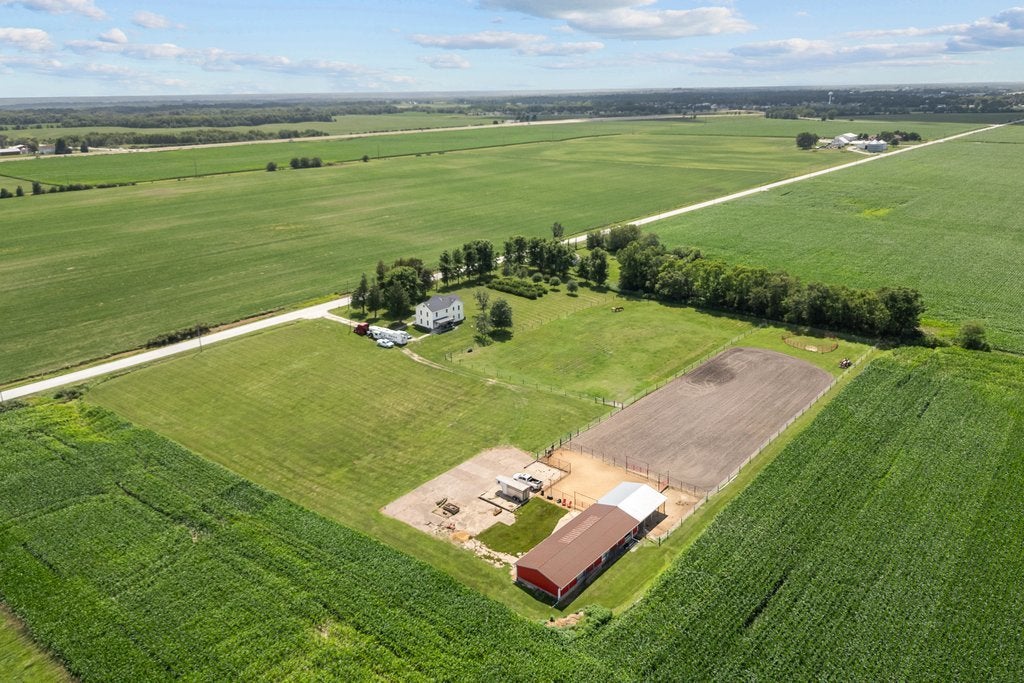
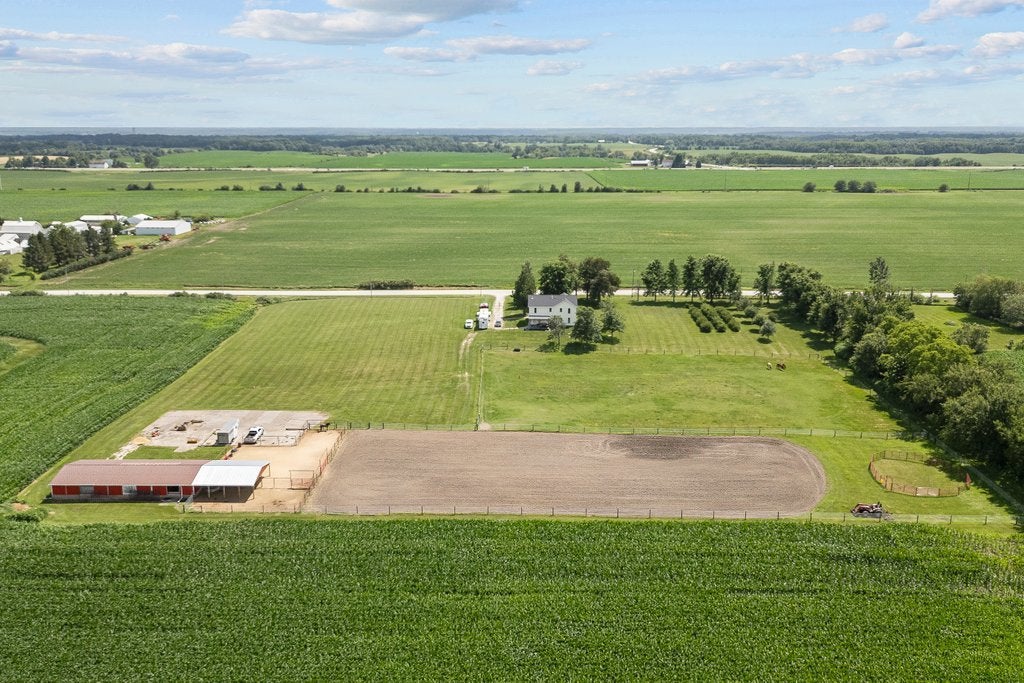
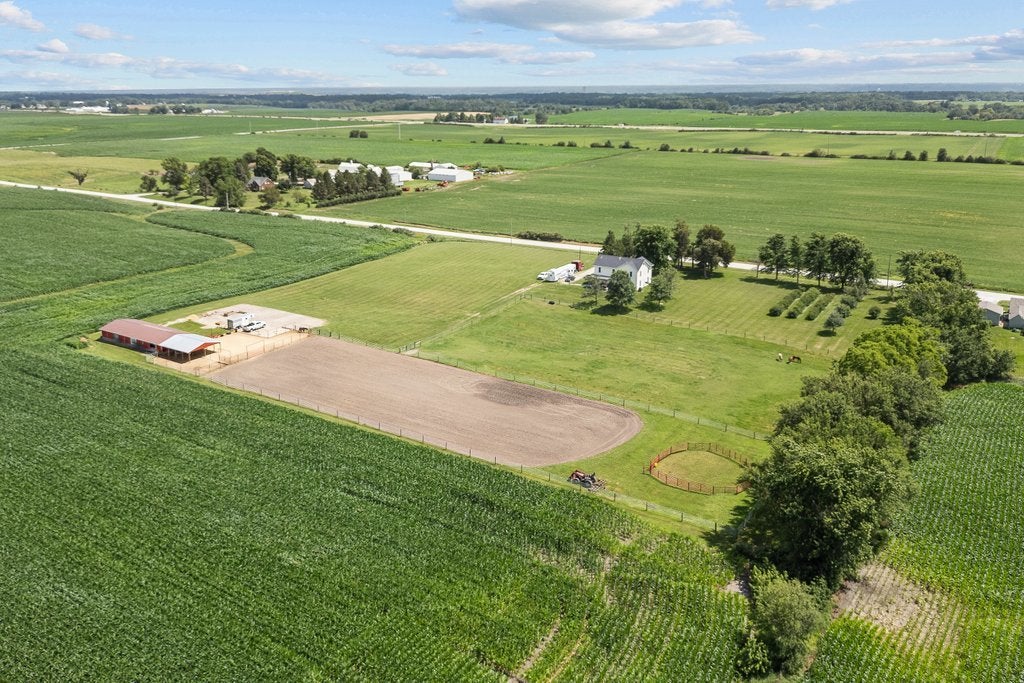
Enter an interest rate to see your estimated monthly payment.Welcome to a truly one-of-a-kind equestrian estate, a rare opportunity to own one of Scott County's most exceptional horse properties. Nestled on 7.04 picturesque acres, this beautifully restored Modern Farmhouse with Victorian era influences perfectly blends timeless character with today's modern comforts. Nearly every inch of this 3-bedroom, 2.5-bath home has been meticulously remodeled with remarkable attention to detail, creating a warm and inviting space that feels both luxurious and welcoming. The spacious kitchen features quality finishes, abundant cabinetry, and a center island that opens seamlessly into the living area and a separate formal dining room-ideal for entertaining or everyday living. The stunning primary suite offers a true retreat with a spa-inspired bath complete with a classic clawfoot soaking tub, separate walk-in shower, and elegant finishes. Step outside and discover the horse owner's dream. The professionally designed equestrian facilities include 4 oversized stalls, automatic waterer, multiple electric fenced pastures, and a large outdoor riding arena, providing everything needed for training, boarding, or simply enjoying your horses at home. The expansive acreage offers plenty of room to ride while taking in the peaceful country setting. Adding even more charm, the property features a beautiful orchard of mature fruit trees on the west side, creating a picturesque setting to enjoy every season. Whether you're an equestrian enthusiast or simply searching for a stunning country retreat with unmatched amenities, this extraordinary property offers a lifestyle that's nearly impossible to duplicate. Experience the perfect combination of historic charm, modern updates, and premier horse facilities all just minutes from the Quad Cities. Seller is offering a 14 month home warranty with an accepted offer. Schedule your showing today, before this beauty is gone.
| a week ago | Listing updated with changes from the MLS® | |
| 2 weeks ago | Status changed to Pending | |
| 3 weeks ago | Price changed to $599,900 | |
| 2 months ago | Listing first seen on site |

Based on information submitted to the MLS GRID as of 2026-09-26 12:04 PM UTC. All data is obtained from various sources and may not have been verified by broker or MLS GRID. Supplied Open House Information is subject to change without notice. All information should be independently reviewed and verified for accuracy. Properties may or may not be listed by the office/agent presenting the information.
Last checked: 2026-09-26 12:04 PM UTC
MRED DMCA Copyright Information Copyright © 2026 Midwest Real Estate Data LLC. All rights reserved.
Did you know? You can invite friends and family to your search. They can join your search, rate and discuss listings with you.