
706 W Hampton AvenueLoves Park, IL 61111
Mortgage Calculator
Monthly Payment (Est.)
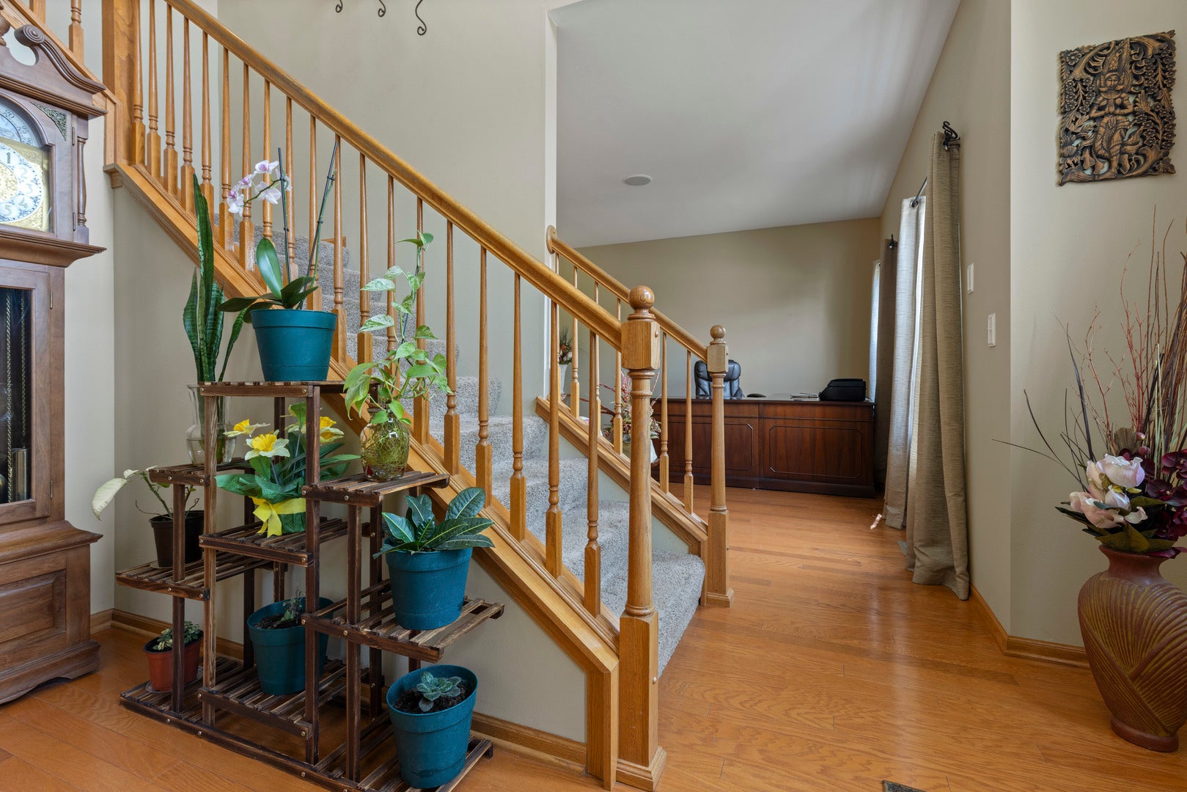
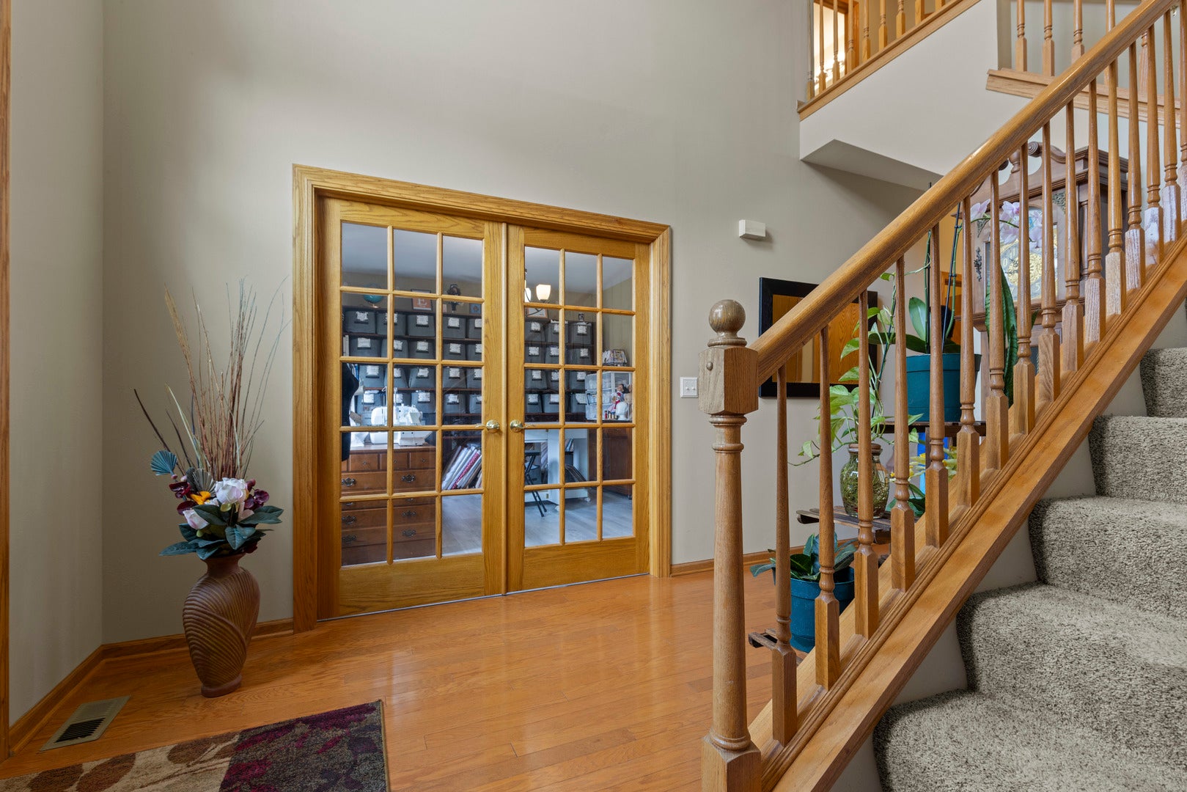
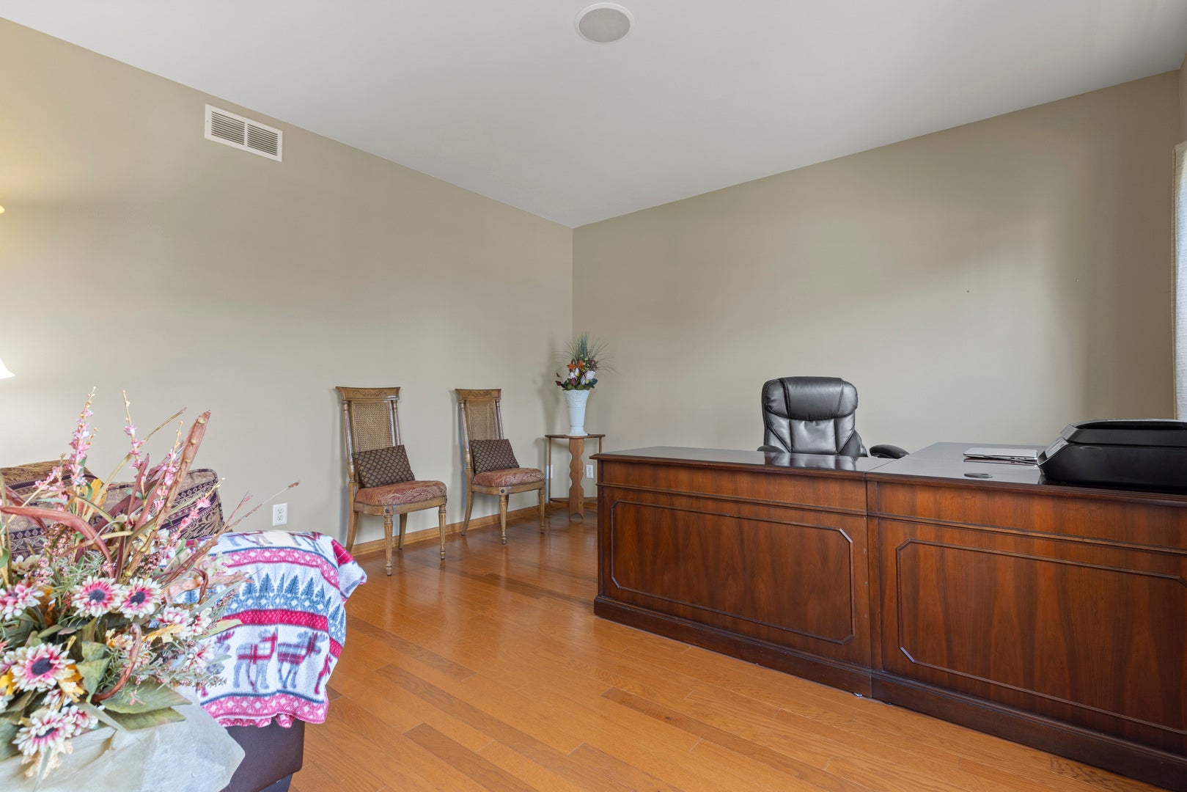
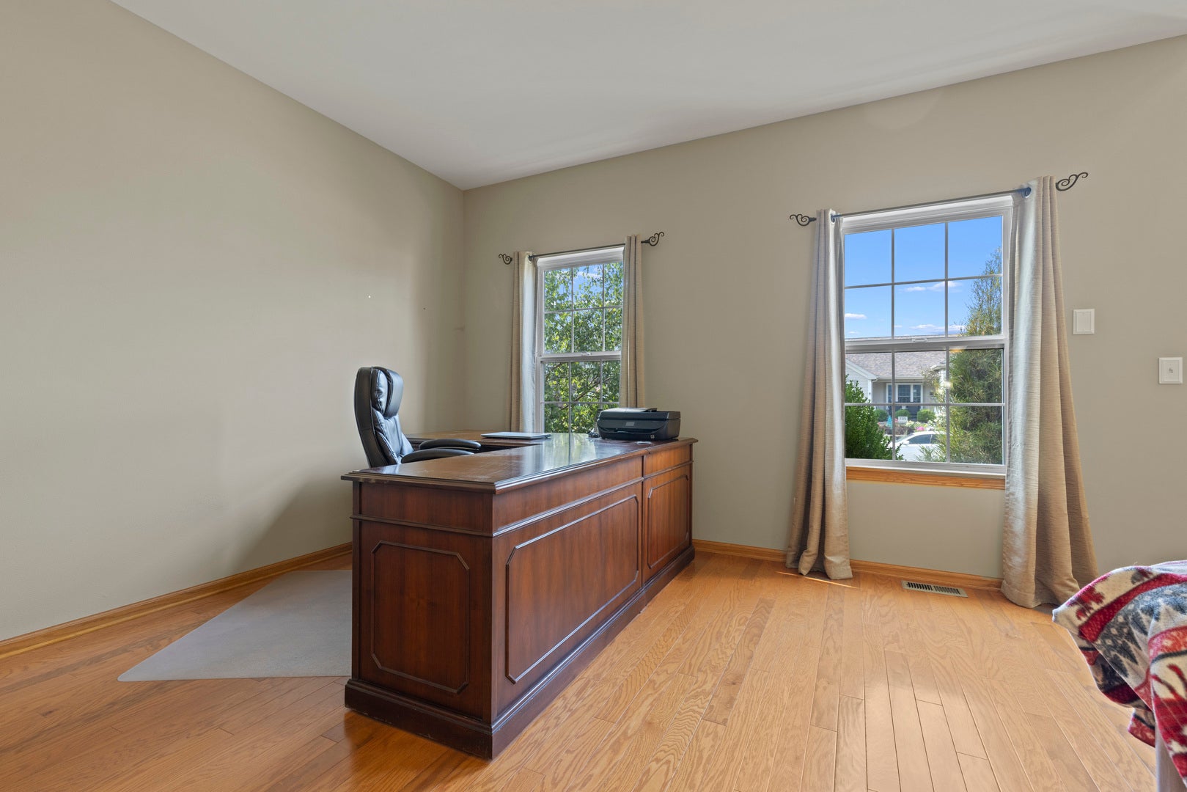
Enter an interest rate to see your estimated monthly payment.WELCOME HOME! Spacious 4-bedroom, 2.5 bath, 2-story home offering 2,482 square feet of finished living space plus a full basement and a rough-in for a future bathroom. Well-designed main level with plenty of room for everyday living and entertaining plus a grand feeling with 9-foot ceilings. Eat-in kitchen features a large center island, ample cabinetry, granite counters with generous counter space, a tiled backsplash, and SS appliances. A convenient walk-in pantry provides additional storage, while sliding doors lead directly to the patio and backyard, making outdoor dining and entertaining easy. Fresh paint throughout. Off the kitchen is a main-floor laundry room complete with shelving and a window for natural light. The adjacent family room features a cozy fireplace with a gas starter, creating a warm and welcoming space to relax and unwind. A living and dining room add more space to entertain. Upstairs, is a spacious primary suite featuring a private bath with dual vanities, soaker tub, and a walk-in closet, providing both convenience and plenty of storage plus a unique barrel ceiling. Three additional good-sized bedrooms offer flexibility for family, guests, a home office, or hobby space that share a full bathroom. Additional features include a whole-house sound system, providing built-in audio throughout the home, and an attached 2-car garage for convenient parking and storage. Located in desirable Boone County. This home offers a wonderful combination of space, comfort, functionality, and future potential with room to grow. Schedule your private showing today.
| 3 weeks ago | Listing updated with changes from the MLS® | |
| 3 weeks ago | Status changed to Active | |
| 4 weeks ago | Price changed to $399,900 | |
| 2 months ago | Listing first seen on site |

Based on information submitted to the MLS GRID as of 2026-09-28 01:33 PM UTC. All data is obtained from various sources and may not have been verified by broker or MLS GRID. Supplied Open House Information is subject to change without notice. All information should be independently reviewed and verified for accuracy. Properties may or may not be listed by the office/agent presenting the information.
Last checked: 2026-09-28 01:33 PM UTC
MRED DMCA Copyright Information Copyright © 2026 Midwest Real Estate Data LLC. All rights reserved.
Did you know? You can invite friends and family to your search. They can join your search, rate and discuss listings with you.