
Search Homes for Sale in Chicago’s Western Suburbs
10300 S Central Park AvenueChicago, IL 60655
Mortgage Calculator
Monthly Payment (Est.)
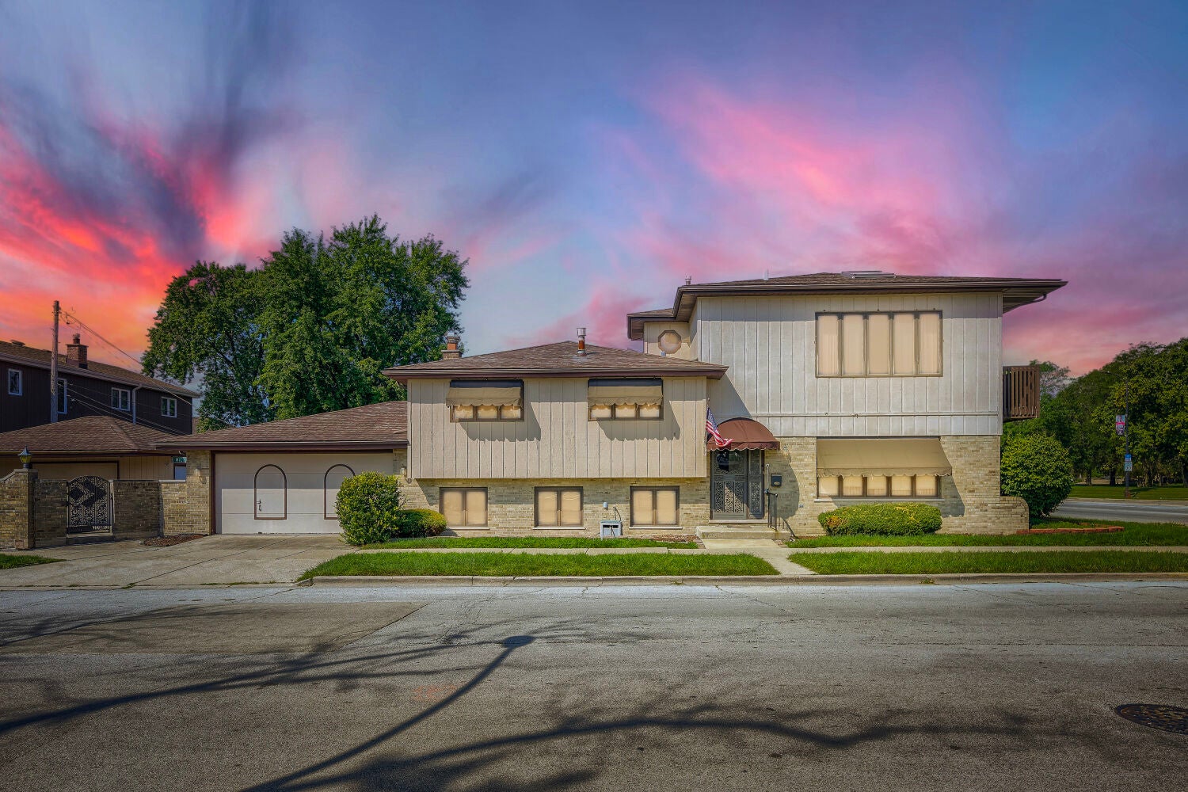
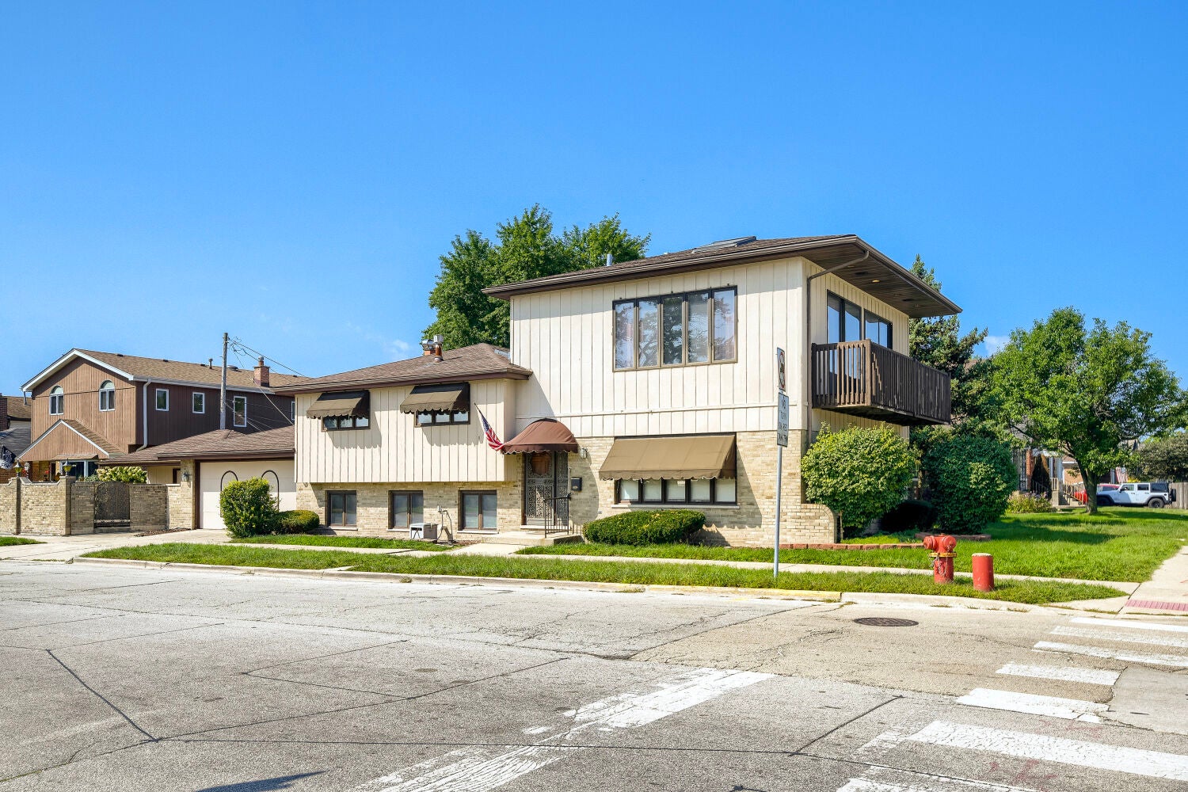
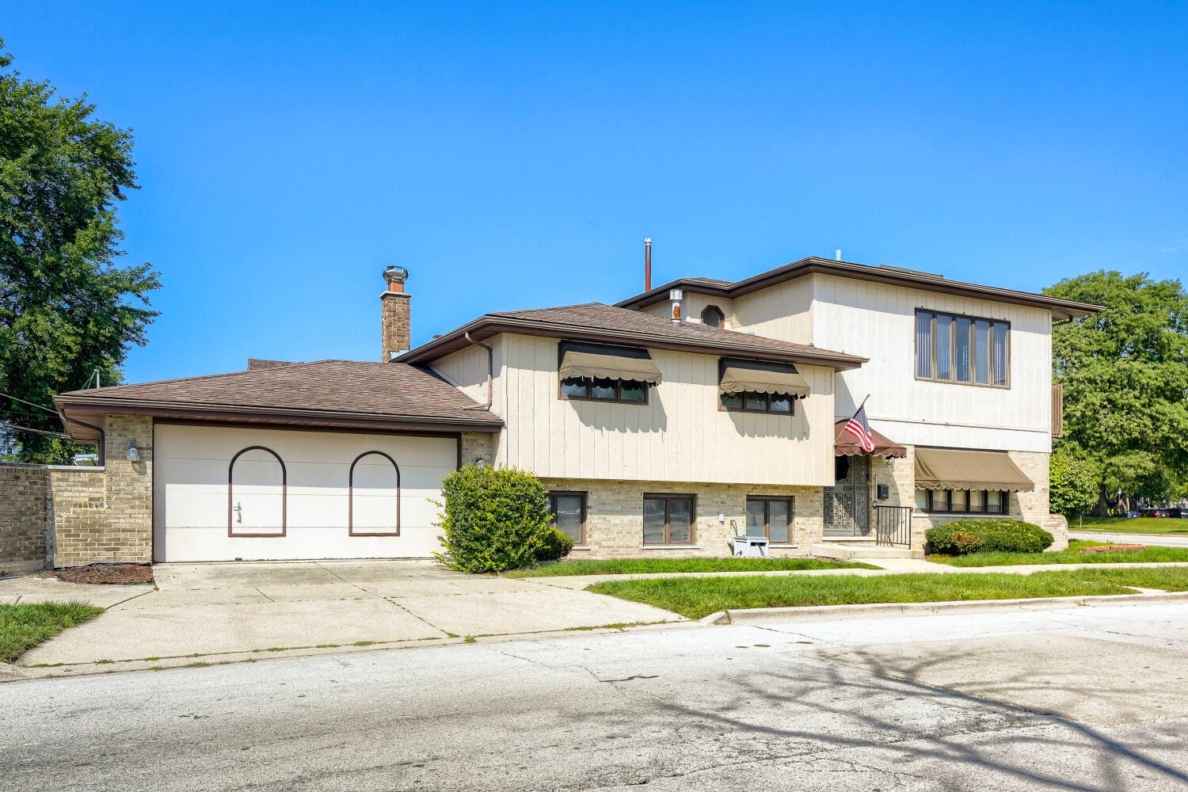
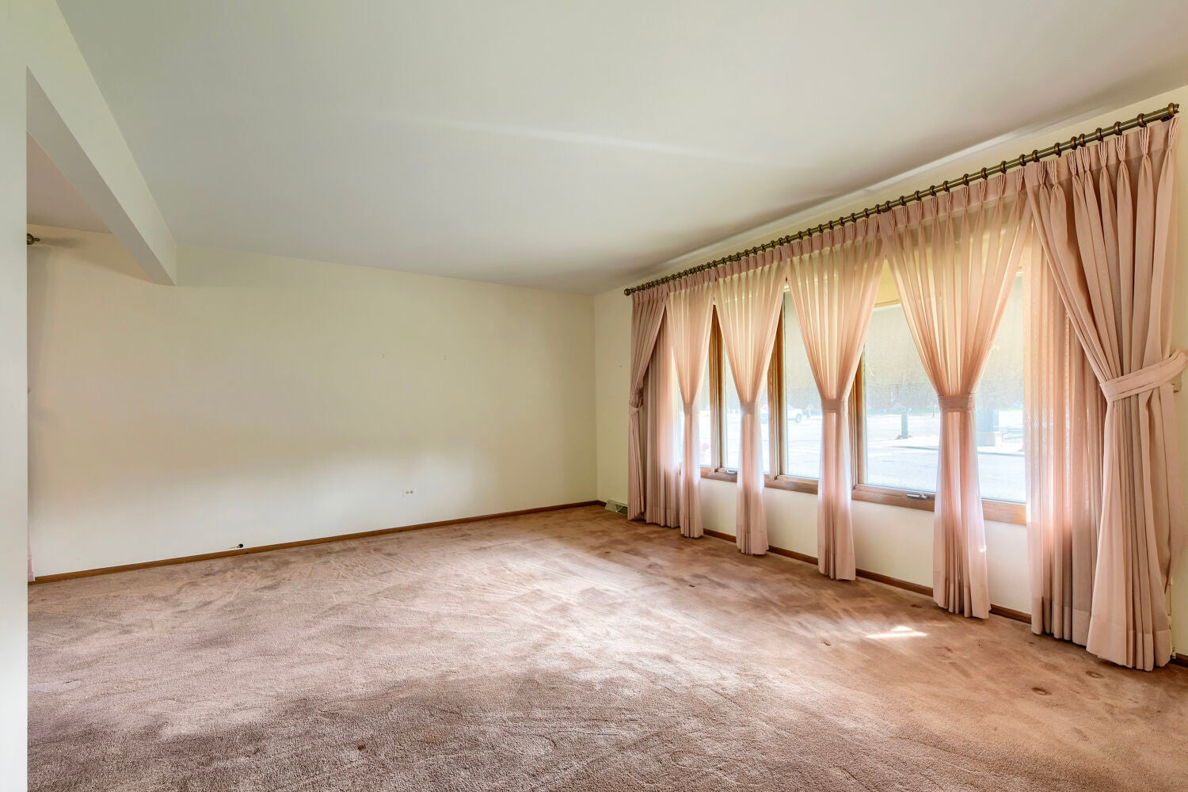
Enter an interest rate to see your estimated monthly payment.Custom-Built Brick Tri-Level with Exceptional Space & Unique Amenities! Welcome to this custom-built brick tri-level home, lovingly owned by just the original owner. This spacious home offers 5 bedrooms, multiple living areas, and an impressive array of amenities throughout. The main level features a comfortable combined living room and dining room, along with an eat-in kitchen with sliding glass doors leading directly to the outdoors. The second level offers a spacious primary bedroom with its own private bathroom, plus two additional bedrooms and a full hall bathroom. A large skylight in the hallway fills the level with natural light. The third level is a truly unique over-sized space that can be used as an additional bedroom, family room, recreation room, or whatever best suits your needs. This impressive room features a fireplace, large skylight, and sliding glass doors leading to a 5' x 22' elevated deck. The space also includes a two-person hot tub and steam sauna, making it a perfect private retreat. A separate HVAC system provides added comfort and climate control. The lower level features a large family room with another fireplace, a full bathroom, and a fifth bedroom. The laundry room includes a utility/slop sink, and this level provides convenient access to the attached two-car garage. Outside, the fully fenced yard offers even more space to enjoy. A second detached one-car garage provides excellent storage or could be used as a gathering area, complete with a garage door that opens directly into the yard. The cemented yard also features an approximately 15' x 20' deck, perfect for outdoor entertaining. This one-of-a-kind home offers generous living space, multiple fireplaces, unique recreational amenities, abundant storage, and plenty of indoor and outdoor entertaining options. Great location close to transportation!
| a month ago | Listing updated with changes from the MLS | |
| a month ago | Status changed to Active Under Contract | |
| 2 months ago | Listing first seen on site |

Based on information submitted to the MLS GRID as of 2026-10-21 11:18 AM UTC. All data is obtained from various sources and may not have been verified by broker or MLS GRID. Supplied Open House Information is subject to change without notice. All information should be independently reviewed and verified for accuracy. Properties may or may not be listed by the office/agent presenting the information.
Last checked: 2026-10-21 11:18 AM UTC
MRED DMCA Copyright Information Copyright © 2026 Midwest Real Estate Data LLC. All rights reserved.
Did you know? You can invite friends and family to your search. They can join your search, rate and discuss listings with you.