
626 Sheridan Road 3Evanston, IL 60202



Mortgage Calculator
Monthly Payment (Est.)
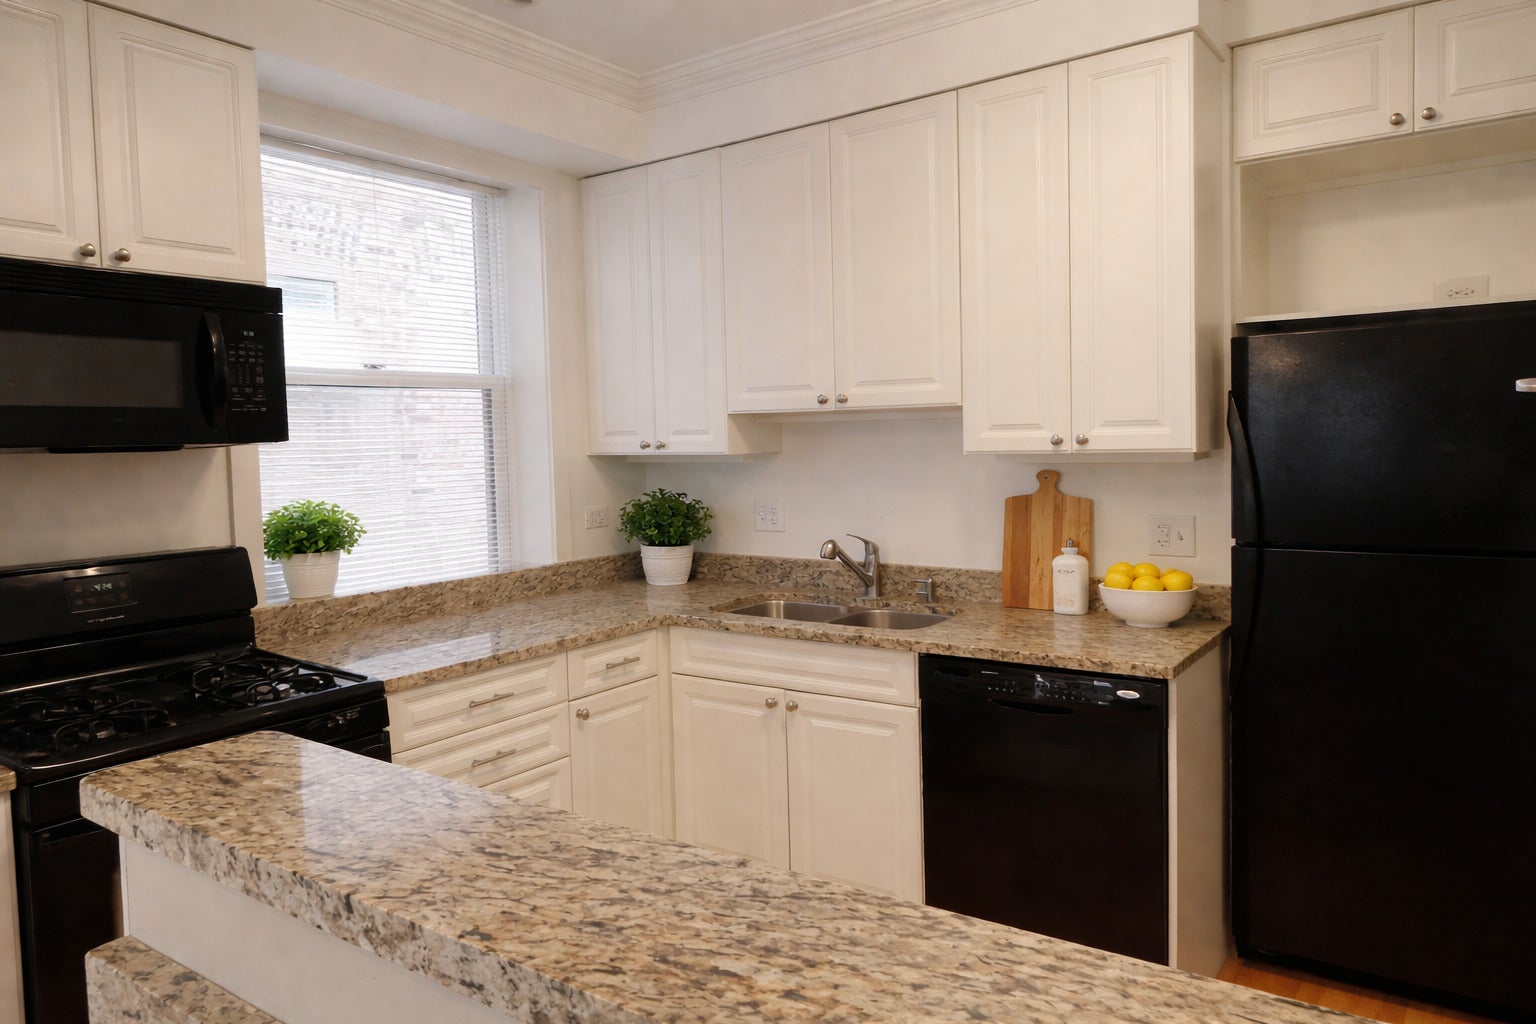
Enter an interest rate to see your estimated monthly payment.Welcome to this stunning and spacious three bedroom, two bathroom apartment nestled in the highly sought-after and picturesque Evanston area. Step inside and be greeted by the elegance of hardwood floors that seamlessly flow throughout the entirety of this charming abode. The sleek black kitchen appliances not only add a touch of modernity but also ensure your culinary endeavors are a delight. One of the standout features of this apartment is the abundance of natural light that floods in, creating a warm and inviting atmosphere. Enjoy the beautiful views of the surrounding neighborhood and let the sunlight illuminate your living spaces, making every day a joy. As an added convenience, water, radiant heat, and storage are all included in the rent, allowing you to fully relax and enjoy your new home without worrying about additional expenses. Laundry facilities are also conveniently located throughout the property, ensuring that your laundry needs are easily met. Beyond the walls of this remarkable apartment, Evanston offers a plethora of public amenities and attractions that are sure to enhance your lifestyle. With direct access to the lakefront, you can indulge in leisurely walks along the beach, picnics by the water, or simply bask in the tranquility of the lakeside ambiance. The proximity to Chicago ensures easy commuting and opens up a world of endless opportunities for work and play. Don't miss out on the opportunity to experience the perfect blend of comfort, convenience, and natural beauty that this Evanston apartment has to offer. Schedule a viewing today and let this rental become your dream home.
| 15 hours ago | Listing updated with changes from the MLS® | |
| 15 hours ago | Status changed to Active | |
| 2 months ago | Listing first seen on site |

Based on information submitted to the MLS GRID as of 2026-09-24 10:22 AM UTC. All data is obtained from various sources and may not have been verified by broker or MLS GRID. Supplied Open House Information is subject to change without notice. All information should be independently reviewed and verified for accuracy. Properties may or may not be listed by the office/agent presenting the information.
Last checked: 2026-09-24 10:22 AM UTC
MRED DMCA Copyright Information Copyright © 2026 Midwest Real Estate Data LLC. All rights reserved.
Did you know? You can invite friends and family to your search. They can join your search, rate and discuss listings with you.