
1344 Hickory RoadHomewood, IL 60430
Mortgage Calculator
Monthly Payment (Est.)
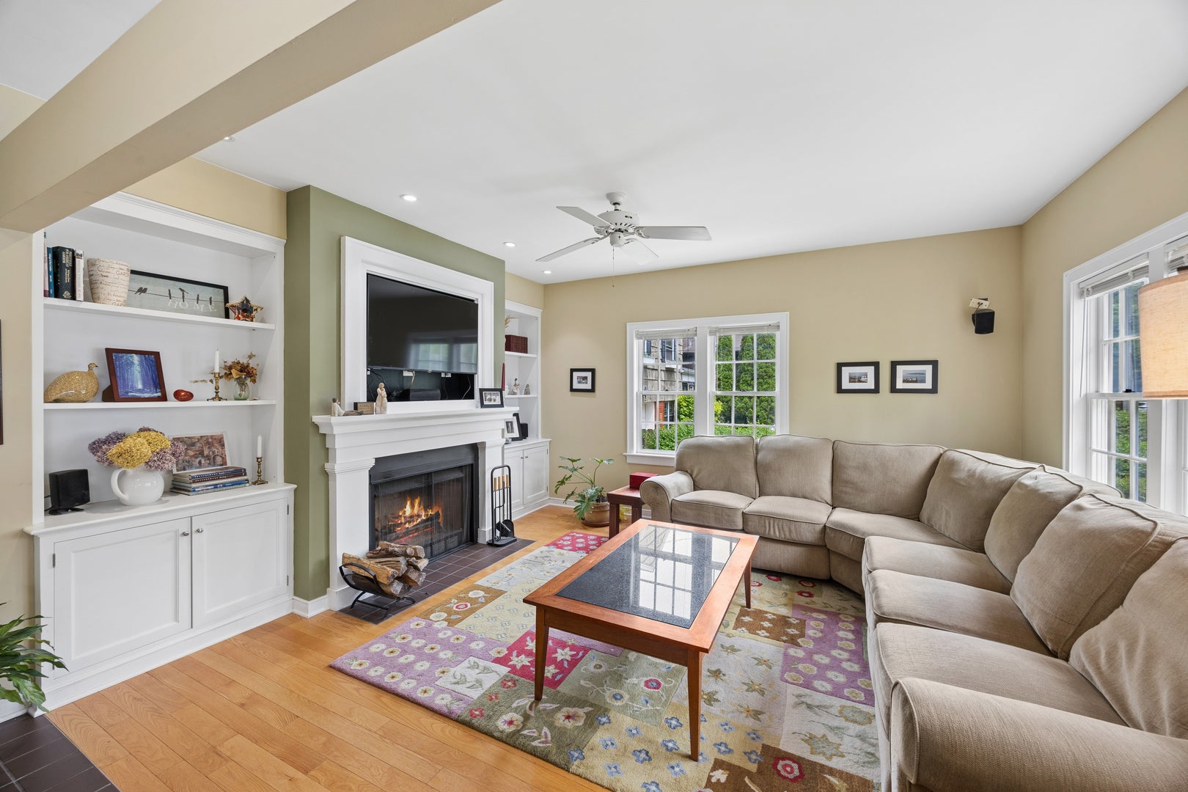
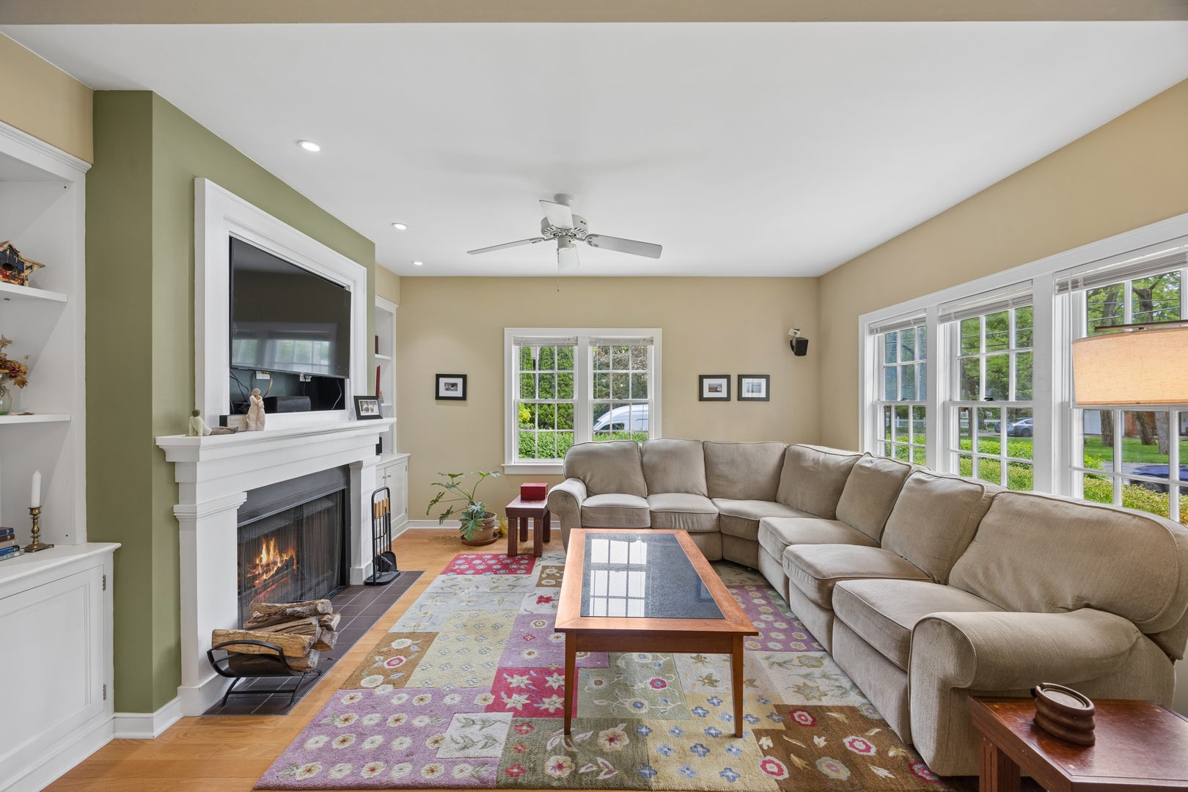
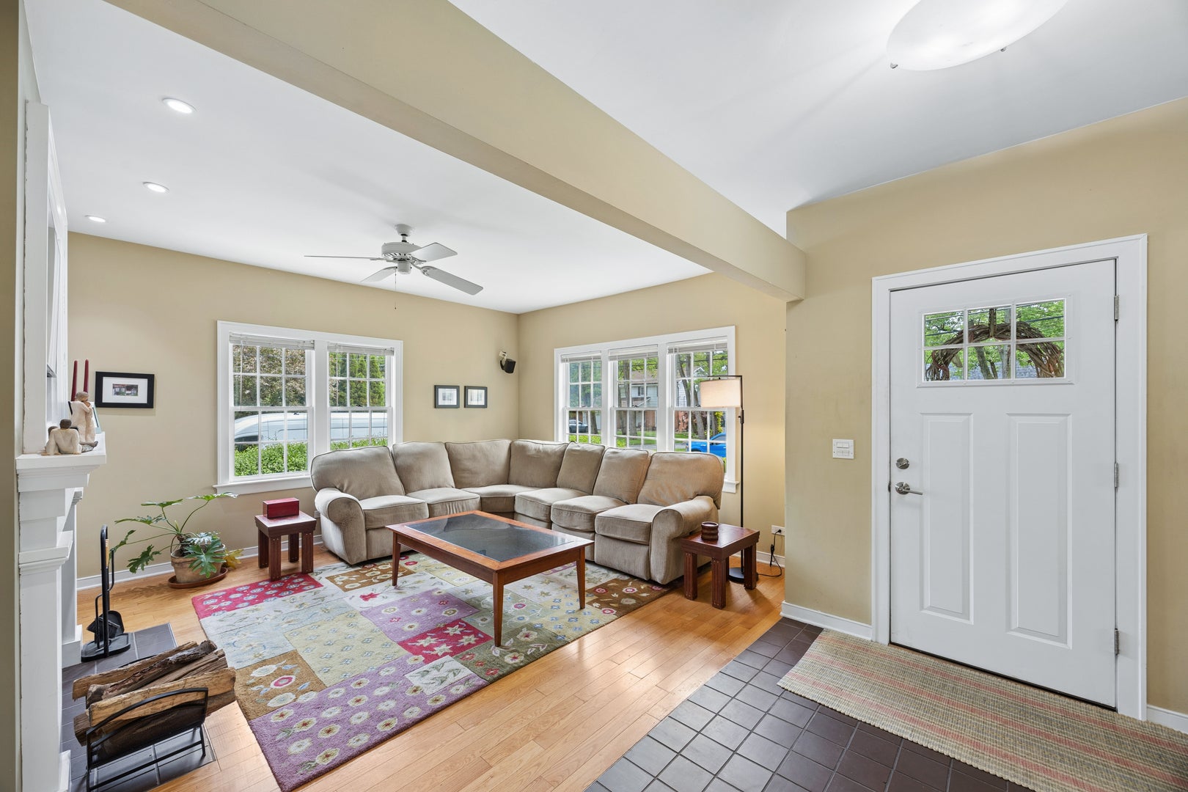
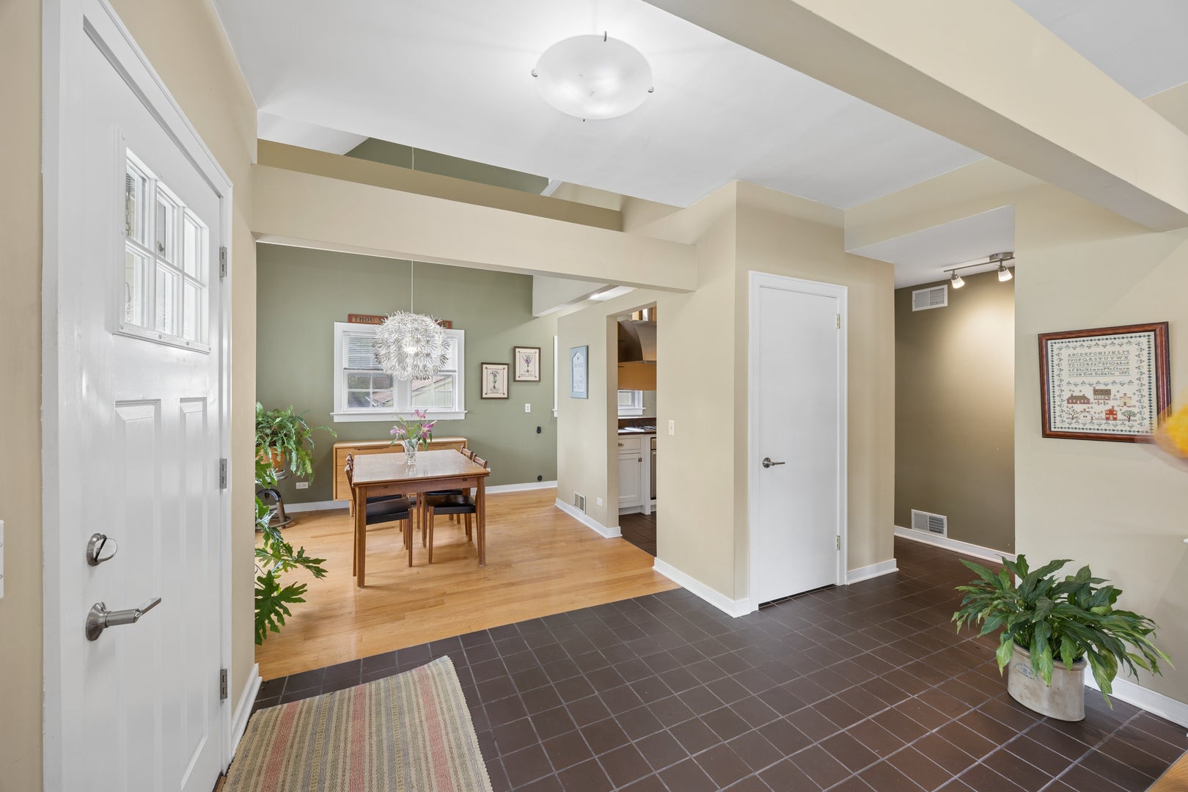
Enter an interest rate to see your estimated monthly payment.Long-time owners present this traditional Cape Cod home that has been totally remodeled including a second story addition. This home has many unique features making it truly one of a kind, all custom cabinetry including built-in shelving, cabinets, the fireplace surround and mantle in the living room, beautiful 42" Shaker cabinets and a slate backsplash in the kitchen, vanities with large pullout drawers in both bathrooms and built-in shelving in the family room. The basement has a large family/play room, laundry room, a big storage room, a roughed in half bath and has outdoor access. The basement was recently waterproofed with a sump pump and drain tiles. It has a 10 year guarantee that is transferable to the new owner. There are two heating and air conditioning systems, one for the main floor and basement and one for the second floor. The backyard has been transformed to your own private haven to be enjoyed every day, being outside or just looking out the windows. There is a brick patio surrounded by established perennial gardens. There is also a large grassy area with nice shade for you to enjoy. The garage has it's own 60 amp sub-panel to accommodate a shop. There is an attached shed with interior and exterior access. This home is in a very convenient location. It's a short trip to the Metra (to Chicago) and Amtrak stations. Both stations are fully accessible, 294,394, 94 and 57 are only a few minutes away. You can be on I-65 and I-55 in less that 30 minutes. Close to quaint uptown, restaurants, big box, grocery, park district pool, Little League baseball fields and park and Izaak Walton nature preserve with its ponds and many trails. Homewood has award winning schools and park district. It also is full of many neighborhood parks, an ice arena and a tennis/health club all waiting for you to enjoy. The seller is providing a one year home warranty for your peace of mind.
| 2 months ago | Listing updated with changes from the MLS® | |
| 2 months ago | Status changed to Active Under Contract | |
| 2 months ago | Listing first seen on site |

Based on information submitted to the MLS GRID as of 2026-09-24 09:07 PM UTC. All data is obtained from various sources and may not have been verified by broker or MLS GRID. Supplied Open House Information is subject to change without notice. All information should be independently reviewed and verified for accuracy. Properties may or may not be listed by the office/agent presenting the information.
Last checked: 2026-09-24 09:07 PM UTC
MRED DMCA Copyright Information Copyright © 2026 Midwest Real Estate Data LLC. All rights reserved.
Did you know? You can invite friends and family to your search. They can join your search, rate and discuss listings with you.