O'Neil Property Group

Search Homes for Sale in Chicago’s Western Suburbs

Save
Ask
Tour
Hide
Share
$799,000
106 Days On Site

1361 Sussex Road
Naperville, IL 60540

For Sale|Single Family Residence|Active Under Contract
5
Beds
3
Total Baths
3
Full Baths
3,948
SqFt
$202
/SqFt
1989
Built
Subdivision:
Huntington Commons
County:
DuPage
Listing Courtesy of MRED as distributed by MLS Grid of Berkshire Hathaway HomeServices Chicago
1361 Sussex Road1361 Sussex Road1361 Sussex Road1361 Sussex Road
Save
Ask
Tour
Hide
Share

Mortgage Calculator

Monthly Payment (Est.)

Enter an interest rate to see your estimated monthly payment.
Calculator powered by Showcase IDX, a Constellation1 Company. Copyright Β©2026 Information is deemed reliable but not guaranteed.

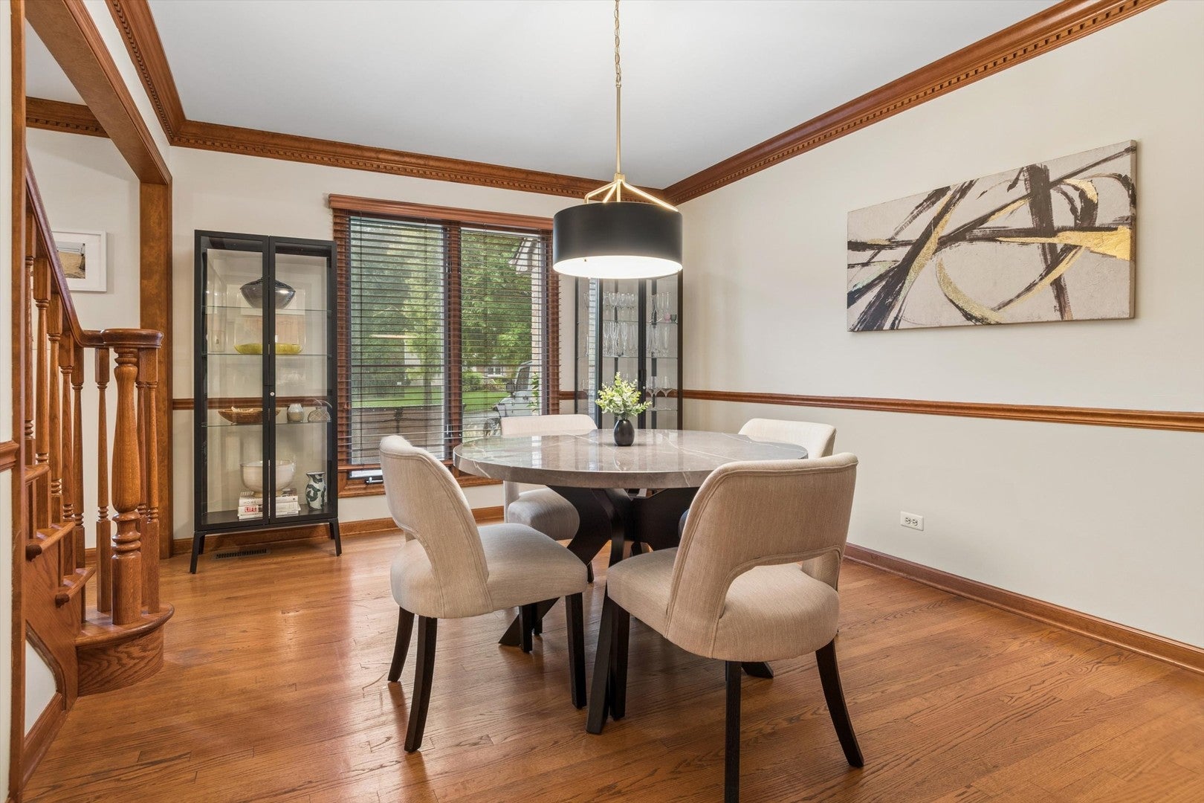
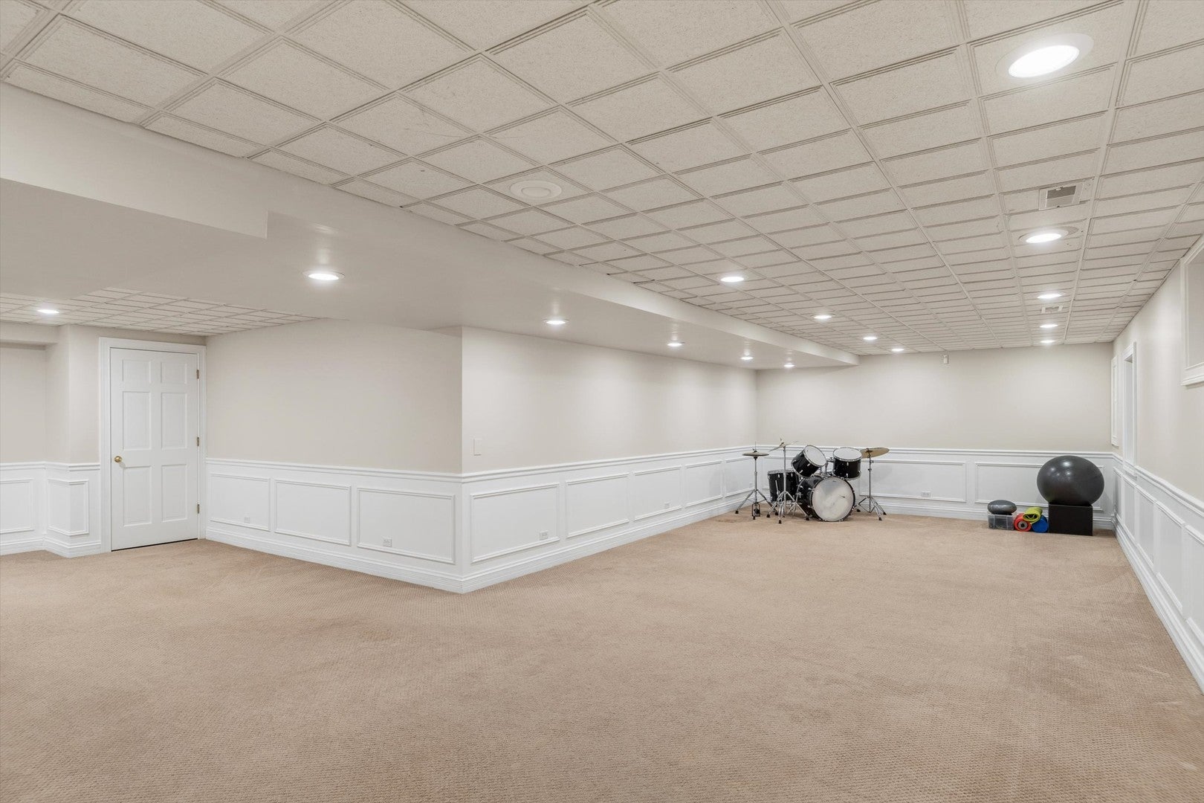
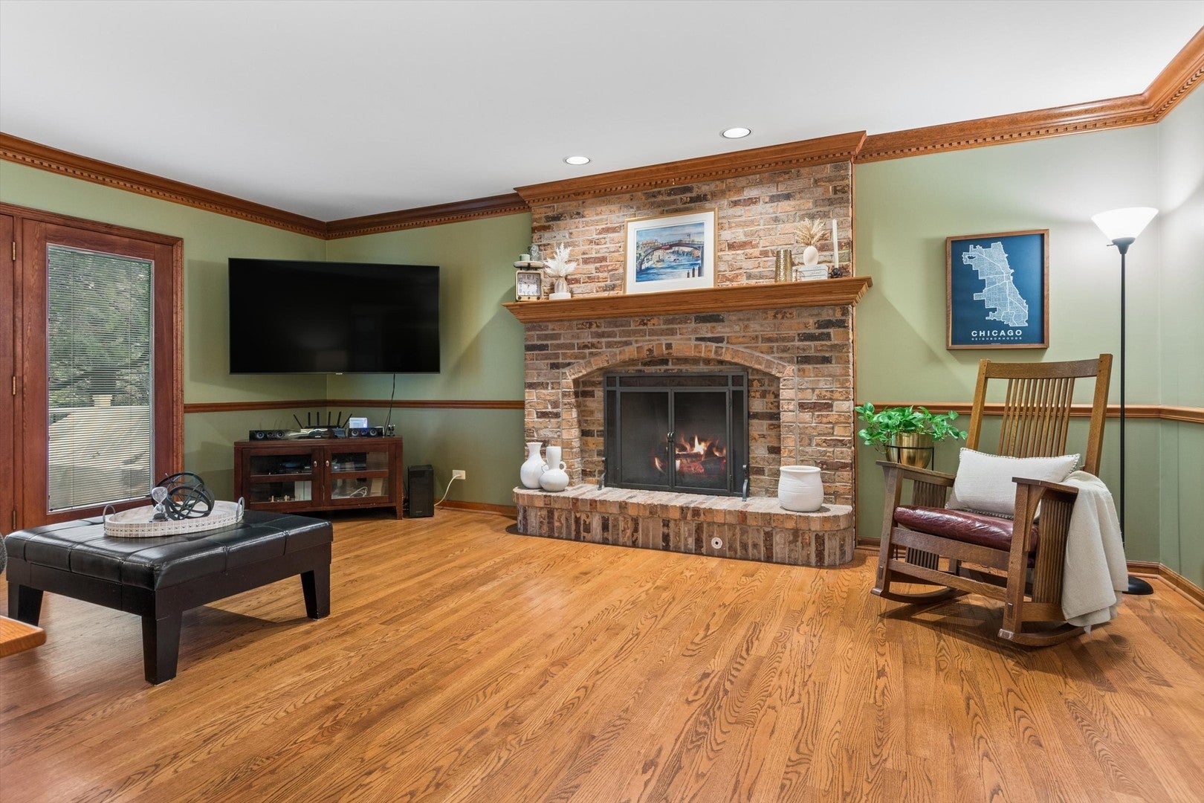
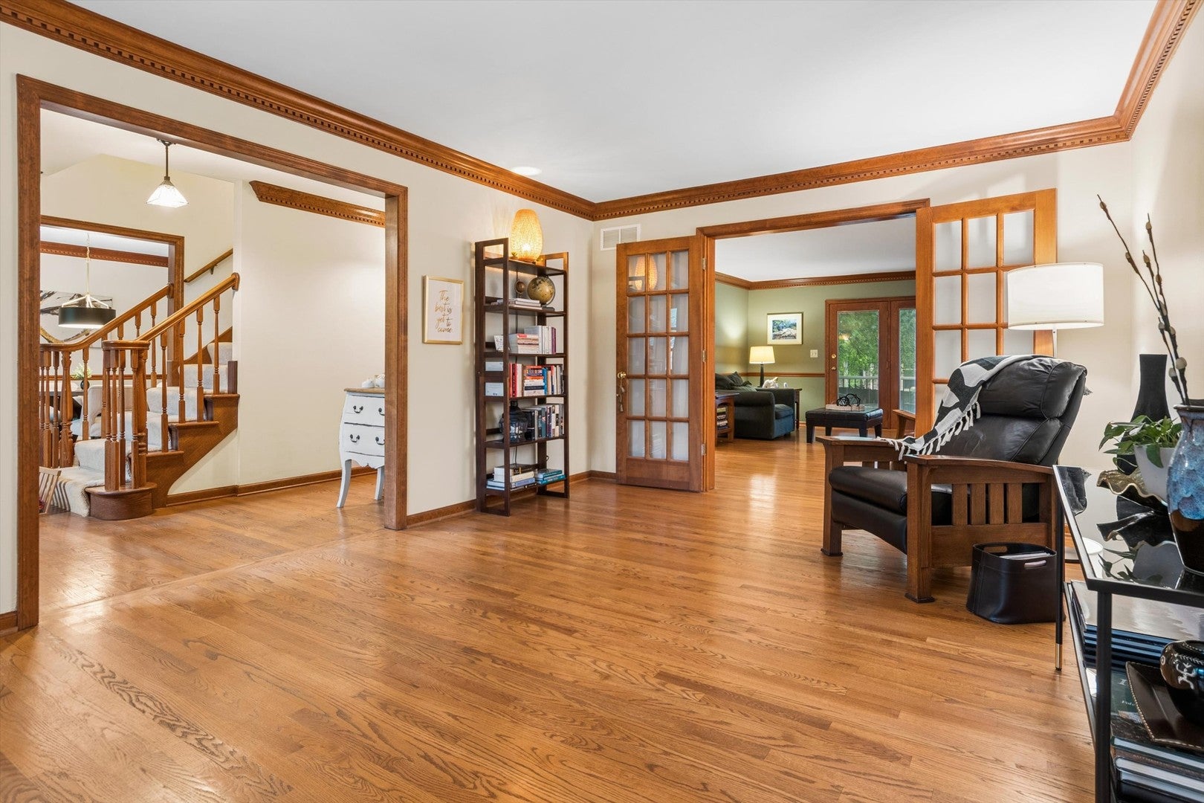
Welcome Home! Thoughtfully cared for over the years, this brick and cedar home sits on a generous lot in highly sought-after Huntington Commons subdivision. From the moment you step into the welcoming foyer with hardwood floors, you'll find a separate dining room with classic crown molding and a warm, traditional layout with the living room open to the family room. Unwind by the brick fireplace while enjoying peaceful views and easy access to the deck. The kitchen features a large island with seating, granite countertops, and newer refrigerator and dishwasher, complemented by a generous eat-in area ideal for casual meals. Just outside, the adjoining brick patio offers a private setting for morning coffee or relaxing with friends. Ascend the stairs to the spacious primary suite, where two custom walk-in closets provide exceptional organization. The en-suite bath offers a relaxing setting with a soaking tub, dual sinks, and a separate shower. Three additional oversized bedrooms, each with its own walk-in closet, provide plenty of flexibility and storage. The generously sized hall bath with a separate tub and shower completes the second floor, offering a comfortable and well-appointed space for family and guests. On the main level, a flexible fifth bedroom with an adjacent full bath offers versatility for guests or multigenerational living. Just off the garage, the dedicated laundry room blends convenience and functionality, complete with a new washer and dryer. As you make your way downstairs, the expansive finished basement provides versatile space for recreation, entertaining, and plenty of storage. However, what truly distinguishes this home is its prime location, where an active and connected lifestyle comes naturally. Just a short walk from Huntington Swim & Tennis Club, where pickleball is included with club membership, and minutes from Downtown Naperville, the Metra, I-88 and I-355, parks, shopping, and dining, everything you need is easily accessible. Served by the highly acclaimed Naperville District 203 schools, with multiple schools recognized as National Blue Ribbon recipients. This gem is more than just a house, it's a place to truly make your own, build equity, and create memories for years to come.

Save
Ask
Tour
Hide
Share
Listing Snapshot
PriceΒ 
$799,000
Days On SiteΒ 
106 Days
BedroomsΒ 
5
Inside Area (SqFt)Β 
3,948 sqft
Total BathsΒ 
3
Full BathsΒ 
3
Partial BathsΒ 
N/A
Lot SizeΒ 
N/A
Year BuiltΒ 
1989
MLS NumberΒ 
12710686
StatusΒ 
Active Under Contract
Property TaxΒ 
$13,534.72
HOA/Condo/Coop FeesΒ 
N/A
Sq Ft SourceΒ 
Plans
Friends & Family
Recent Activity
3 weeks agoListing updated with changes from the MLS
3 weeks agoStatus changed to Active Under Contract
3 months agoListing first seen on site
General Features
Attached GarageΒ 
Yes
FoundationΒ 
Concrete Perimeter
GarageΒ 
Yes
Garage SpacesΒ 
2
ParkingΒ 
ConcreteGarage Door OpenerAttachedGarage
Parking SpacesΒ 
2
Property Sub TypeΒ 
Single Family Residence
SewerΒ 
Public Sewer
SqFt BelowΒ 
993
SqFt TotalΒ 
2955
StyleΒ 
Georgian
Interior Features
AppliancesΒ 
Double OvenMicrowaveDishwasherRefrigeratorWasherDryerDisposalCooktopRange HoodGas CooktopHumidifier
BasementΒ 
Sump PumpFinishedFull
CoolingΒ 
Ceiling Fan(s)Central Air
FireplaceΒ 
Yes
Fireplace FeaturesΒ 
Family RoomGas LogGas Starter
FireplacesΒ 
1
FlooringΒ 
Hardwood
HeatingΒ 
Natural GasForced Air
InteriorΒ 
Walk-In Closet(s)Entrance FoyerVaulted Ceiling(s)Granite Counters
Laundry FeaturesΒ 
Main LevelGas Dryer Hookup
Window FeaturesΒ 
Drapes
Bedroom 2Β 
Dimensions - 17X13Level - Second
Bedroom 3Β 
Dimensions - 14X11Level - Second
Bedroom 4Β 
Dimensions - 10X17Level - Second
Bedroom 5Β 
Dimensions - 14X9Level - Main
Dining RoomΒ 
Dimensions - 11X15Level - Main
Eating AreaΒ 
Dimensions - 7X17Level - Main
Family RoomΒ 
Dimensions - 16X19Level - Main
FoyerΒ 
Dimensions - 9X15Level - Main
KitchenΒ 
Dimensions - 10X15Level - MainDescription - Eating Area-Table Space,Island,Pantry-Closet,Granite Counters
LaundryΒ 
Dimensions - 10X8Level - Main
Living RoomΒ 
Dimensions - 11X19Level - Main
Master BedroomΒ 
Dimensions - 14X15Level - Second
Walk In ClosetΒ 
Dimensions - 9X6Level - Second
Save
Ask
Tour
Hide
Share
Exterior Features
Construction DetailsΒ 
BrickCedar
Lot FeaturesΒ 
Corner Lot
Patio And PorchΒ 
DeckPatio
RoofΒ 
Asphalt
Windows/DoorsΒ 
Drapes
Community Features
Accessibility FeaturesΒ 
Therapeutic Whirlpool
Community FeaturesΒ 
ParkTennis Court(s)CurbsSidewalksStreet Lights
MLS AreaΒ 
Naperville
School DistrictΒ 
Naperville North High School
TownshipΒ 
Lisle
Schools
School District
Naperville North High School
Elementary School
Prairie Elementary School
Middle School
Washington Junior High School
High School
Naperville North High School
Listing Courtesy of MRED as distributed by MLS Grid of Berkshire Hathaway HomeServices Chicago


Based on information submitted to the MLS GRID as of 2026-11-04 08:21 AM UTC. All data is obtained from various sources and may not have been verified by broker or MLS GRID. Supplied Open House Information is subject to change without notice. All information should be independently reviewed and verified for accuracy. Properties may or may not be listed by the office/agent presenting the information.
Last checked: 2026-11-04 08:21 AM UTC
MRED DMCA Copyright Information Copyright Β© 2026 Midwest Real Estate Data LLC. All rights reserved.

Neighborhood & Commute
Source: Walkscore
Disclosure: Community information and market data powered by Constellation Data Labs. Information is deemed reliable but not guaranteed.
Save
Ask
Tour
Hide
Share