O'Neil Property Group
Save
Ask
Tour
Hide
Share
$378,000
49 Days On Site

16515 W Golden Valley Lane
Lockport, IL 60441

For Sale|Townhouse|Active Under Contract
3
Beds
3
Total Baths
2
Full Baths
1
Partial Bath
1,840
SqFt
$205
/SqFt
2025
Built
Subdivision:
Oak Valley
County:
Will
Listing Courtesy of MRED as distributed by MLS Grid of Berkshire Hathaway HomeServices Starck Real Estate
16515 W Golden Valley Lane16515 W Golden Valley Lane16515 W Golden Valley Lane16515 W Golden Valley Lane
Save
Ask
Tour
Hide
Share

Mortgage Calculator

Monthly Payment (Est.)

$1,725
Calculator powered by Showcase IDX, a Constellation1 Company. Copyright ©2026 Information is deemed reliable but not guaranteed.

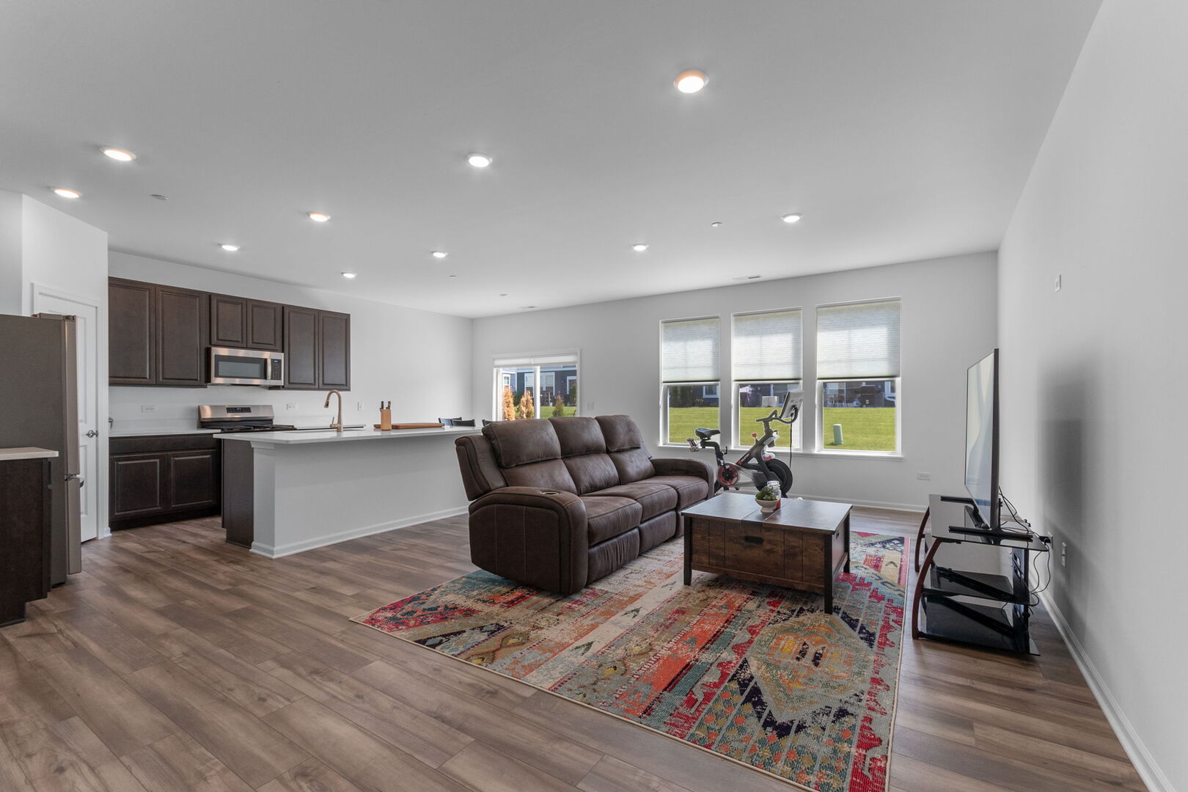
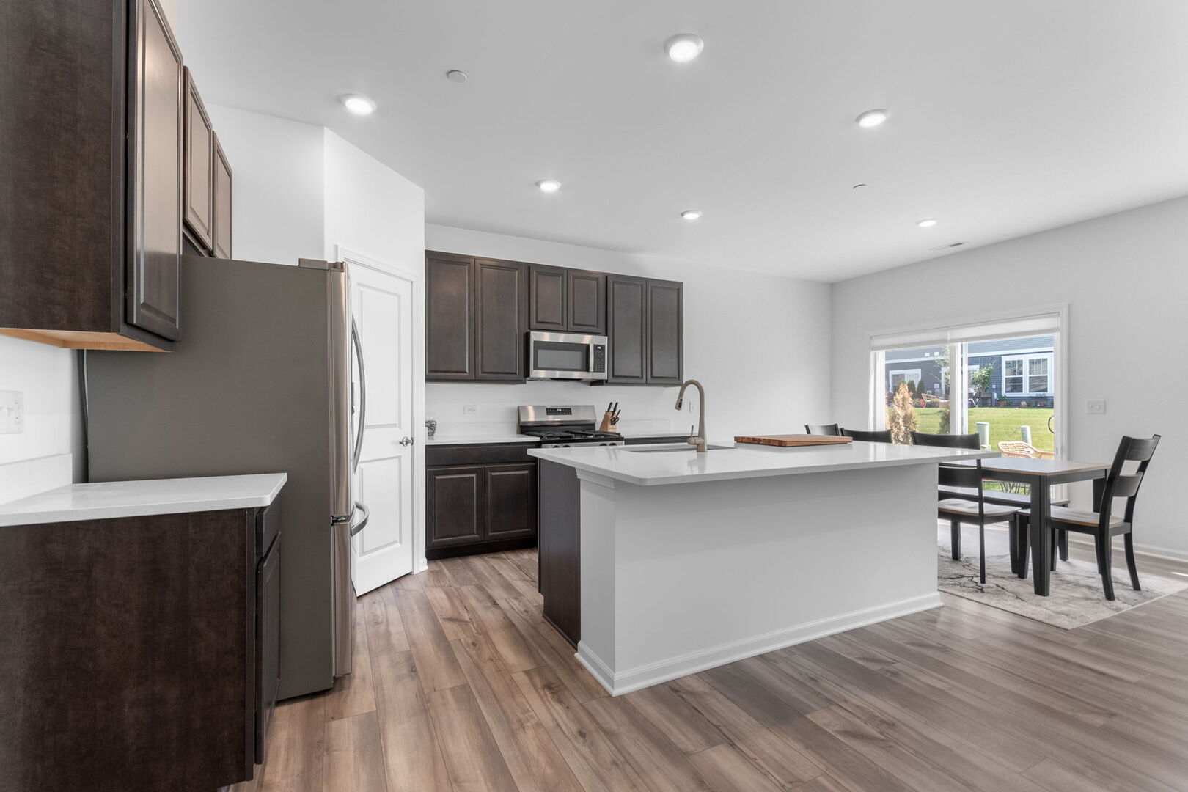
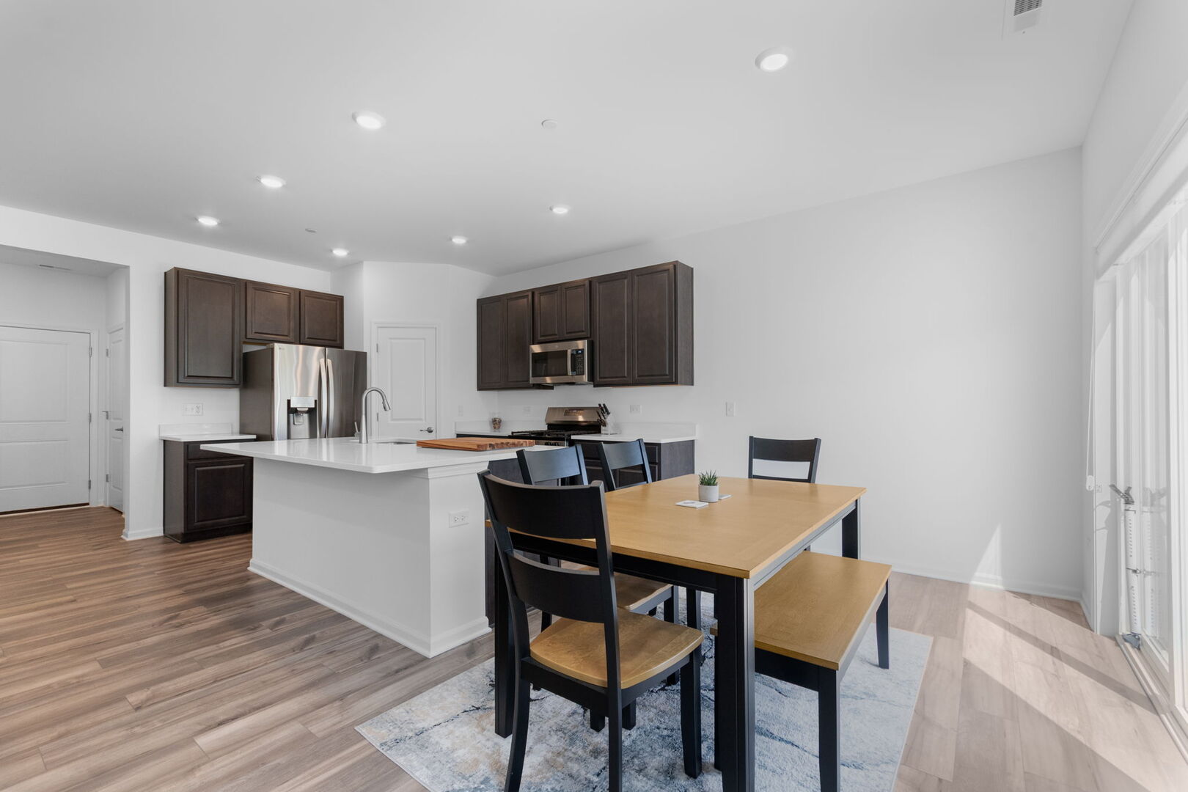
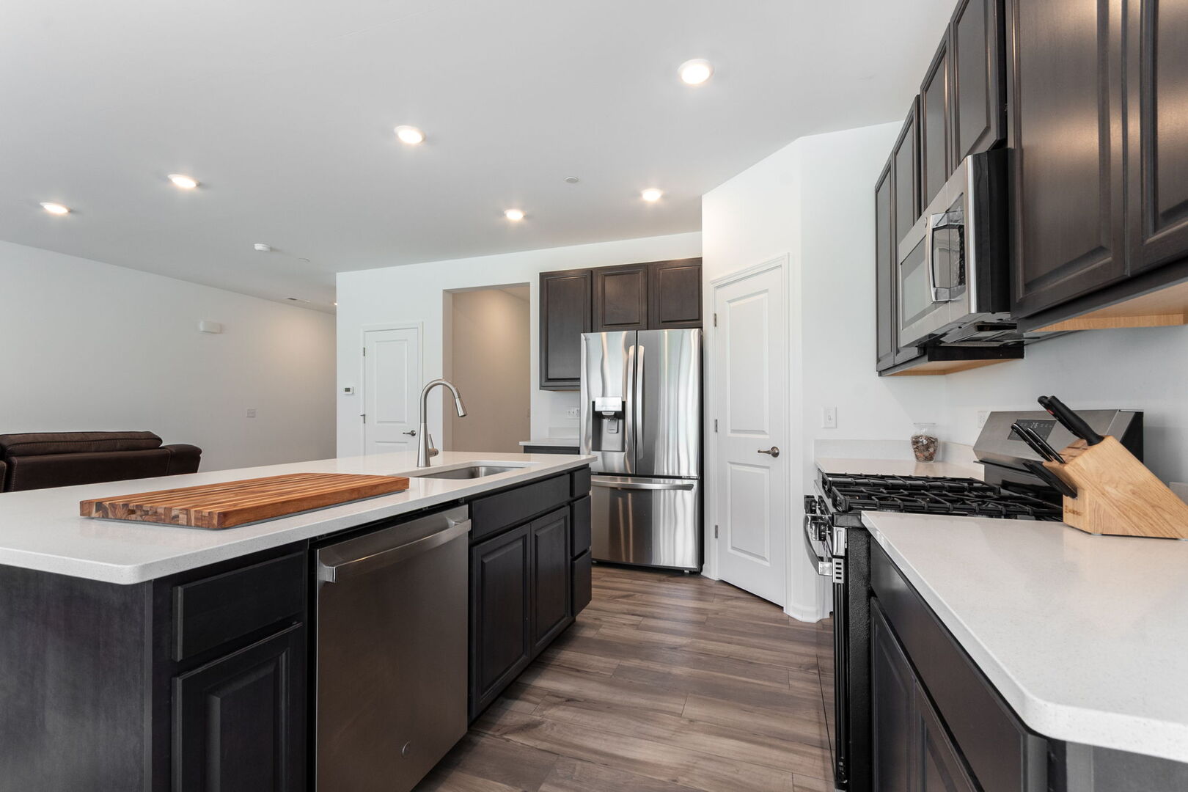
Don't have time to wait for new construction? Look no further! This highly desirable and most spacious, LESS THAN 1YR OLD, LIKE-NEW, Oak Valley Charlotte 3BD/2.1BA floor plan is available now, PRICED TO SELL, and still under the builder's warranty! This is an incredible value - as appliances, including washer and dryer, have already been purchased by the homeowner and come with an additional five-year warranty period. The homeowner also just installed custom Kirsch blinds throughout, including blackout option in the primary bedroom. The first floor features an open-concept plan with LVP flooring, including a kitchen with a walk-in pantry and a stunning oversized quartz island. Upstairs you'll find three bedrooms, including an owner's suite - offering a spacious walk-in closet and a spa-inspired bath, along with a separate laundry room with side-by-side new W/D. Oak Valley Townhomes offers an ideal balance of outdoor recreation and city convenience in a community-focused neighborhood. Located just around the corner from Heritage Park's sports fields, playground, and walking trails, residents are also minutes from the untouched trails, native wildlife, and Des Plaines River paths at Lockport Prairie Nature Reserve. Easy access to I-355. For shopping, dining, entertainment, it's all a quick drive away! Don't build new before seeing this home!

Save
Ask
Tour
Hide
Share
Listing Snapshot
Price 
$378,000
Days On Site 
49 Days
Bedrooms 
3
Inside Area (SqFt) 
1,840 sqft
Total Baths 
3
Full Baths 
2
Partial Baths 
1
Lot Size 
N/A
Year Built 
2025
MLS® Number 
12710689
Status 
Active Under Contract
Property Tax 
N/A
HOA/Condo/Coop Fees 
$165 monthly
Sq Ft Source 
Builder
Friends & Family
Recent Activity
a week agoListing updated with changes from the MLS®
a week agoStatus changed to Active Under Contract
2 months agoListing first seen on site
General Features
Attached Garage 
Yes
Garage 
Yes
Garage Spaces 
2
Number Of Stories 
2
Parking 
AsphaltGarage Door OpenerAttachedGarage
Parking Spaces 
2
Pets 
Cats OKDogs OK
Property Sub Type 
Townhouse
Sewer 
Public Sewer
Water Source 
Public
Interior Features
Appliances 
RangeMicrowaveDishwasherRefrigeratorWasherDryerDisposalStainless Steel Appliance(s)
Basement 
None
Cooling 
Central Air
Heating 
Natural GasForced Air
Interior 
StorageWalk-In Closet(s)Open Floorplan
Laundry Features 
Upper LevelWasher HookupGas Dryer HookupIn Unit
Window Features 
Blinds
Bedroom 2 
Dimensions - 18X13Level - Second
Bedroom 3 
Dimensions - 11X11Level - Second
Bedroom 4 
Dining Room 
Dimensions - 10X8Level - Main
Family Room 
Kitchen 
Dimensions - 12X10Level - MainDescription - Eating Area-Breakfast Bar,Eating Area-Table Space,Island,Pantry-Closet
Laundry 
Dimensions - 10X8Level - Second
Living Room 
Dimensions - 15X21Level - Main
Master Bedroom 
Dimensions - 15X14Level - Second
Save
Ask
Tour
Hide
Share
Exterior Features
Construction Details 
Vinyl SidingBrick
Patio And Porch 
Patio
Roof 
Asphalt
Windows/Doors 
Blinds
Community Features
Association Amenities 
Park
Association Fee 
$165.0
Association Fee Frequency 
Monthly
MLS Area 
Homer / Lockport
School District 
Lockport Township High School
Township 
Homer
Schools
School District
Lockport Township High School
Elementary School
Ludwig Elementary School
Middle School
Oak Prairie Junior High School
High School
Lockport Township High School
Listing Courtesy of MRED as distributed by MLS Grid of Berkshire Hathaway HomeServices Starck Real Estate


Based on information submitted to the MLS GRID as of 2026-09-08 08:45 AM UTC. All data is obtained from various sources and may not have been verified by broker or MLS GRID. Supplied Open House Information is subject to change without notice. All information should be independently reviewed and verified for accuracy. Properties may or may not be listed by the office/agent presenting the information.
Last checked: 2026-09-08 08:45 AM UTC
MRED DMCA Copyright Information Copyright © 2026 Midwest Real Estate Data LLC. All rights reserved.

Neighborhood & Commute
Source: Walkscore
Disclosure: Community information and market data powered by Constellation Data Labs. Information is deemed reliable but not guaranteed.
Save
Ask
Tour
Hide
Share