
2411 Sharlyn DriveUrbana, IL 61802
Mortgage Calculator
Monthly Payment (Est.)
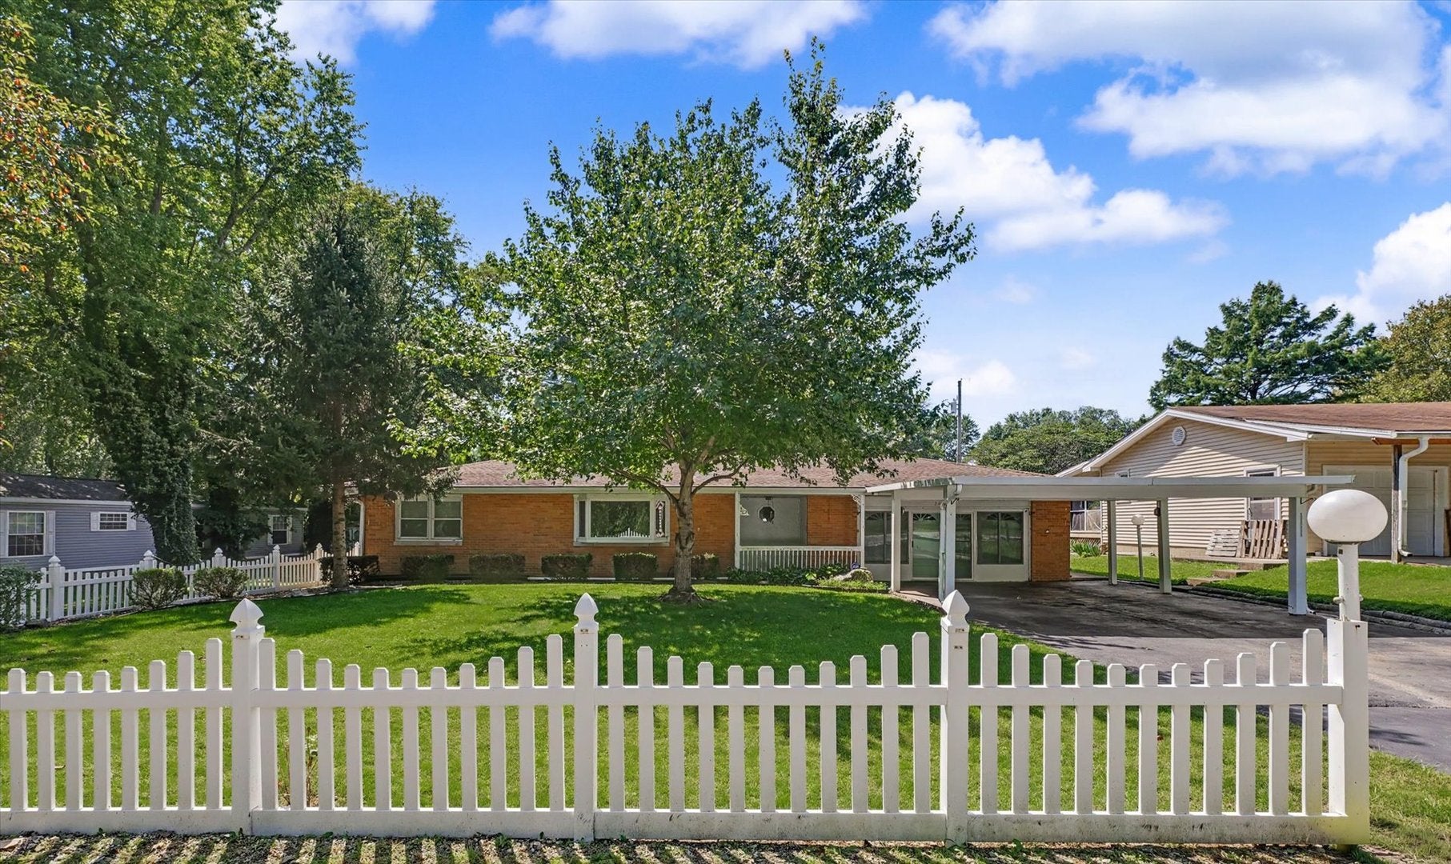
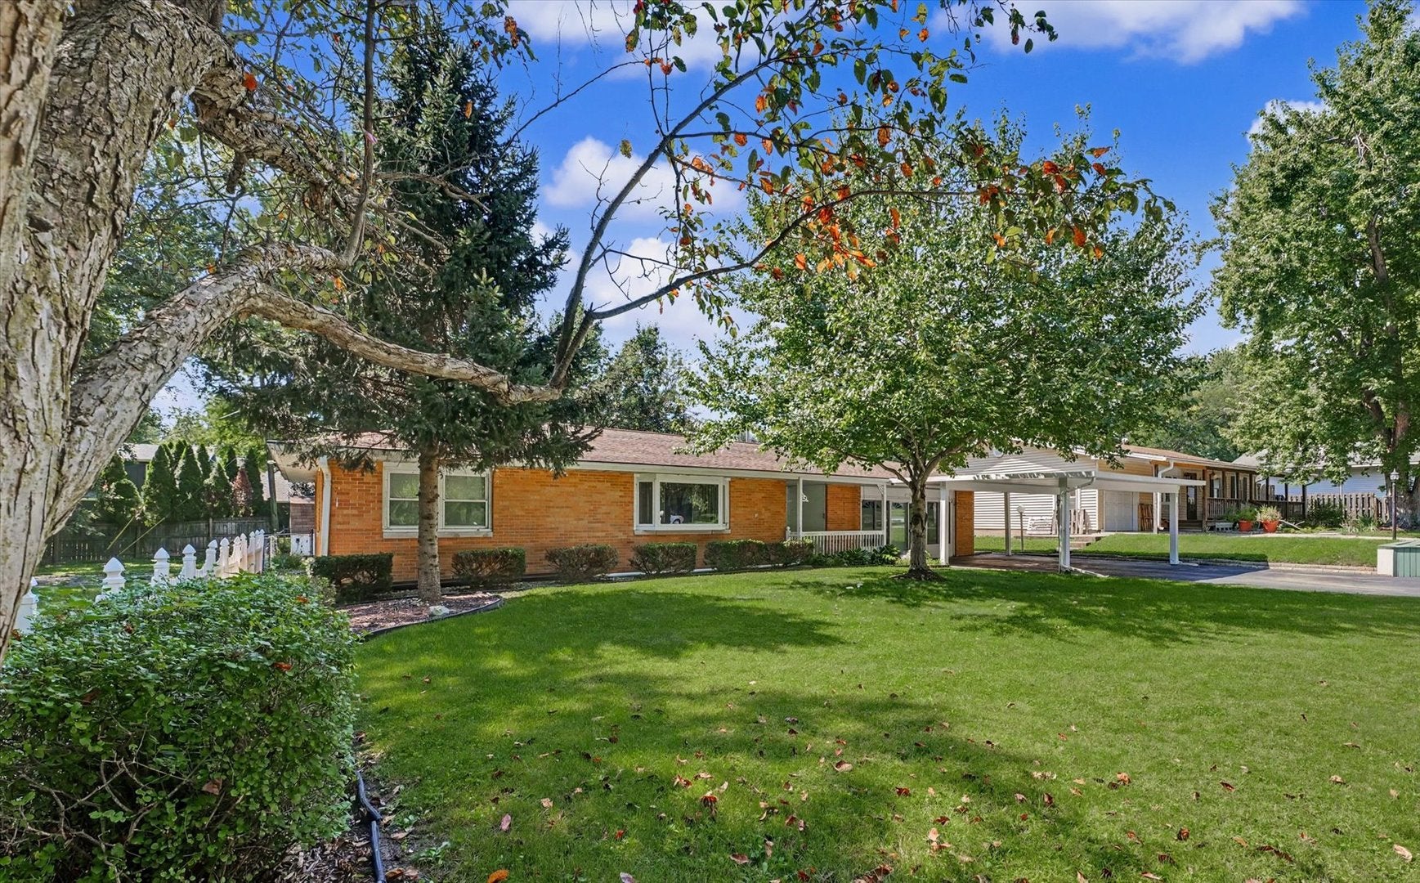
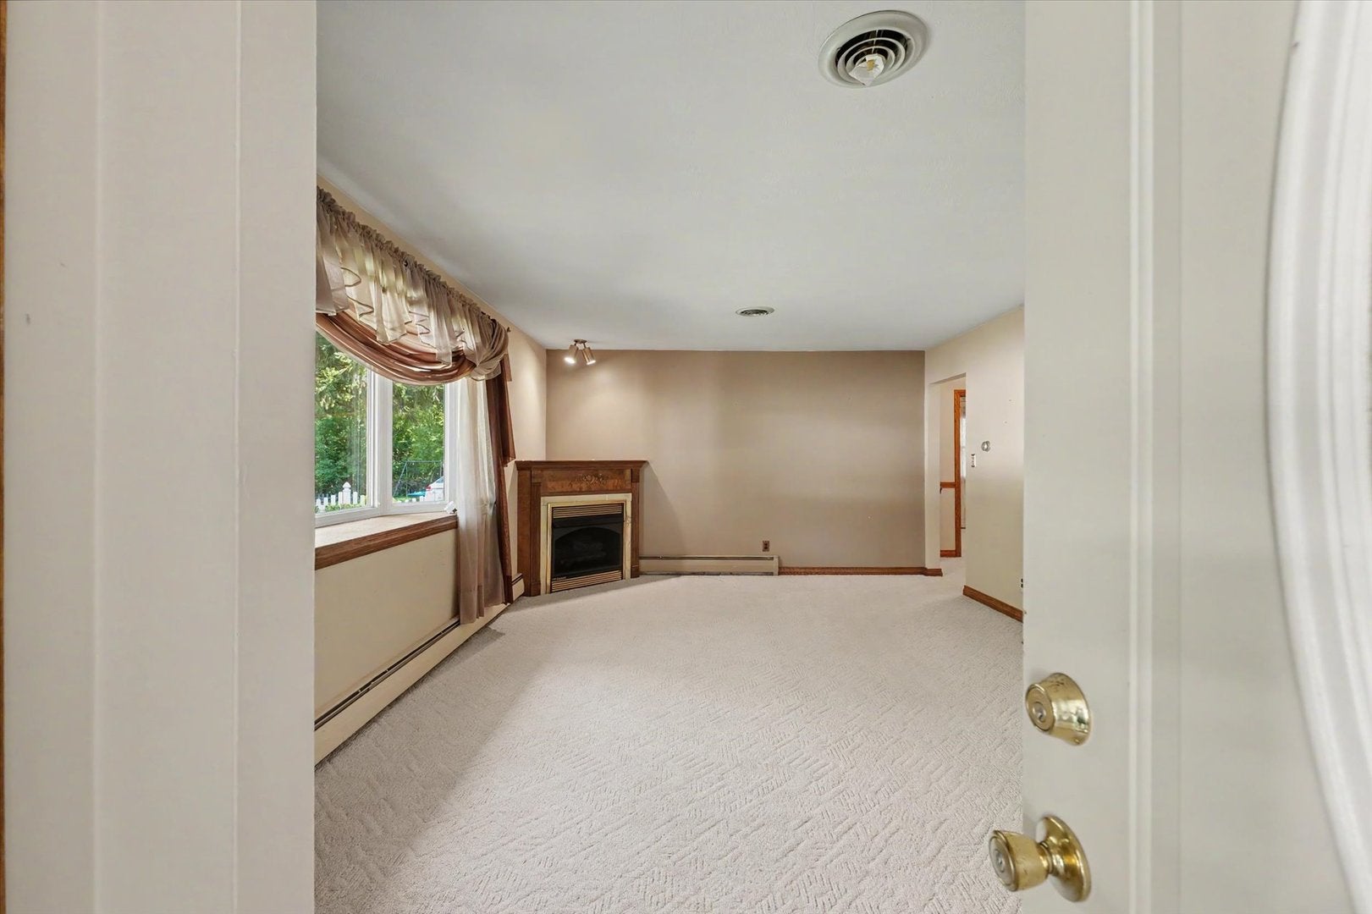
$1,026Welcome to this beautifully maintained 3-bedroom, 2-bath home in rural Urbana, where comfort, flexibility, and outdoor space come together in all the right ways. From the moment you arrive, it is clear this home has been cared for with pride and attention to detail. Inside, you will find spacious living areas and generously sized bedrooms that make the home feel easy to live in and ready to enjoy. The layout offers plenty of room for everyday routines, hosting, relaxing, or creating the spaces that fit your lifestyle. One of the standout features is the garage, which is currently set up with heating and cooling and being used as additional living space. With the garage door still in place, it can easily be converted back to a traditional garage if desired, giving the next owner valuable flexibility. Outside, the large yard offers room to spread out, garden, play, or simply enjoy the quieter rural setting. The fenced backyard adds privacy and convenience, while two storage sheds provide great space for tools, equipment, and seasonal items. If you have been looking for a well-cared-for home with space, versatility, and a peaceful setting, this one deserves your attention. Schedule your showing and come see why this rural Urbana home stands out.
| 2 days ago | Listing updated with changes from the MLS® | |
| 2 days ago | Status changed to Active | |
| 2 months ago | Listing first seen on site |

Based on information submitted to the MLS GRID as of 2026-09-07 09:18 AM UTC. All data is obtained from various sources and may not have been verified by broker or MLS GRID. Supplied Open House Information is subject to change without notice. All information should be independently reviewed and verified for accuracy. Properties may or may not be listed by the office/agent presenting the information.
Last checked: 2026-09-07 09:18 AM UTC
MRED DMCA Copyright Information Copyright © 2026 Midwest Real Estate Data LLC. All rights reserved.
Did you know? You can invite friends and family to your search. They can join your search, rate and discuss listings with you.