O'Neil Property Group
Save
Ask
Tour
Hide
Share
$424,900
27 Days On Site

26300 W Bayberry Court
Channahon, IL 60410

For Sale|Single Family Residence|Active
4
Beds
3
Total Baths
2
Full Baths
1
Partial Bath
2,500
SqFt
$170
/SqFt
2005
Built
Subdivision:
Hunters Crossing
County:
Will
Listing Courtesy of MRED as distributed by MLS Grid of Redfin Corporation
26300 W Bayberry Court26300 W Bayberry Court26300 W Bayberry Court26300 W Bayberry Court
Save
Ask
Tour
Hide
Share

Mortgage Calculator

Monthly Payment (Est.)

$1,939
Calculator powered by Showcase IDX, a Constellation1 Company. Copyright ©2026 Information is deemed reliable but not guaranteed.

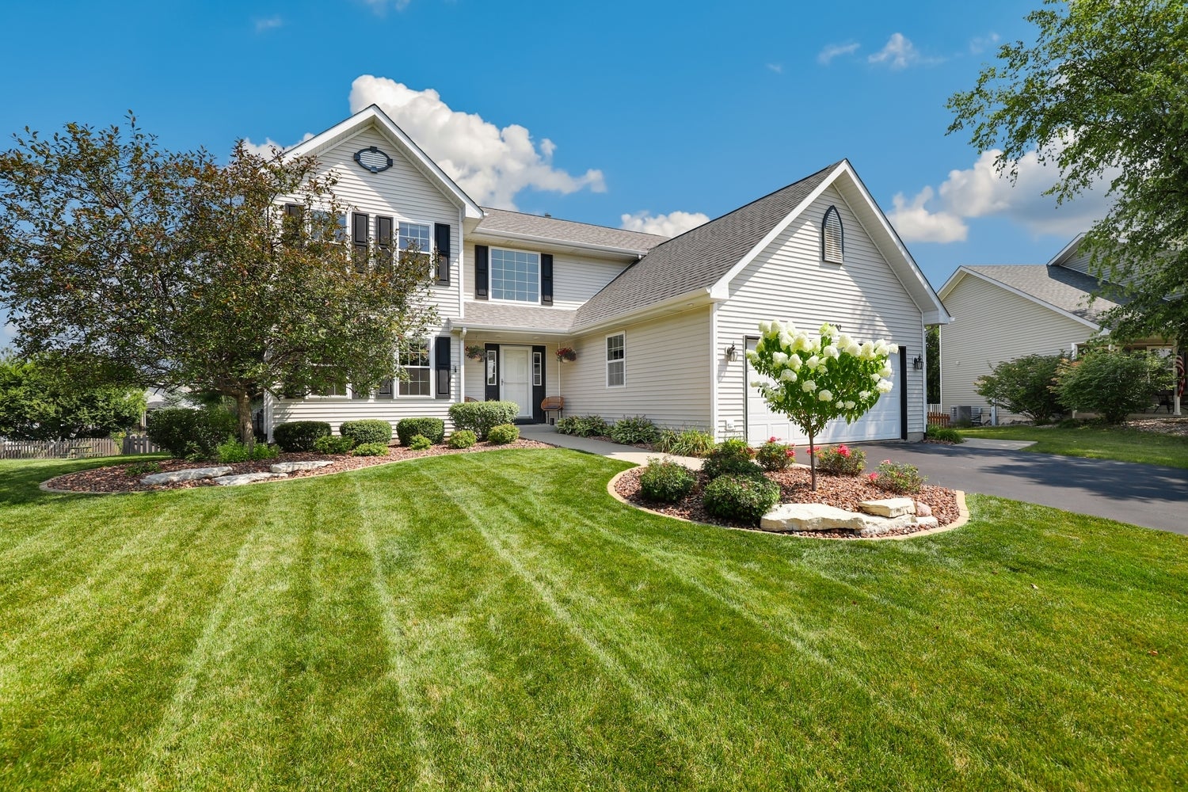
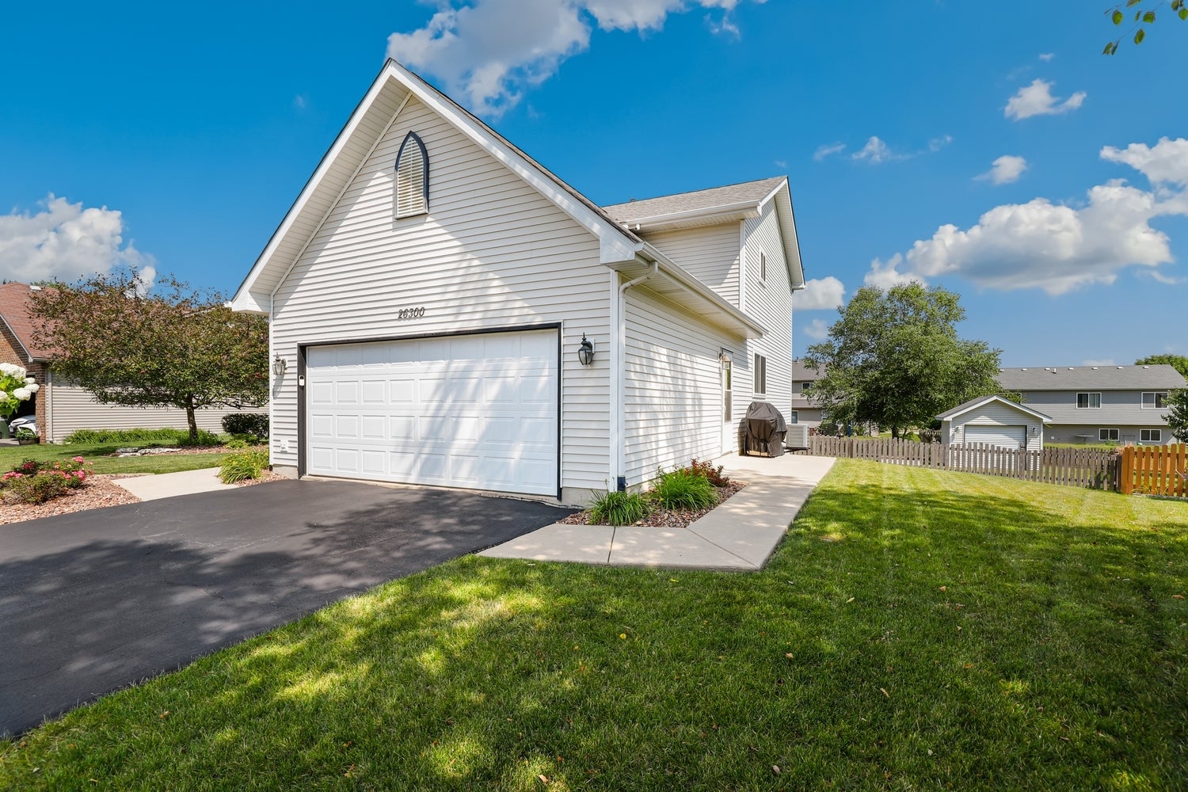
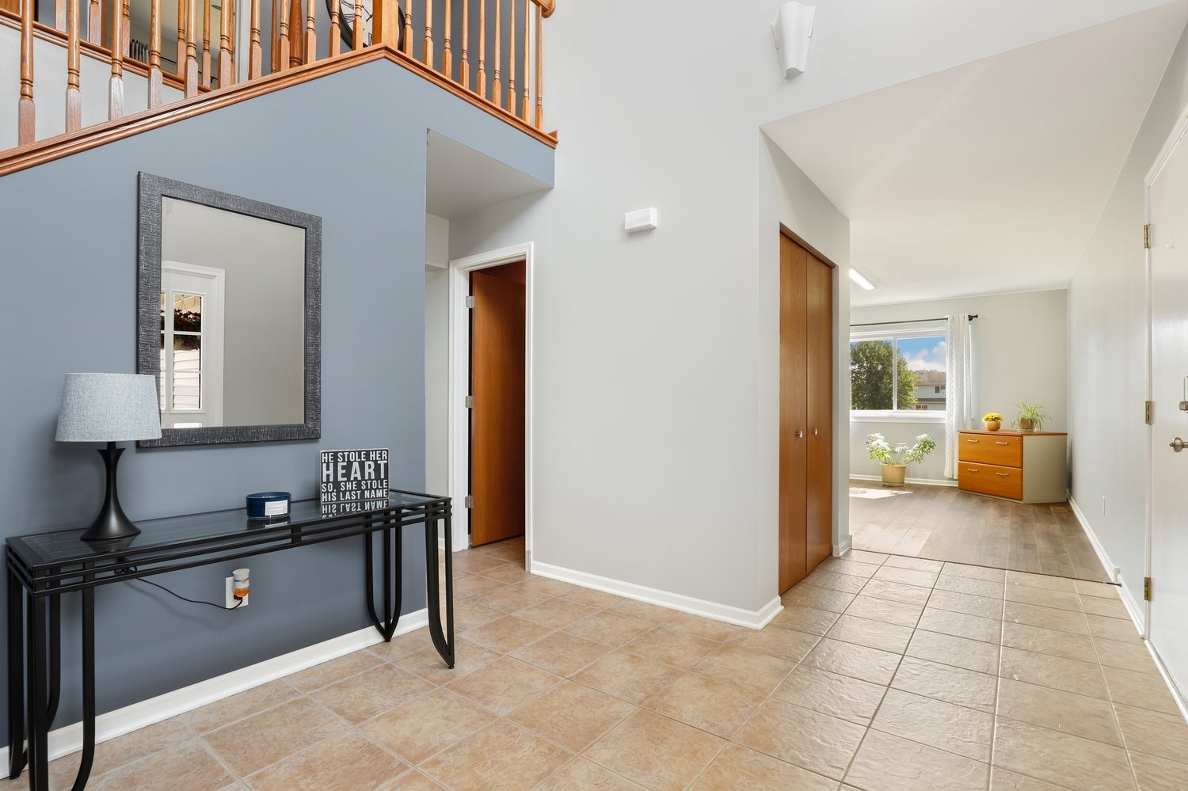
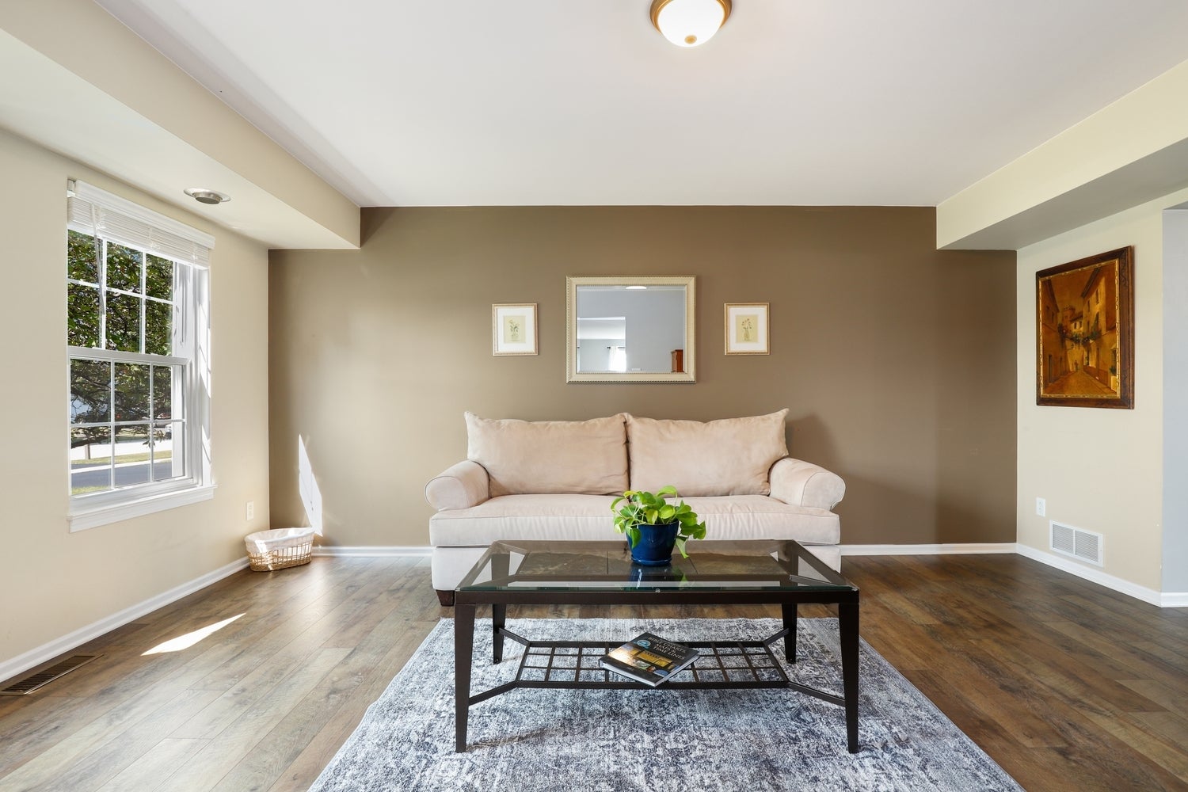
Step inside to an inviting foyer with a soaring ceiling that leads to an elegant formal living room, as well as a separate formal dining room with a stylish barn door separating it from the kitchen. The home features updated light fixtures (2022) and freshly updated flooring throughout most rooms (2020-present), complemented by fresh paint throughout (2022-2026). The large eat-in kitchen boasts abundant counter space and newer stainless steel appliances (2025), flowing seamlessly into a spacious family room that is perfect for everyday living and entertaining, along with a convenient main-floor half bath. Upstairs, the primary bedroom suite offers a tranquil retreat complete with a custom closet organizer (2024) and private full ensuite bath. The second floor also features three additional generously sized bedrooms-including closet organizers added in 2025-a second full bath, and a dedicated laundry room. All-new windows were installed throughout the home in 2024. The full unfinished basement has been freshly painted, features numerous electrical outlets, and includes a rough-in for a future bath, offering endless potential for expanded living space. Key systems include a water heater (2018), roof (2015), and furnace/AC unit (2005). Outside, enjoy professionally landscaped grounds (2023) and a massive fully fenced backyard featuring a large deck for outdoor dining, a storage shed, and an attached two-car garage. All situated on a quiet cul-de-sac in Hunter's Crossing with a low HOA, top-rated schools, and quick access to Channahon State Park, the I&M Canal Trail, Heritage Bluffs Golf Club, local splash pads, and convenient I-55 travel.

Save
Ask
Tour
Hide
Share
Listing Snapshot
Price 
$424,900
Days On Site 
27 Days
Bedrooms 
4
Inside Area (SqFt) 
2,500 sqft
Total Baths 
3
Full Baths 
2
Partial Baths 
1
Lot Size 
N/A
Year Built 
2005
MLS® Number 
12710723
Status 
Active
Property Tax 
$7,663
HOA/Condo/Coop Fees 
$25 monthly
Sq Ft Source 
Other
Friends & Family
Recent Activity
2 weeks agoListing updated with changes from the MLS®
2 weeks agoStatus changed to Active
4 weeks agoListing first seen on site
General Features
Attached Garage 
Yes
Direction Faces 
South
Garage 
Yes
Garage Spaces 
2
Parking 
Garage Door OpenerHeated GarageAttachedGarage
Parking Spaces 
2
Property Sub Type 
Single Family Residence
Sewer 
Public Sewer
Water Source 
Public
Interior Features
Appliances 
RangeMicrowaveDishwasherWasherDryerDisposal
Basement 
Sump PumpUnfinishedBath/StubbedFull
Cooling 
Ceiling Fan(s)Central Air
Electric 
Circuit Breakers200+ Amp Service
Flooring 
Laminate
Heating 
Natural GasForced Air
Interior 
Walk-In Closet(s)Entrance Foyer
Laundry Features 
Upper LevelGas Dryer HookupLaundry Closet
Window Features 
BlindsDouble Pane WindowsDrapesENERGY STAR Qualified WindowsScreensSolar Screens
Bedroom 2 
Dimensions - 13X10Level - Second
Bedroom 3 
Dimensions - 11X10Level - Second
Bedroom 4 
Dimensions - 13X13Level - Second
Breakfast Room 
Dimensions - 12X13Level - Main
Dining Room 
Dimensions - 13X13Level - Main
Family Room 
Dimensions - 18X13Level - Main
Foyer 
Dimensions - 18X13Level - Main
Kitchen 
Dimensions - 13X13Level - MainDescription - Eating Area-Table Space
Laundry 
Living Room 
Dimensions - 13X17Level - Main
Master Bedroom 
Dimensions - 16X17Level - Second
Walk In Closet 
Dimensions - 7X9Level - Main
Save
Ask
Tour
Hide
Share
Exterior Features
Construction Details 
Vinyl SidingFrame
Exterior 
BarbecueOutdoor Grill
Other Structures 
Shed(s)
Patio And Porch 
Deck
Windows/Doors 
BlindsDouble Pane WindowsDrapesENERGY STAR Qualified WindowsScreensSolar Screens
Community Features
Association Dues 
25
Community Features 
ParkLakeCurbsSidewalksStreet Lights
HOA Fee Frequency 
Monthly
MLS Area 
Channahon
School District 
Minooka Community High School
Township 
Channahon
Schools
School District
Minooka Community High School
Elementary School
N B Galloway Elementary School
Middle School
Channahon Junior High School
High School
Minooka Community High School
Listing Courtesy of MRED as distributed by MLS Grid of Redfin Corporation


Based on information submitted to the MLS GRID as of 2026-08-17 01:58 PM UTC. All data is obtained from various sources and may not have been verified by broker or MLS GRID. Supplied Open House Information is subject to change without notice. All information should be independently reviewed and verified for accuracy. Properties may or may not be listed by the office/agent presenting the information.
Last checked: 2026-08-17 01:58 PM UTC
MRED DMCA Copyright Information Copyright © 2026 Midwest Real Estate Data LLC. All rights reserved.

Neighborhood & Commute
Source: Walkscore
Disclosure: Community information and market data powered by Constellation Data Labs. Information is deemed reliable but not guaranteed.
Save
Ask
Tour
Hide
Share