O'Neil Property Group
Save
Ask
Tour
Hide
Share
$675,000
66 Days On Site

940 W Glenlake Avenue 27A
Chicago, IL 60660

Condominium|Pending
3
Beds
3
Total Baths
2
Full Baths
1
Partial Bath
2,200
SqFt
$307
/SqFt
1968
Built
County:
Cook
Listing Courtesy of MRED as distributed by MLS Grid of @properties Christie's International Real Estate
940 W Glenlake Avenue 27A940 W Glenlake Avenue 27A940 W Glenlake Avenue 27A940 W Glenlake Avenue 27A
Save
Ask
Tour
Hide
Share

Mortgage Calculator

Monthly Payment (Est.)

Enter an interest rate to see your estimated monthly payment.
Calculator powered by Showcase IDX, a Constellation1 Company. Copyright ©2026 Information is deemed reliable but not guaranteed.

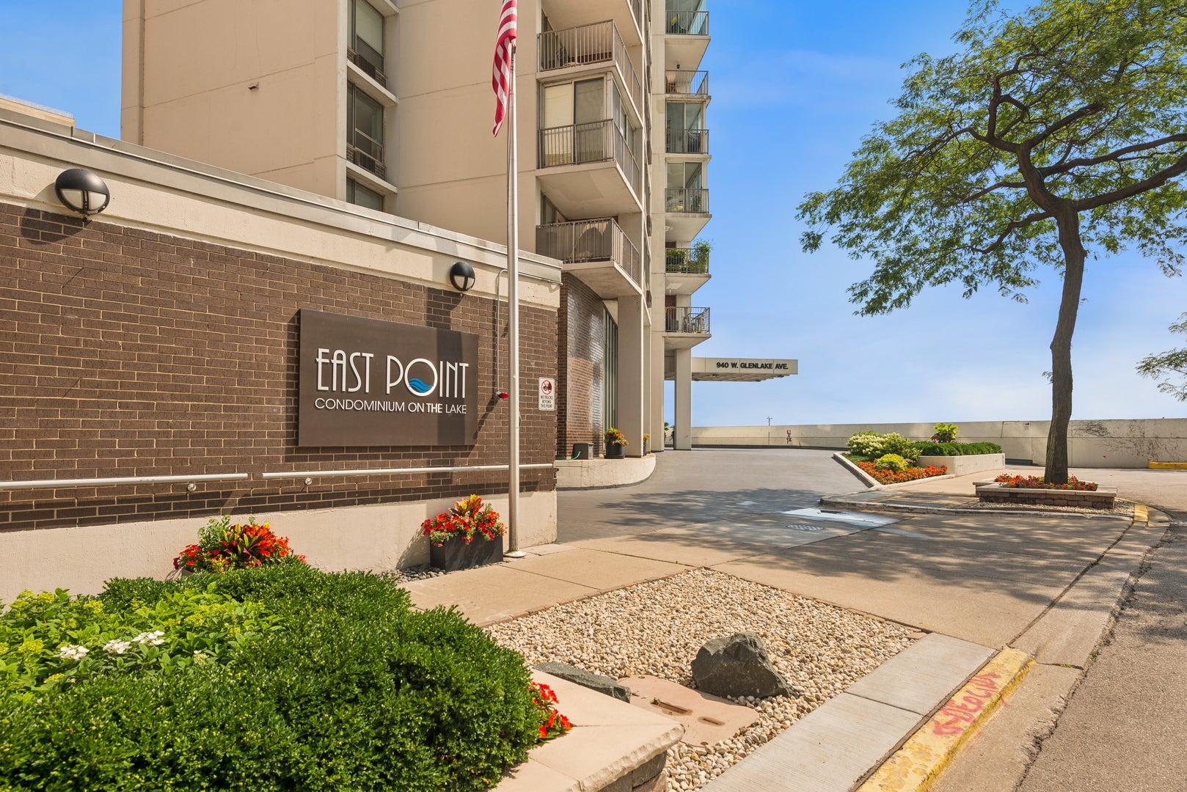
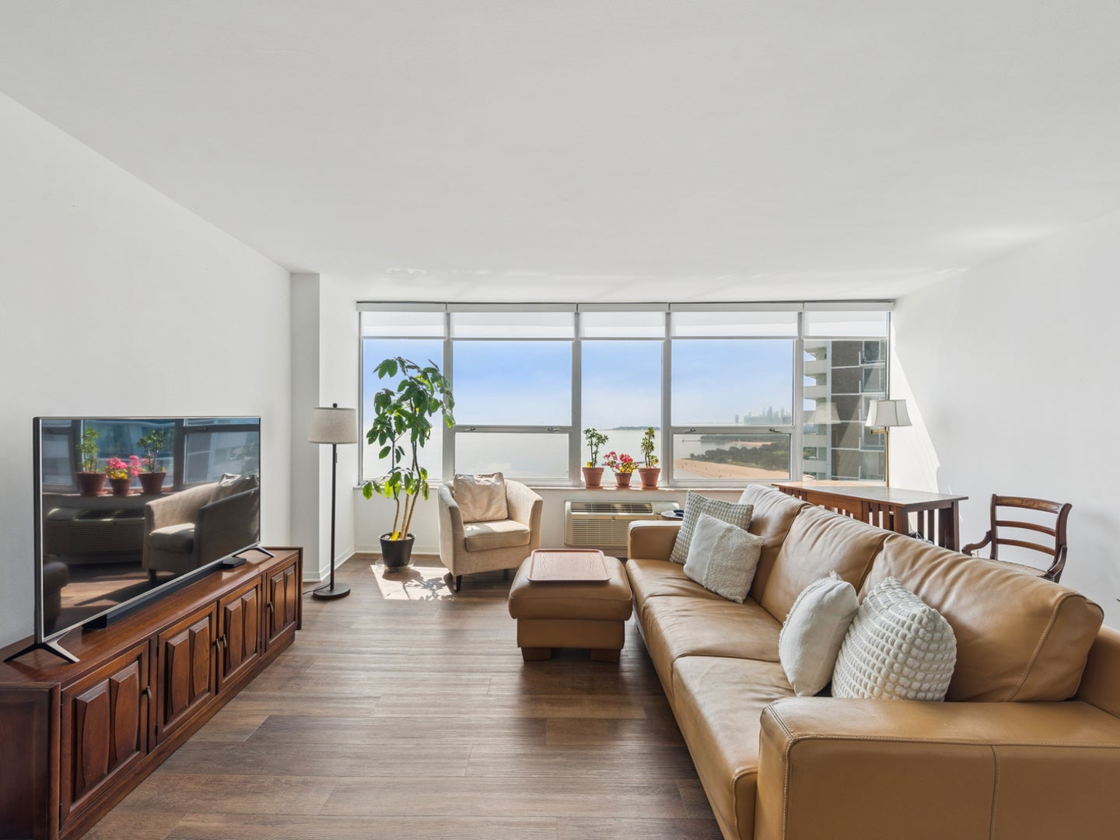
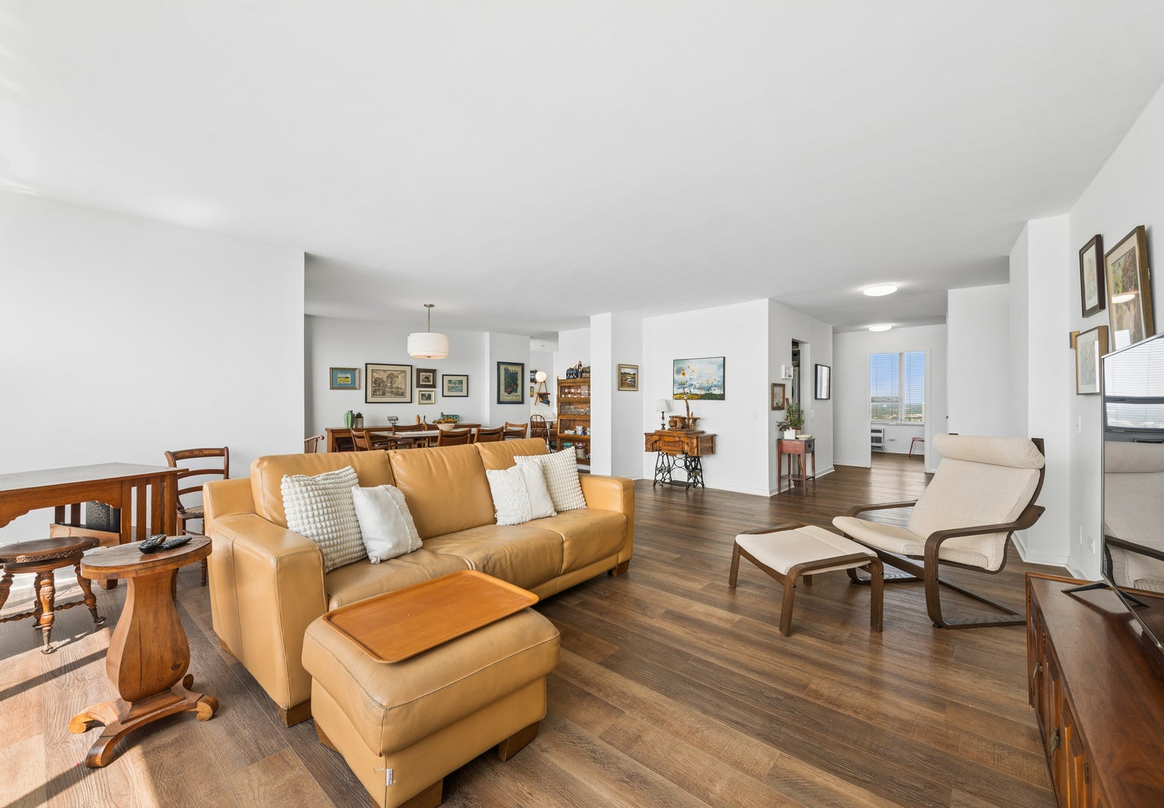
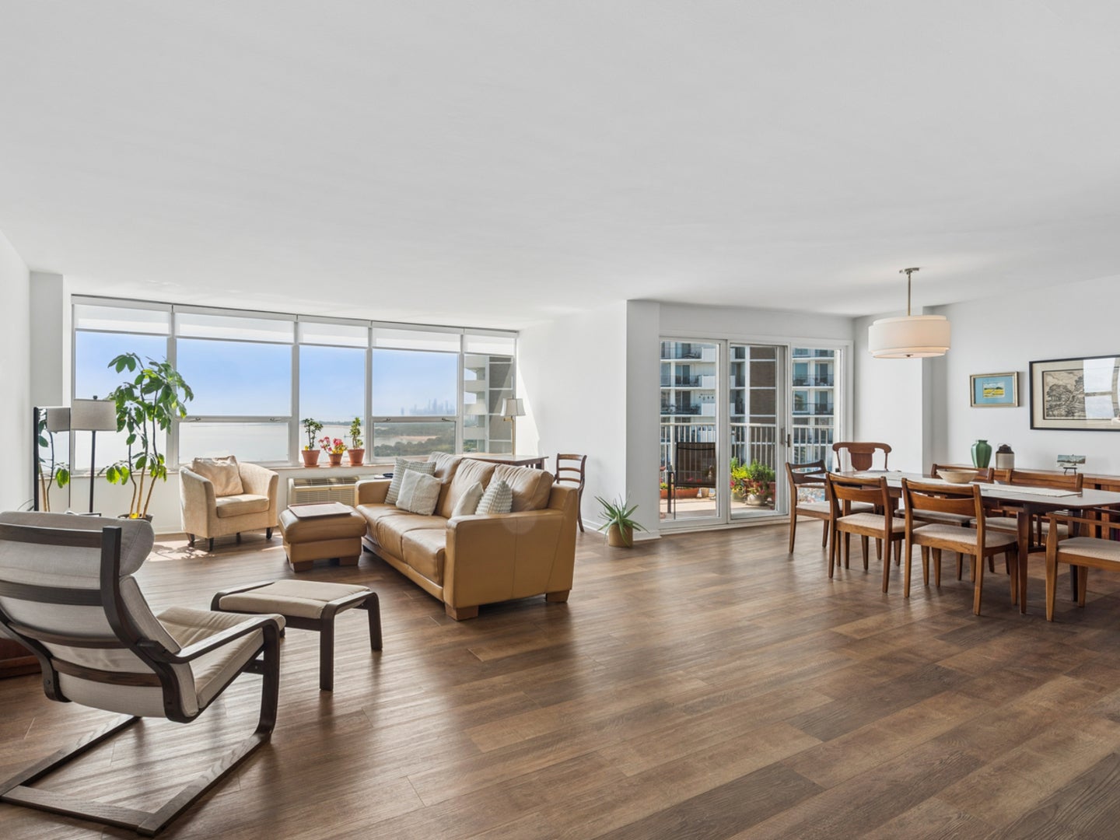
Experience breathtaking lakefront living from the rarely available 3-bedroom/2.1-bathroom condo on the 27th floor in Chicago's desirable Edgewater neighborhood at East Point Tower. Perched at the edge of Lake Michigan, this beautifully updated condo offers exceptional east and west-facing exposures, creating an abundance of natural light, unforgettable views, and natural cross-breeze ventilation throughout the day. The spacious living room and dining area face east, offering beautiful sunrise views over the lake and providing a perfect space for entertaining. Sliding doors open to a private balcony blending indoor & outdoor living. Enjoy your morning coffee or evening cocktails, taking in the sweeping views of Lake Michigan and Osterman & Foster beaches. The kitchen and primary bathroom were remodeled in 2023, while the second bathroom was remodeled in 2026. Thoughtful updates include contemporary white kitchen cabinets, live-edge wood counters, stainless steel appliances, and the convenience of an in-unit washer & dryer. The large primary bedroom features a king-sized bed, a walk-in closet, additional closet space, and an en-suite bath. The second bedroom fits a king bed, while the third bedroom easily accommodates a queen bed. This one-of-a-kind building gives the owners privacy with only 4 units per floor. Full amenity building features 24-hour door person, rooftop pool and sun deck, fitness room, sauna, and party room. Valet parking is $140/month and includes a complimentary weekly car wash. This condo feels like a vacation home, close to beaches, the lake, public transit trains & buses, Whole Foods, and restaurants! Pet Friendly. No rentals allowed in the building. The building does not allow open houses. Please schedule an appointment with broker.

Save
Ask
Tour
Hide
Share
Listing Snapshot
Price 
$675,000
Days On Site 
66 Days
Bedrooms 
3
Inside Area (SqFt) 
2,200 sqft
Total Baths 
3
Full Baths 
2
Partial Baths 
1
Lot Size 
N/A
Year Built 
1968
MLS® Number 
12710734
Status 
Pending
Property Tax 
$9,685.53
HOA/Condo/Coop Fees 
$1,442 monthly
Sq Ft Source 
Builder
Friends & Family
Recent Activity
12 hours agoListing updated with changes from the MLS®
12 hours agoStatus changed to Pending
2 months agoListing first seen on site
General Features
Attached Garage 
Yes
Direction Faces 
East
Garage 
Yes
Garage Spaces 
1
Number Of Stories 
44
Parking 
ConcreteCircular DrivewayHeated GarageLeasedAttachedGarageDriveway
Parking Spaces 
1
Pets 
Cats OKDogs OK
Property Sub Type 
Condominium
Sewer 
Public Sewer
SqFt Total 
2200
Interior Features
Appliances 
RangeDishwasherRefrigeratorWasherDryerDisposalStainless Steel Appliance(s)
Basement 
None
Cooling 
Wall Unit(s)Zoned
Electric 
Circuit Breakers
Heating 
ElectricRadiantZoned
Interior 
Walk-In Closet(s)Entrance FoyerElevatorStorageOpen Floorplan
Laundry Features 
Main LevelWasher HookupElectric Dryer HookupIn UnitIn Kitchen
Window Features 
Insulated WindowsScreens
Balcony/Porch/Lanai 
Dimensions - 12X8Level - Main
Bedroom 2 
Dimensions - 15X15Level - Main
Bedroom 3 
Dimensions - 13X11Level - Main
Bedroom 4 
Breakfast Room 
Dimensions - 8X8Level - Main
Dining Room 
Dimensions - 15X11Level - Main
Family Room 
Foyer 
Dimensions - 4X8Level - Main
Kitchen 
Dimensions - 15X9Level - MainDescription - Galley,Breakfast Room,Custom Cabinetry,Updated Kitchen
Laundry 
Dimensions - 3X3Level - Main
Living Room 
Dimensions - 23X17Level - Main
Master Bedroom 
Dimensions - 20X18Level - Main
Utility Room-1st Floor 
Dimensions - 6X5Level - Main
Walk In Closet 
Dimensions - 8X5Level - Main
Save
Ask
Tour
Hide
Share
Exterior Features
Construction Details 
BrickGlassConcrete
Exterior 
Balcony
Lot Features 
Cul-De-SacLandscaped
View 
Water
Waterfront 
Yes
Waterfront Features 
Beach AccessLake Front
Waterview 
Water
Windows/Doors 
Insulated WindowsScreens
Community Features
Association Amenities 
LaundryCoin LaundryStorageParty RoomPool
Association Fee 
$1442.0
Association Fee Frequency 
Monthly
MLS Area 
CHI - Edgewater
School District 
299
Township 
Lake View
Schools
School District
299
Elementary School
Unknown
Middle School
Unknown
High School
Unknown
Listing Courtesy of MRED as distributed by MLS Grid of @properties Christie's International Real Estate


Based on information submitted to the MLS GRID as of 2026-09-26 04:45 AM UTC. All data is obtained from various sources and may not have been verified by broker or MLS GRID. Supplied Open House Information is subject to change without notice. All information should be independently reviewed and verified for accuracy. Properties may or may not be listed by the office/agent presenting the information.
Last checked: 2026-09-26 04:45 AM UTC
MRED DMCA Copyright Information Copyright © 2026 Midwest Real Estate Data LLC. All rights reserved.

Neighborhood & Commute
Source: Walkscore
Disclosure: Community information and market data powered by Constellation Data Labs. Information is deemed reliable but not guaranteed.
Save
Ask
Tour
Hide
Share