
2955 Shetland LaneMontgomery, IL 60538
Mortgage Calculator
Monthly Payment (Est.)
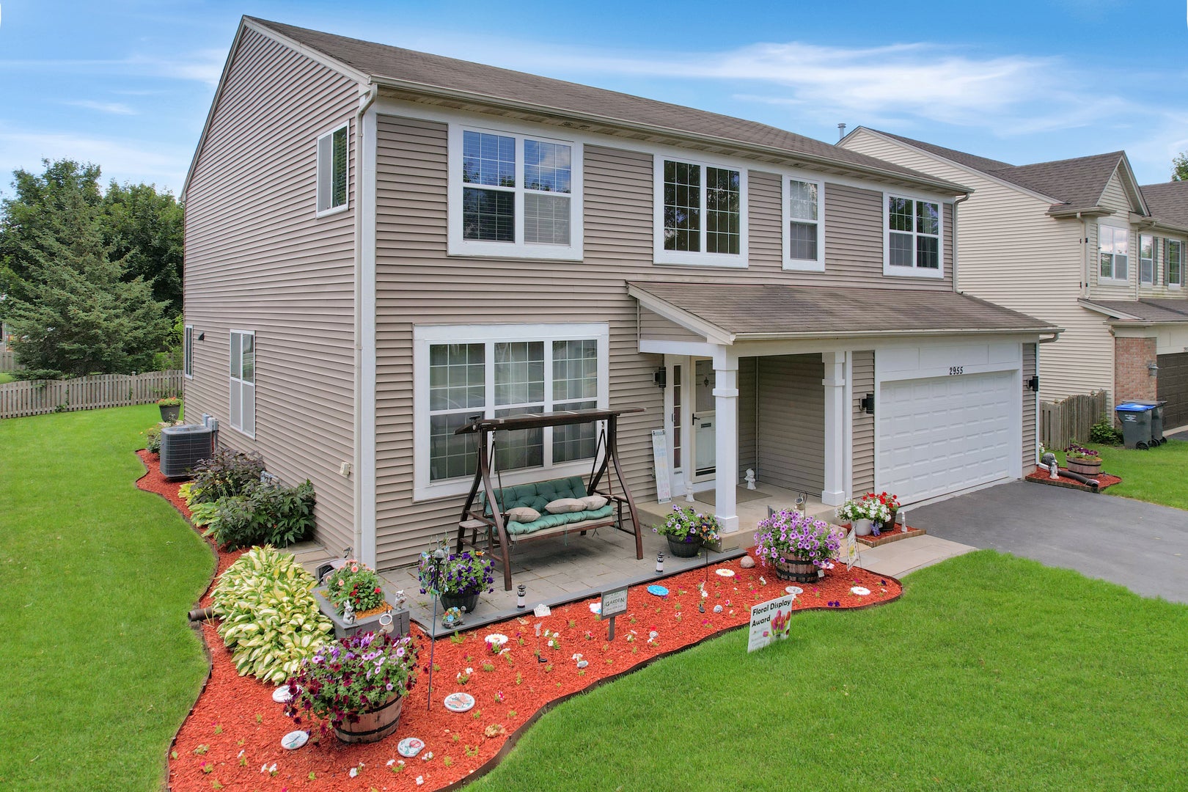
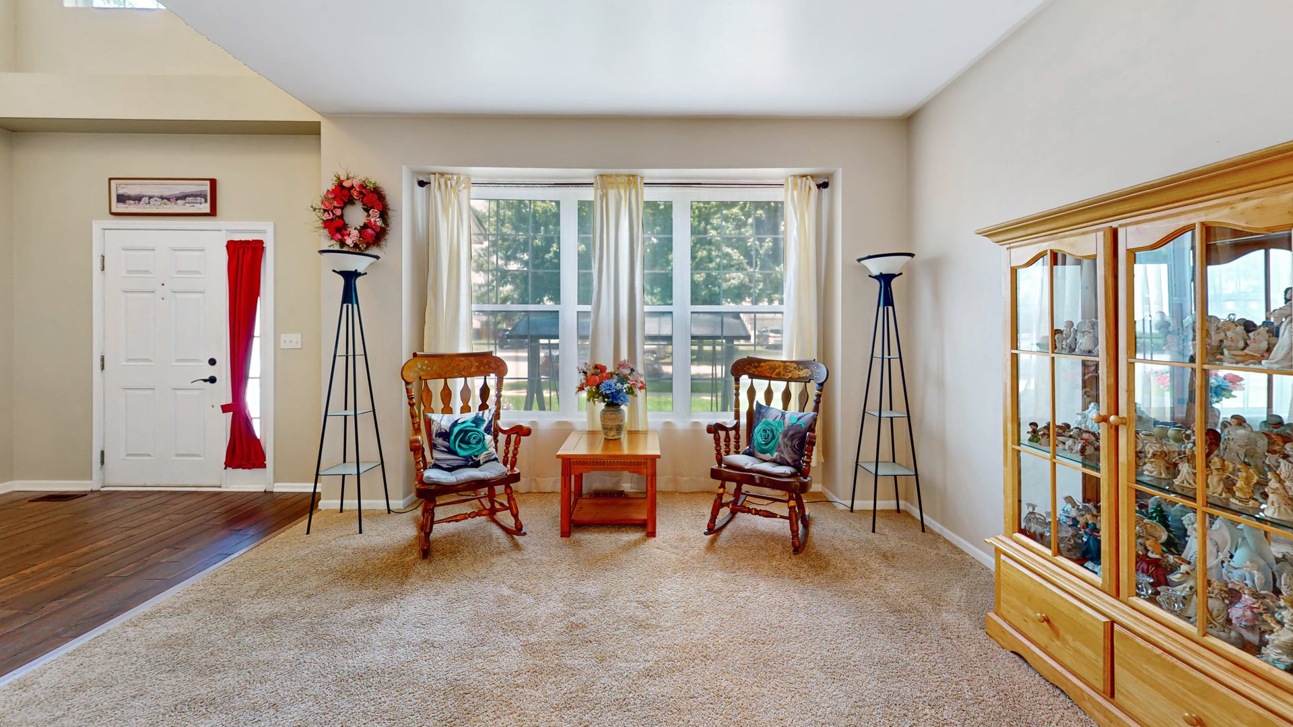
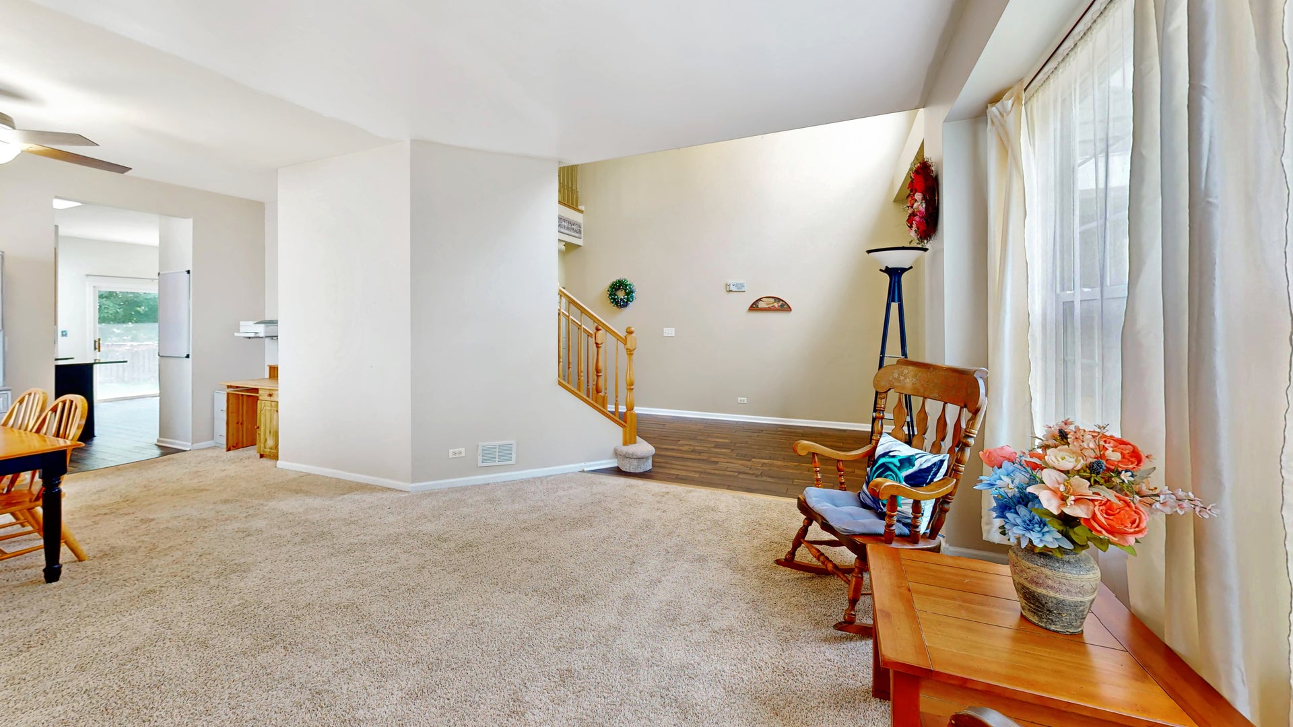
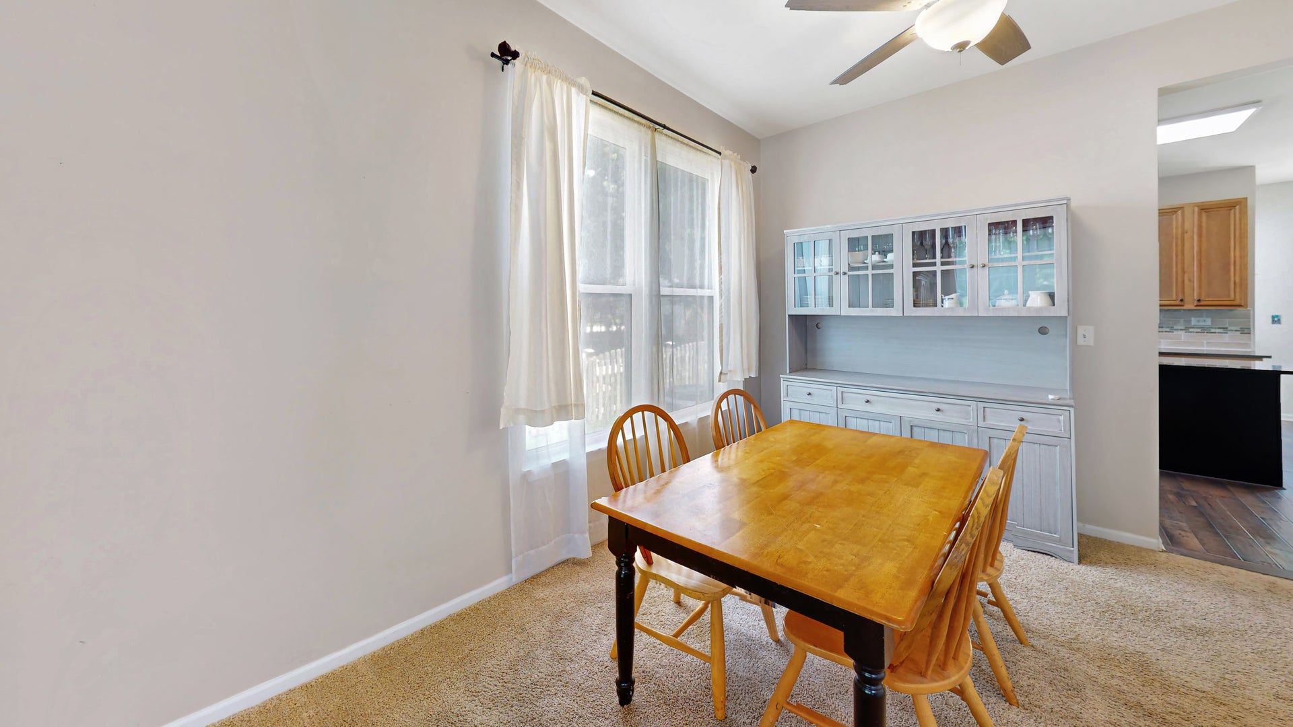
Enter an interest rate to see your estimated monthly payment.Welcome to 2955 Shetland Lane in the desirable Foxmoor subdivision of Montgomery! This 5-bedroom, 2.1-bathroom gem boasts an array of features that make it perfect for both family living and entertaining. As you enter, you'll be greeted by an inviting foyer that leads you into a spacious and open floor plan. The living area is bright and airy, with plenty of natural light flowing through large windows. The heart of the home is the beautifully designed kitchen, which showcases an abundance of cabinet space, granite countertops, and a central island that provides additional workspace and seating. This kitchen is a dream for both culinary enthusiasts and casual cooks alike.The main level also includes a convenient powder room and ample closet space throughout, providing plenty of storage options for your family's needs. As you head upstairs, you'll find a spacious primary suite that offers a tranquil retreat. This enormous primary bedroom features generous closet space, while the adjoining primary bathroom impresses with double sinks, an oversized tub perfect for relaxing, and a separate shower for your convenience. The additional four bedrooms are well-sized and versatile, accommodating a variety of uses, such as guest rooms, home offices, or playrooms. Each bedroom comes with ample closet space, ensuring that all your storage needs are met. The full unfinished basement presents endless possibilities, allowing you to customize the space to fit your lifestyle, whether you envision a home gym, entertainment area, or additional storage.Step outside to discover the beautifully landscaped fenced-in backyard, a perfect oasis for outdoor gatherings, children's play, or simply enjoying a quiet evening. With a prime location in a sought-after neighborhood and so many outstanding features, this home offers a wonderful combination of comfort, style, and potential. Don't miss your chance to make it yours!
| a month ago | Listing updated with changes from the MLS® | |
| a month ago | Status changed to Active Under Contract | |
| a month ago | Price changed to $399,900 | |
| 2 months ago | Listing first seen on site |

Based on information submitted to the MLS GRID as of 2026-09-24 09:46 AM UTC. All data is obtained from various sources and may not have been verified by broker or MLS GRID. Supplied Open House Information is subject to change without notice. All information should be independently reviewed and verified for accuracy. Properties may or may not be listed by the office/agent presenting the information.
Last checked: 2026-09-24 09:46 AM UTC
MRED DMCA Copyright Information Copyright © 2026 Midwest Real Estate Data LLC. All rights reserved.
Did you know? You can invite friends and family to your search. They can join your search, rate and discuss listings with you.