
9120 26th PlaceBrookfield, IL 60513
Mortgage Calculator
Monthly Payment (Est.)
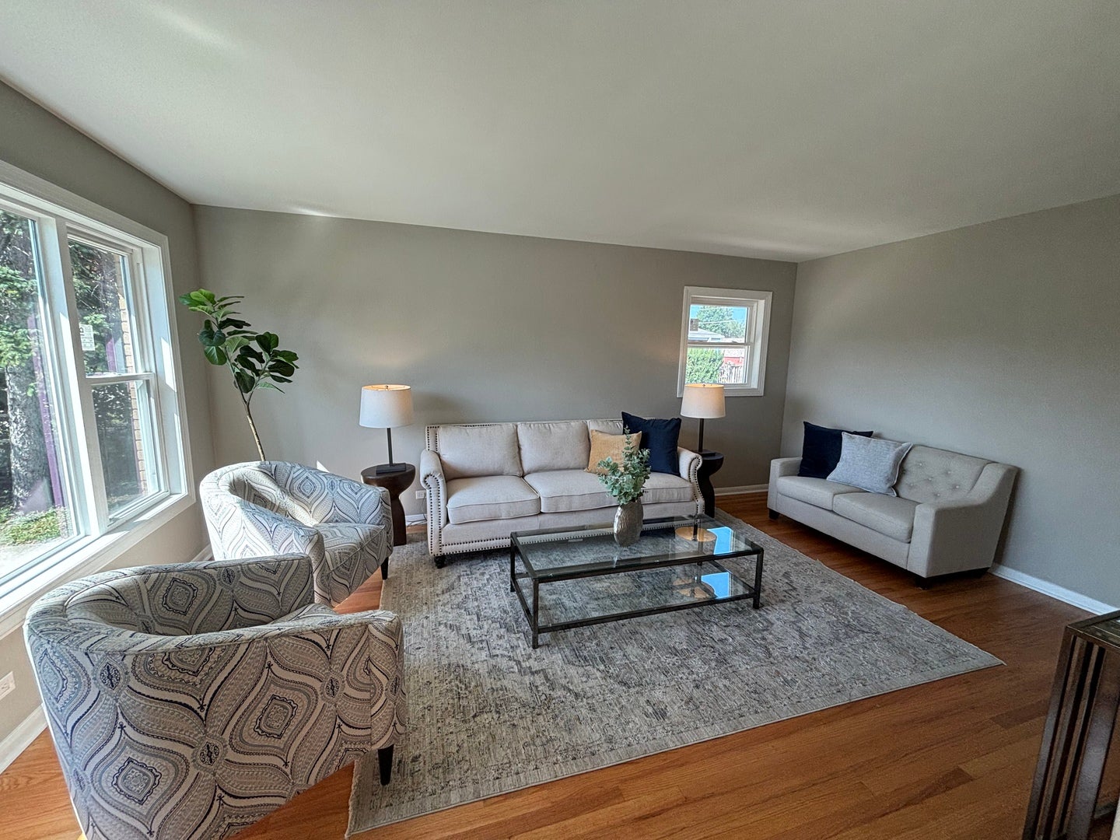
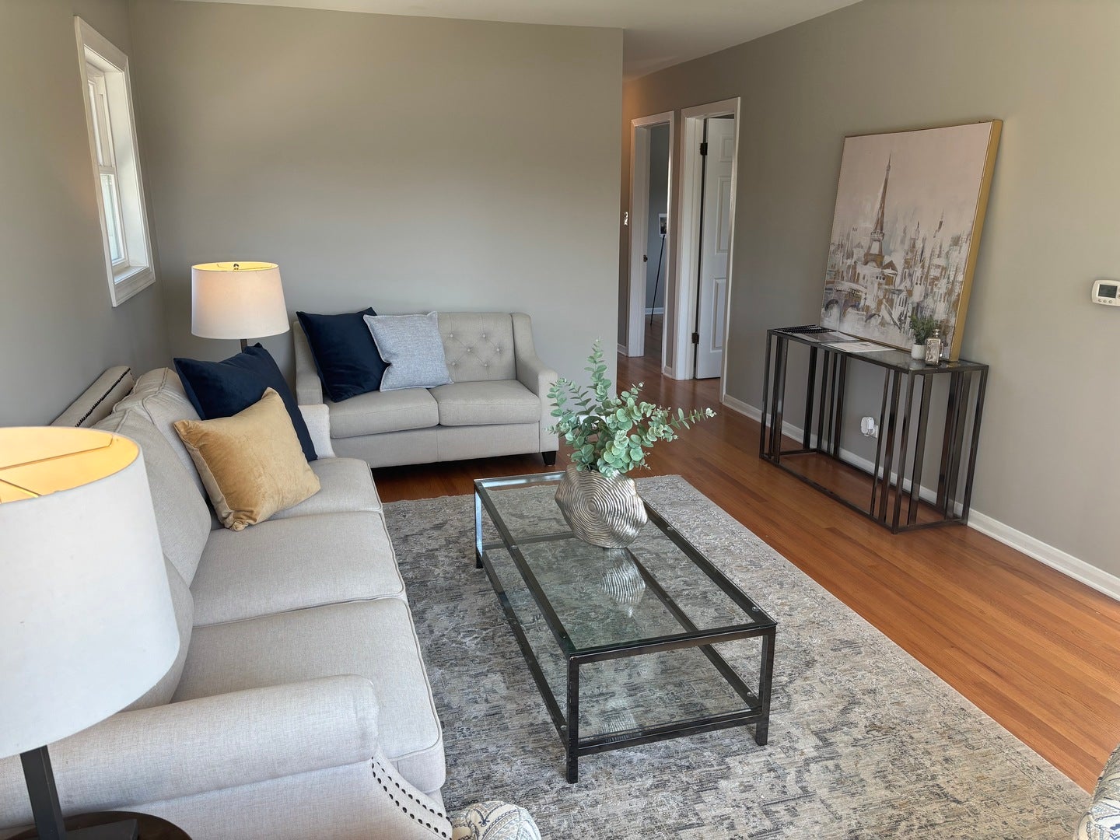
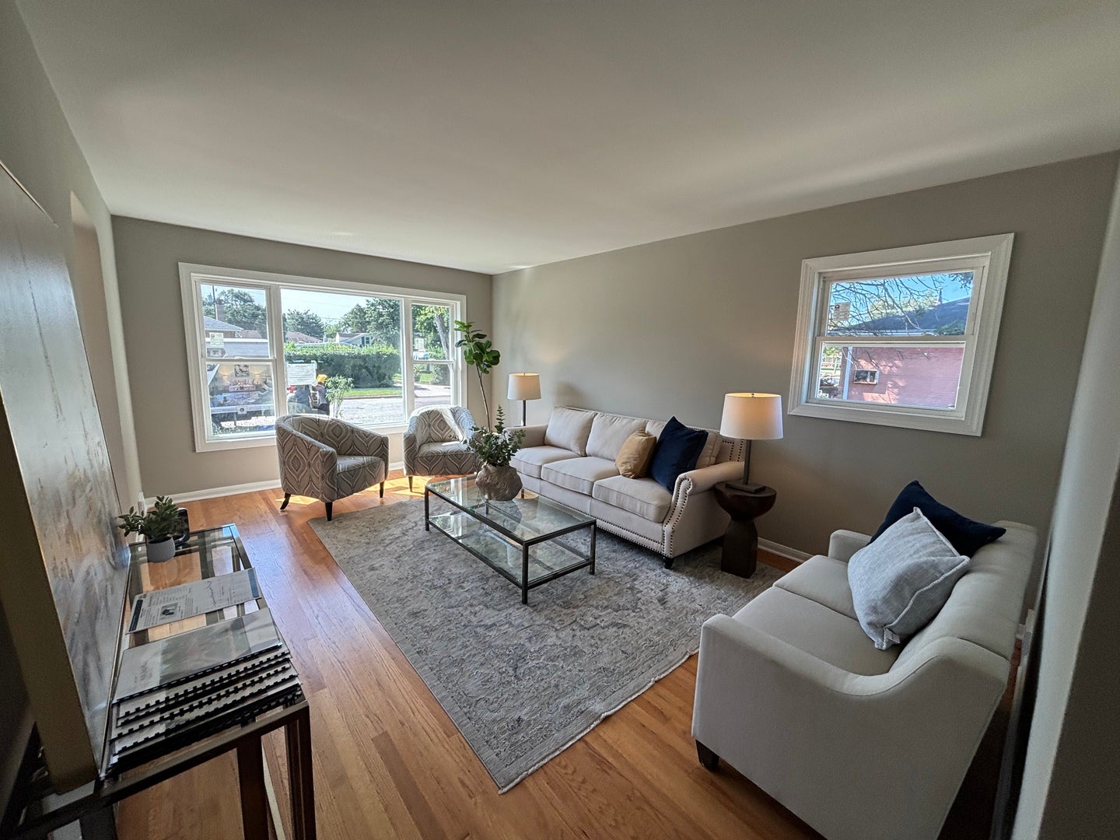
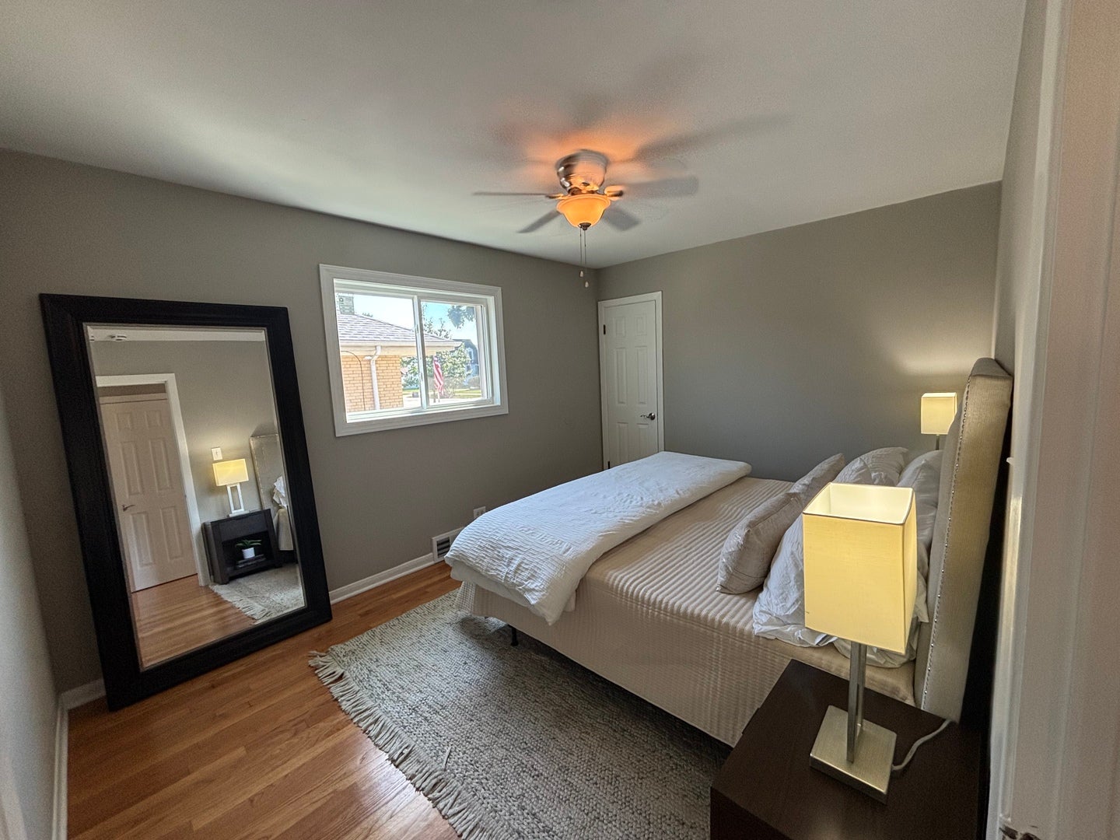
Enter an interest rate to see your estimated monthly payment.Virtually Staged to Show You the Possibilities - Updated, Move-In Ready & Packed With Value! Some photos have been virtually staged to help you envision the possibilities of this home. Now, come see why this beautifully updated brick raised ranch in the sought-after Candy Cane Park neighborhood of North Brookfield deserves a spot at the top of your list! From the moment you walk in, you'll appreciate the combination of classic charm, modern updates, and incredible potential. This move-in ready home offers 3 spacious bedrooms and 2 full bathrooms, along with beautifully refinished hardwood floors and brand-new windows that bring in plenty of natural light. The heart of the home is the fully renovated eat-in kitchen, featuring 42-inch cabinetry, new vinyl flooring, modern finishes, and generous counter space. It's stylish, functional, and ready for everything from quick morning coffee to hosting family and friends. And the updates don't stop there. Major improvements include a new roof, new furnace, central A/C, copper plumbing, and brand-new windows, giving you the comfort of a home where many of the big-ticket items have already been taken care of. Downstairs, the full freshly painted basement with a full bathroom already in place offers an incredible opportunity to create even more living space. Imagine a spacious family room, home office, gym, game room, guest suite, or even a potential fourth bedroom. The seller is willing to finish the basement for an additional cost, giving you the opportunity to customize the space to your needs. Outside, you'll love the convenience of the side driveway and spacious 2.5-car garage, providing plenty of parking and storage. And the location? It's hard to beat. You're just blocks from Candy Cane Park and William Yena Park, where you can enjoy playgrounds, tennis, pickleball, basketball courts, ball fields, and plenty of green space. Plus, you're conveniently located near shopping, dining, schools, and expressways. If you've been waiting for a home that offers updates, space, flexibility, and a fantastic location - this is one you need to see in person. The possibilities are here, the major updates are already done, and the basement gives you room to make it truly your own. Come take a look - you may be pleasantly surprised by everything this home has to offer! Some photos have been virtually staged. Seller will consider finishing the basement for an additional cost.
| 2 weeks ago | Listing updated with changes from the MLS® | |
| 2 weeks ago | Status changed to Active | |
| 3 weeks ago | Price changed to $449,000 | |
| 2 months ago | Listing first seen on site |

Based on information submitted to the MLS GRID as of 2026-09-30 10:20 PM UTC. All data is obtained from various sources and may not have been verified by broker or MLS GRID. Supplied Open House Information is subject to change without notice. All information should be independently reviewed and verified for accuracy. Properties may or may not be listed by the office/agent presenting the information.
Last checked: 2026-09-30 10:20 PM UTC
MRED DMCA Copyright Information Copyright © 2026 Midwest Real Estate Data LLC. All rights reserved.