O'Neil Property Group
Save
Ask
Tour
Hide
Share
$539,900
48 Days On Site

3318 N Page Avenue
Chicago, IL 60634

For Sale|Single Family Residence|Active
2
Beds
3
Total Baths
3
Full Baths
1,100
SqFt
$491
/SqFt
1990
Built
County:
Cook
Listing Courtesy of MRED as distributed by MLS Grid of Zerillo Realty Inc.
3318 N Page Avenue3318 N Page Avenue3318 N Page Avenue3318 N Page Avenue
Save
Ask
Tour
Hide
Share

Mortgage Calculator

Monthly Payment (Est.)

$2,463
Calculator powered by Showcase IDX, a Constellation1 Company. Copyright ©2026 Information is deemed reliable but not guaranteed.

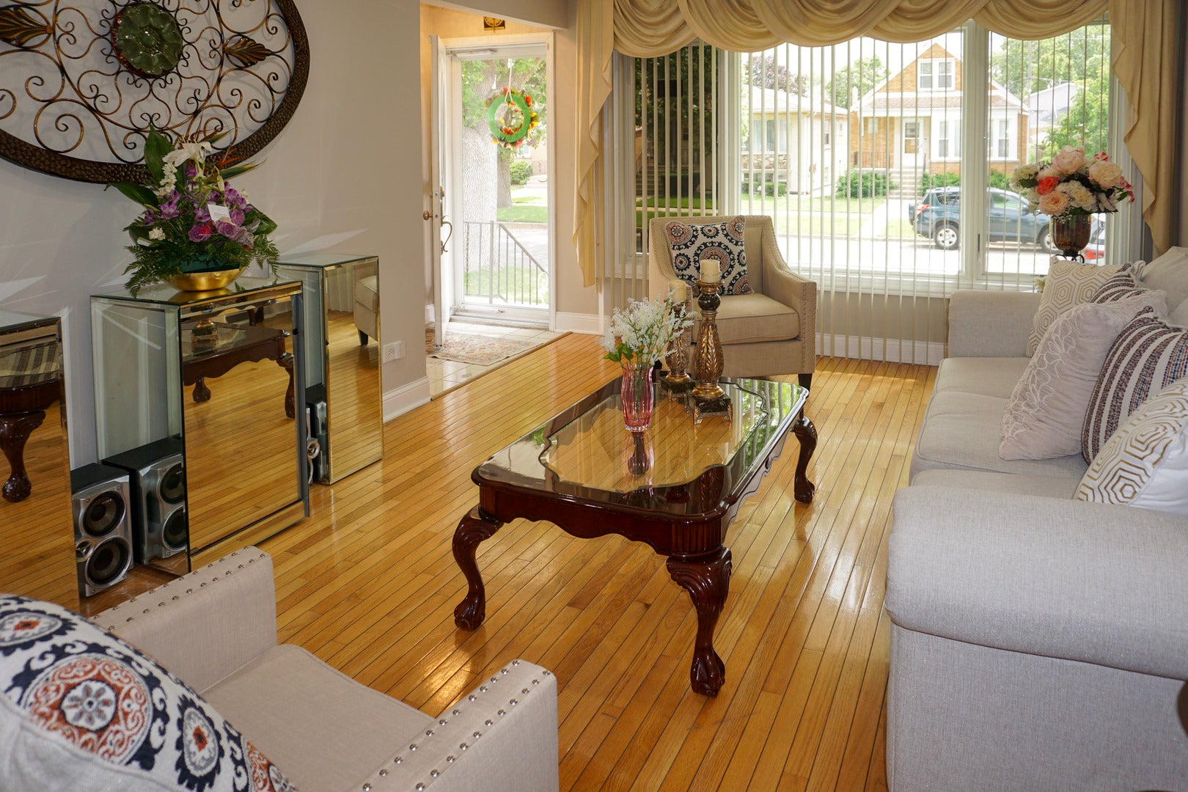
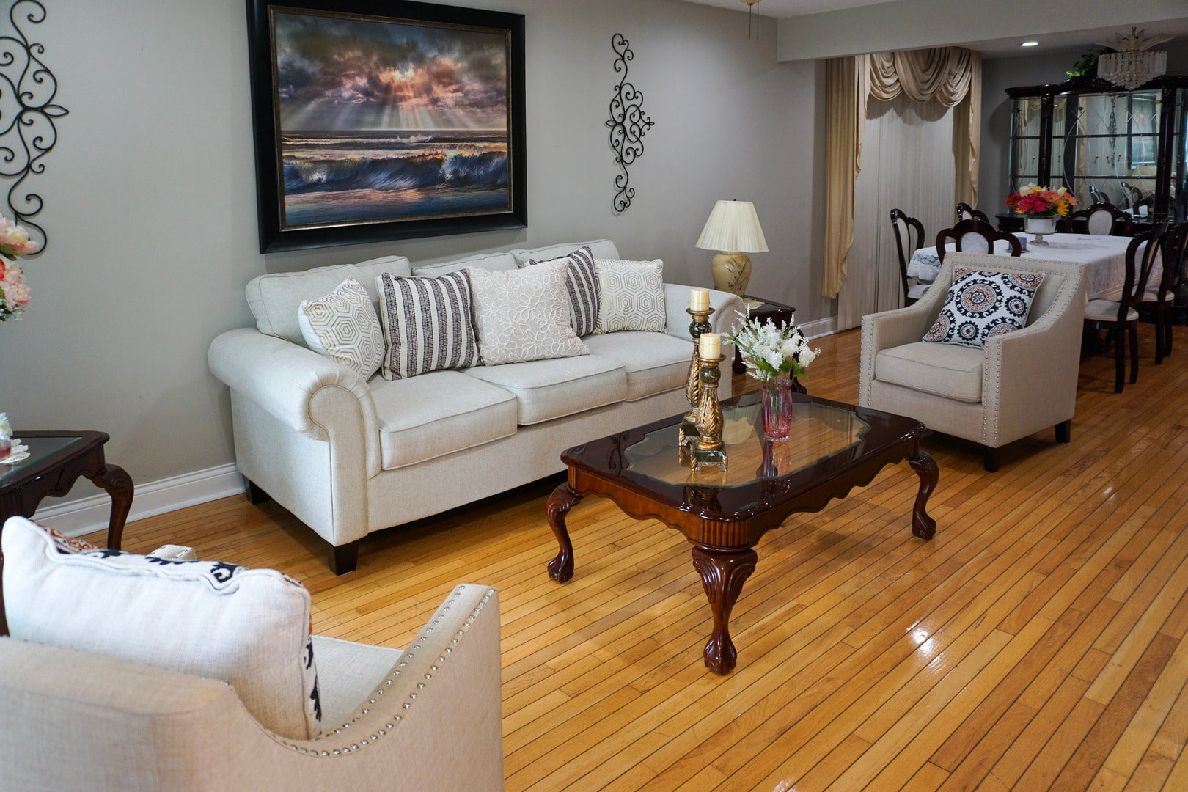
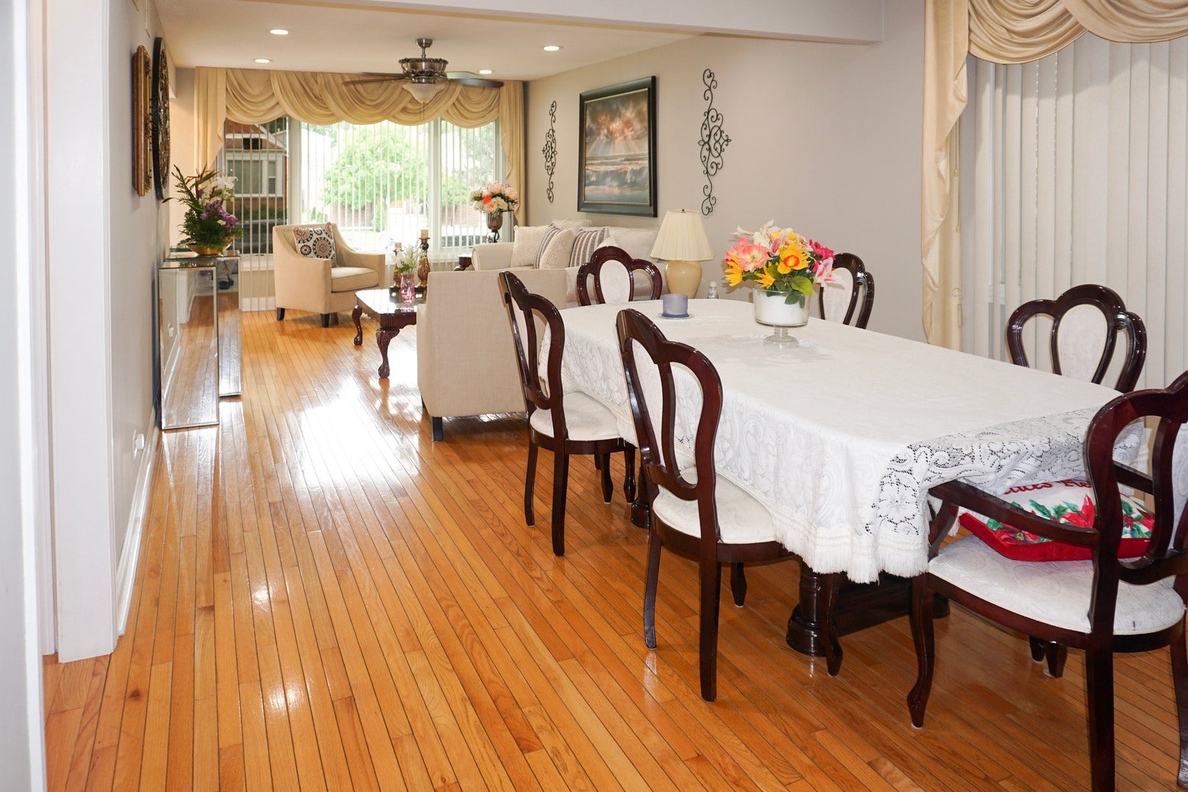
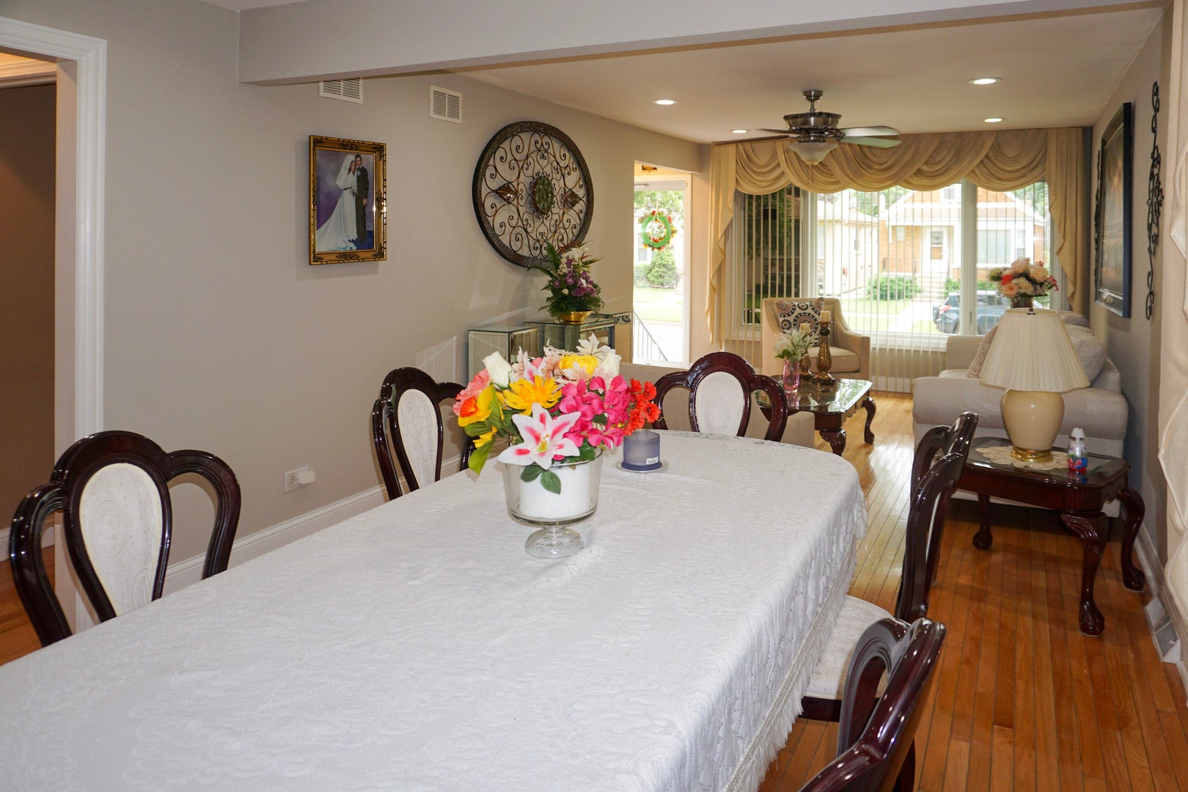
Simply sensational! This spectacular custom-built brick ranch, built by Cahill Builders in 1987, is nestled on one of the highly sought-after "P" streets in Chicago's Dunning neighborhood, just moments from Hiawatha Park. Offering exceptional space, quality craftsmanship, and an outstanding layout, this home is truly one of a kind. The main level features a spacious living room, formal dining room, and an expanded eat-in kitchen with custom cabinetry, granite countertops, abundant seating, and an adjoining den area-perfect for everyday living and entertaining. Hardwood floors flow throughout the main living areas and bedrooms, including the spacious primary suite with its own private full bath. The home offers three full bathrooms in total. The fully finished basement nearly doubles your living space and features an enormous family room, a second full kitchen, a full bathroom, laundry room, and a private office that can easily serve as a fourth bedroom-ideal for extended family, guests, a home office, or entertaining. Additional highlights include a newer roof (approximately 3 years), newer windows (approximately 3 years), an underground sprinkler system in the front yard, and a 2 car garage with an attached storage shed. From its quality construction and expansive floor plan to its prime location, this exceptional home checks every box. Don't miss the opportunity to make this custom-built ranch your next home!

Save
Ask
Tour
Hide
Share
Listing Snapshot
Price 
$539,900
Days On Site 
48 Days
Bedrooms 
2
Inside Area (SqFt) 
1,100 sqft
Total Baths 
3
Full Baths 
3
Partial Baths 
N/A
Lot Size 
N/A
Year Built 
1990
MLS® Number 
12710955
Status 
Active
Property Tax 
$4,837.69
HOA/Condo/Coop Fees 
N/A
Sq Ft Source 
Assessor
Friends & Family
Recent Activity
4 weeks agoListing updated with changes from the MLS®
4 weeks agoStatus changed to Active
a month agoPrice changed to $539,900
2 months agoListing first seen on site
General Features
Garage 
Yes
Garage Spaces 
2
Parking 
Garage Door OpenerDetachedGarage
Parking Spaces 
2
Property Sub Type 
Single Family Residence
SqFt Total 
1100
Style 
Step Ranch
Water Source 
Public
Interior Features
Appliances 
RangeMicrowaveDishwasherRefrigeratorWasherDryerRange Hood
Basement 
FinishedFull
Cooling 
Ceiling Fan(s)Central Air
Electric 
Circuit Breakers
Flooring 
Hardwood
Heating 
Natural GasForced Air
Interior 
Granite Counters
Window Features 
ScreensDrapes
Bedroom 2 
Dimensions - 14X11Level - Main
Bedroom 3 
Dimensions - 11X10Level - Basement
Bedroom 4 
Den 
Dimensions - 13X11Level - Main
Dining Room 
Dimensions - 12X12Level - Main
Family Room 
Dimensions - 27X10Level - Basement
Kitchen 
Dimensions - 20X12Level - MainDescription - Eating Area-Breakfast Bar,Eating Area-Table Space,Granite Counters,Updated Kitchen
Kitchen- 2nd 
Dimensions - 24X24Level - Basement
Laundry 
Dimensions - 12X9Level - Basement
Living Room 
Dimensions - 20X12Level - Main
Master Bedroom 
Dimensions - 14X11Level - Main
Save
Ask
Tour
Hide
Share
Exterior Features
Construction Details 
Brick
Exterior 
Lighting
Fencing 
Fenced
Windows/Doors 
ScreensDrapes
Community Features
MLS Area 
CHI - Dunning
School District 
299
Township 
Jefferson
Schools
School District
299
Elementary School
Canty Elementary School
Middle School
Canty Elementary School
High School
Unknown
Listing Courtesy of MRED as distributed by MLS Grid of Zerillo Realty Inc.


Based on information submitted to the MLS GRID as of 2026-09-07 09:43 PM UTC. All data is obtained from various sources and may not have been verified by broker or MLS GRID. Supplied Open House Information is subject to change without notice. All information should be independently reviewed and verified for accuracy. Properties may or may not be listed by the office/agent presenting the information.
Last checked: 2026-09-07 09:43 PM UTC
MRED DMCA Copyright Information Copyright © 2026 Midwest Real Estate Data LLC. All rights reserved.

Neighborhood & Commute
Source: Walkscore
Disclosure: Community information and market data powered by Constellation Data Labs. Information is deemed reliable but not guaranteed.
Save
Ask
Tour
Hide
Share