
Search Homes for Sale in Chicago’s Western Suburbs
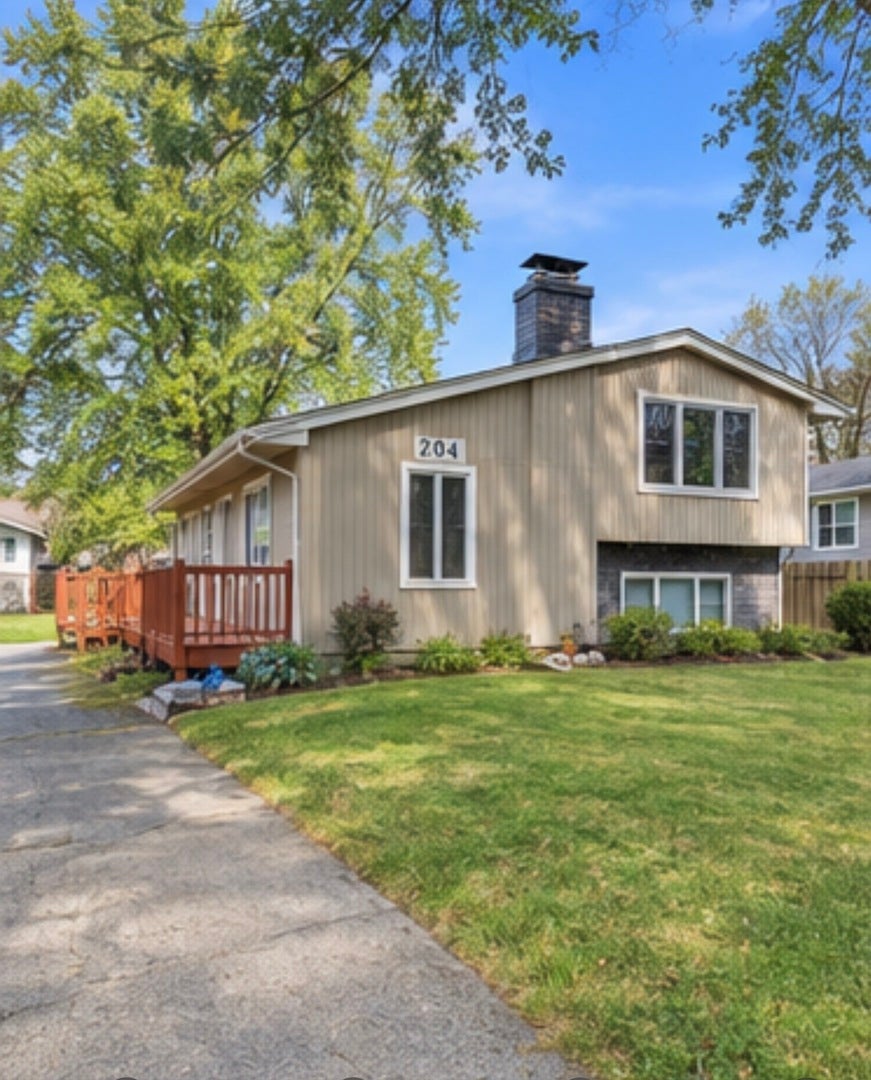
204 Anna StreetNorth Aurora, IL 60542
Mortgage Calculator
Monthly Payment (Est.)
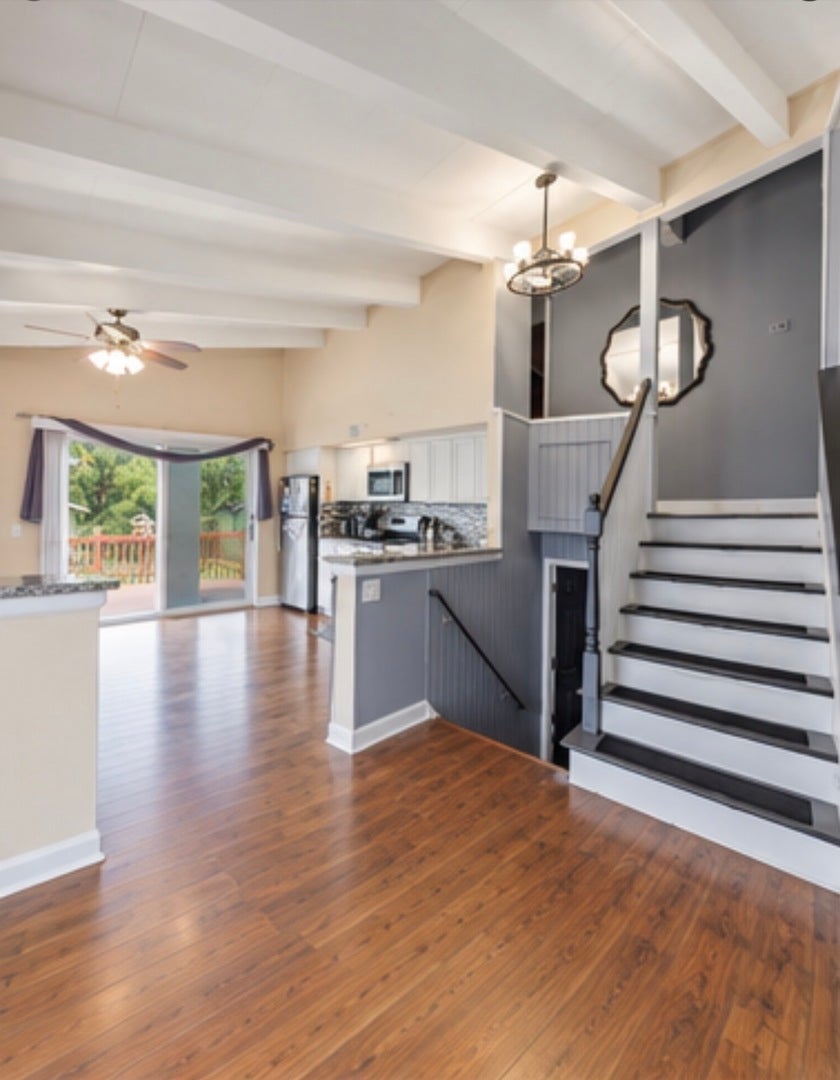
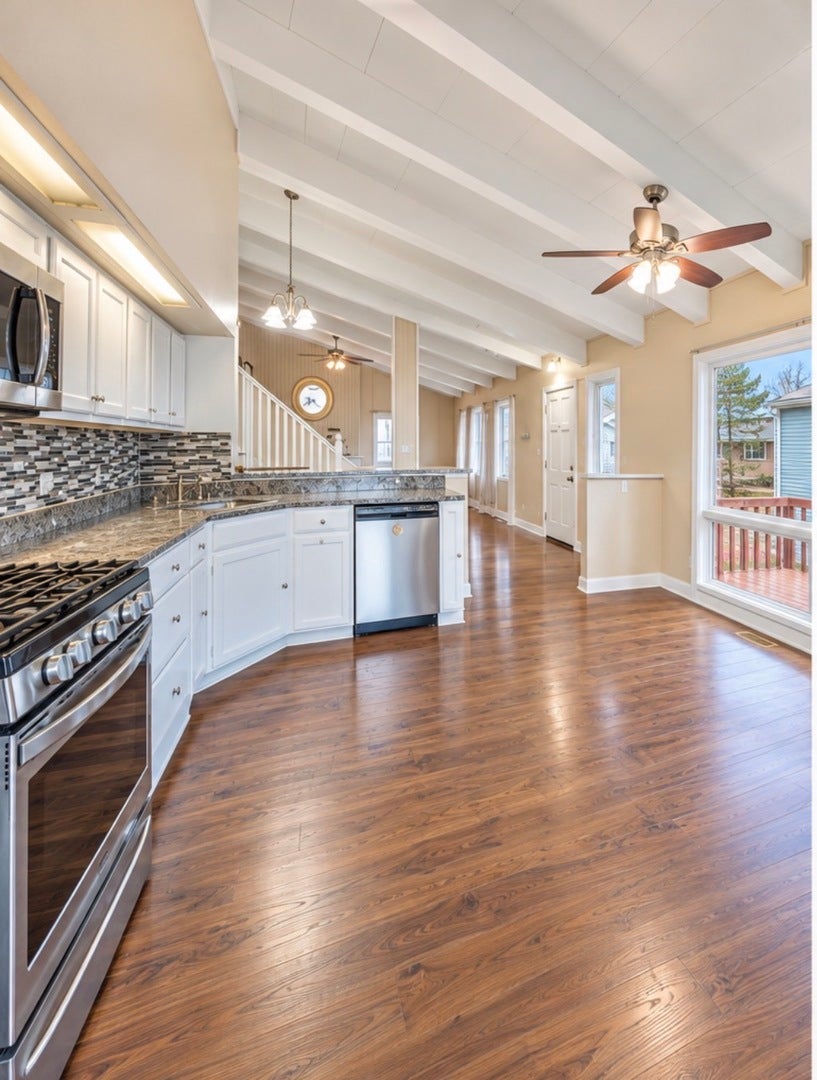
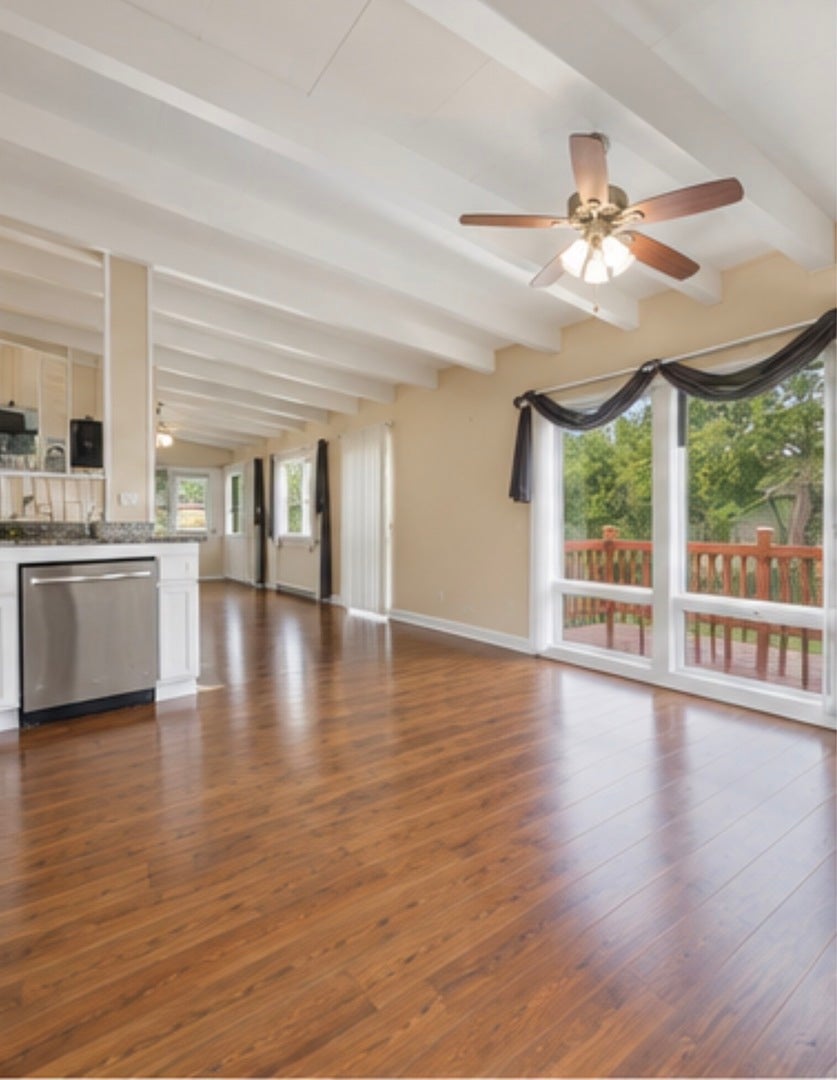
Enter an interest rate to see your estimated monthly payment.Move right into this split-level home offering over 2,150 square feet of comfortable living space, thoughtful updates, and an inviting open layout designed for everyday living and entertaining. Step inside to a spacious living room featuring soaring vaulted ceilings and a stunning wraparound brick, wood-burning fireplace that serves as the heart of the home. The large eat-in kitchen offers abundant cabinet and counter space with direct access to the expansive wraparound deck-perfect for morning coffee, outdoor dining, or hosting family and friends while overlooking the generous backyard. The finished lower-level family room expands your living space and now features brand-new carpeting, a walkout to the patio, and endless possibilities for relaxing, entertaining, creating a home office, recreation room, or additional gathering space. Seller is refreshing a few areas on this level before closing too. Originally remodeled in 2016 and the home also showcases updated flooring on the upper level, modern light fixtures, and major mechanicals and roof that are approximately 10 years old or newer. Seller is offering a home warranty, providing added confidence for the next owner. Additional highlights include three spacious bedrooms, two full bathrooms, a dedicated laundry room with washer and dryer included, a spacious detached two-car garage. The seller is packed up and ready for the next owner! So bring your ideas and look past the boxes. Select photos have been virtually staged to help showcase the home's potential and give buyers inspiration for how these spacious rooms can be used and furnished. Ideally located in the highly desirable North Aurora community, you'll enjoy the convenience of being within walking distance to the neighborhood elementary school and park, while just minutes from Orchard Road, Route 59, I-88, the Metra train, downtown Naperville, shopping, dining, and everyday conveniences. Move in, make it your own, and walk into an opportunity to build equity in a home with space, character, and so much potential. Just a few minor fixes/updates. This move-in-ready home offers the perfect combination of space, comfort, updates, and location. Don't miss your opportunity to make 204 Anna Street your next home-schedule your private showing today!
| yesterday | Listing updated with changes from the MLS® | |
| 2 weeks ago | Status changed to Active | |
| 3 weeks ago | Price changed to $329,900 | |
| 4 weeks ago | Listing first seen on site |

Based on information submitted to the MLS GRID as of 2026-10-15 09:24 PM UTC. All data is obtained from various sources and may not have been verified by broker or MLS GRID. Supplied Open House Information is subject to change without notice. All information should be independently reviewed and verified for accuracy. Properties may or may not be listed by the office/agent presenting the information.
Last checked: 2026-10-15 09:24 PM UTC
MRED DMCA Copyright Information Copyright © 2026 Midwest Real Estate Data LLC. All rights reserved.
Did you know? You can invite friends and family to your search. They can join your search, rate and discuss listings with you.