
2617 W Lunt AvenueChicago, IL 60645
Mortgage Calculator
Monthly Payment (Est.)
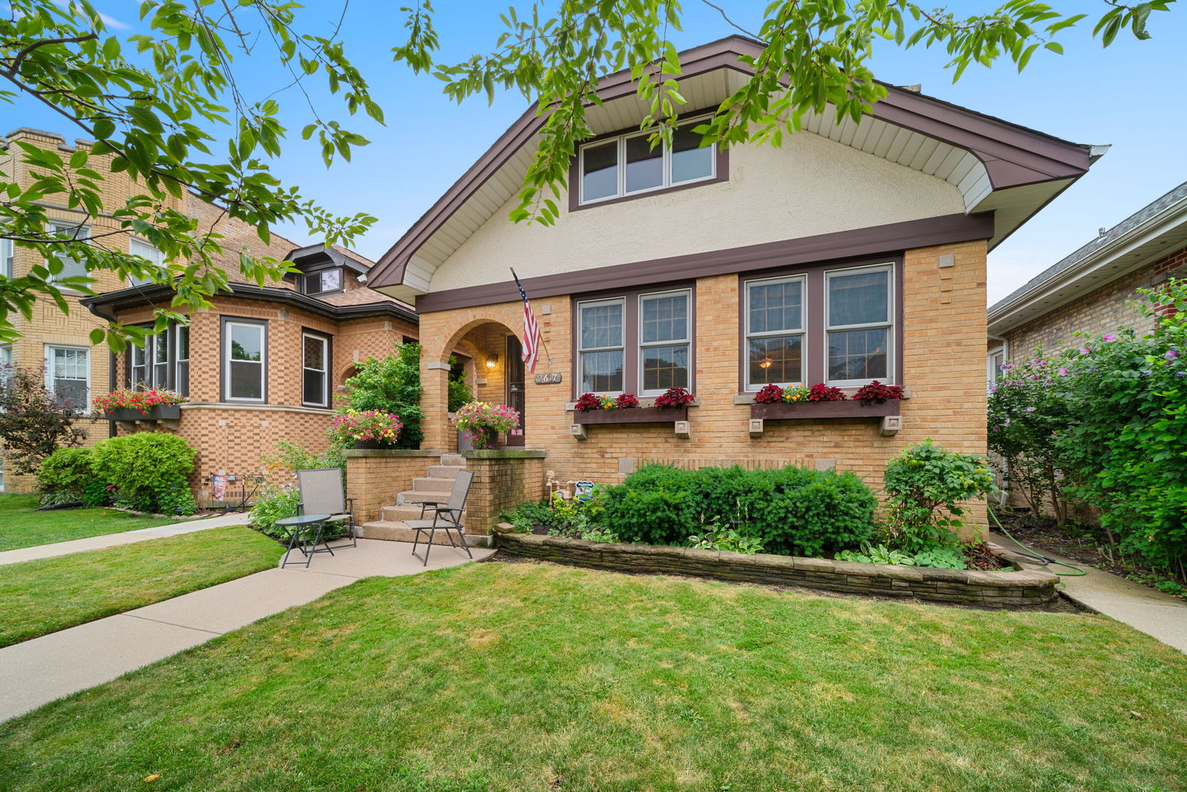
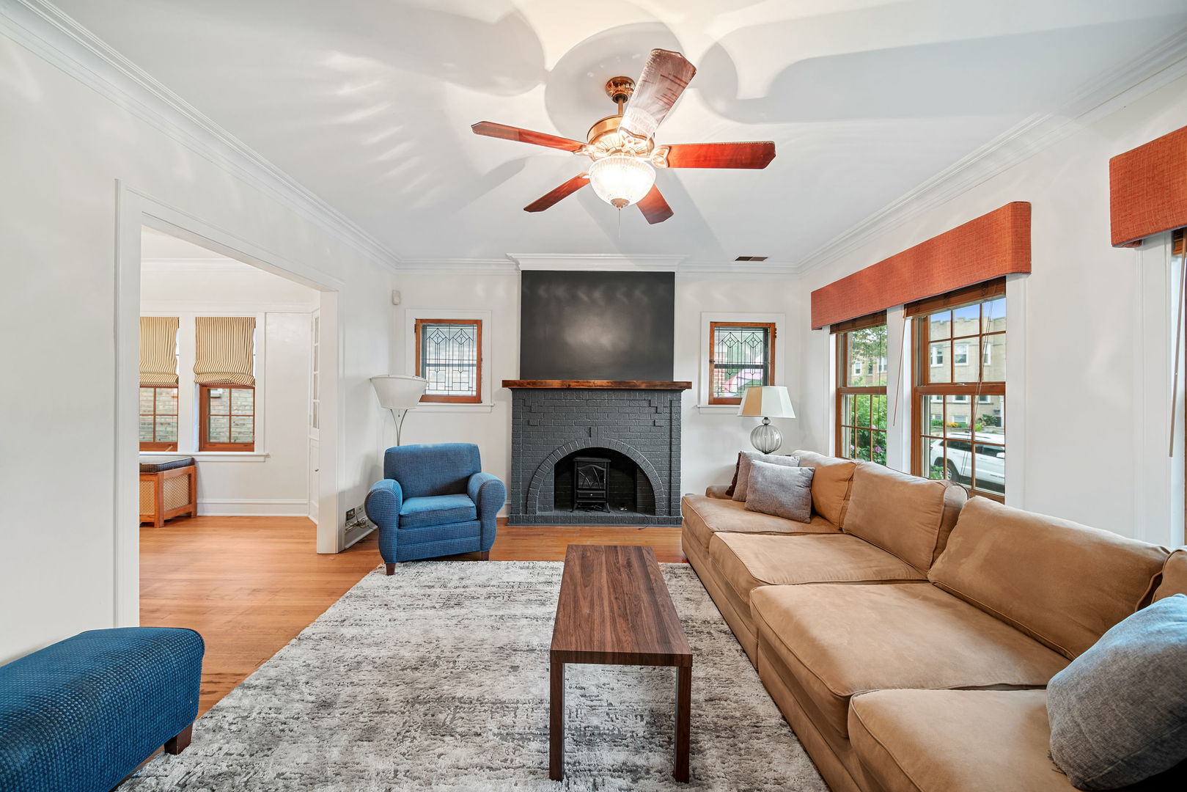
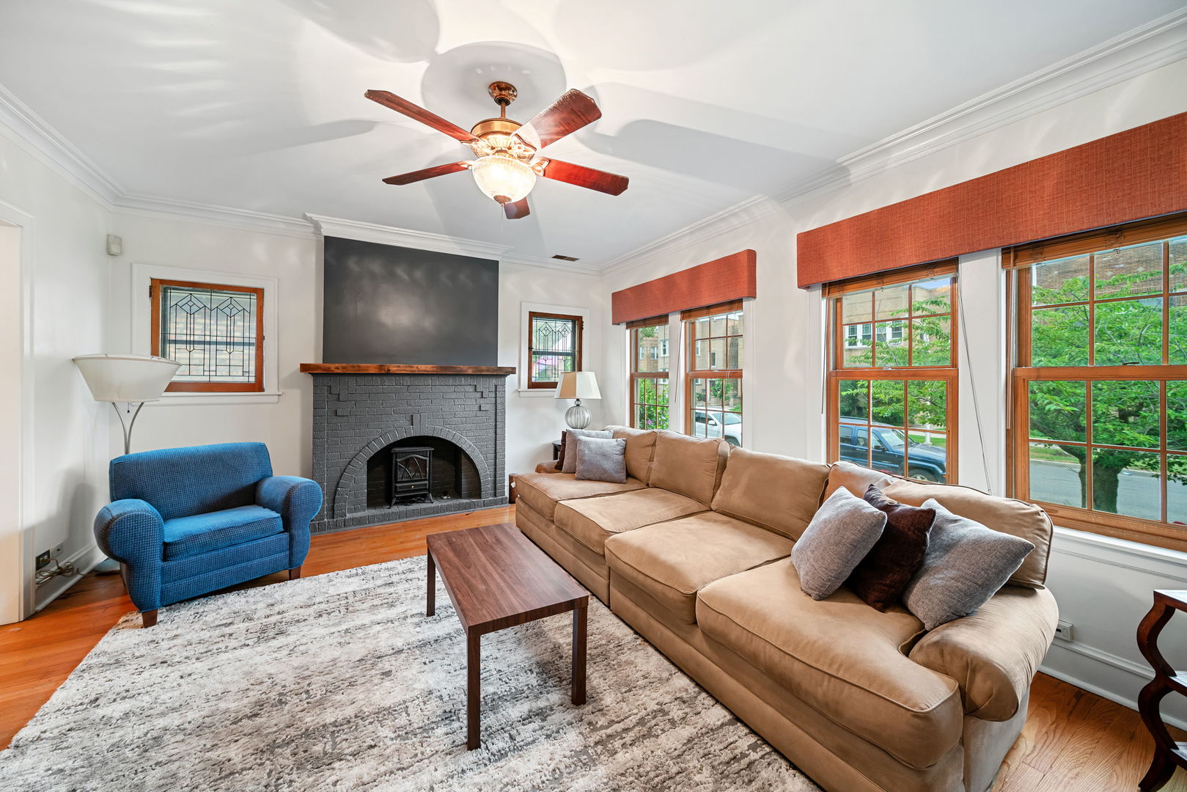
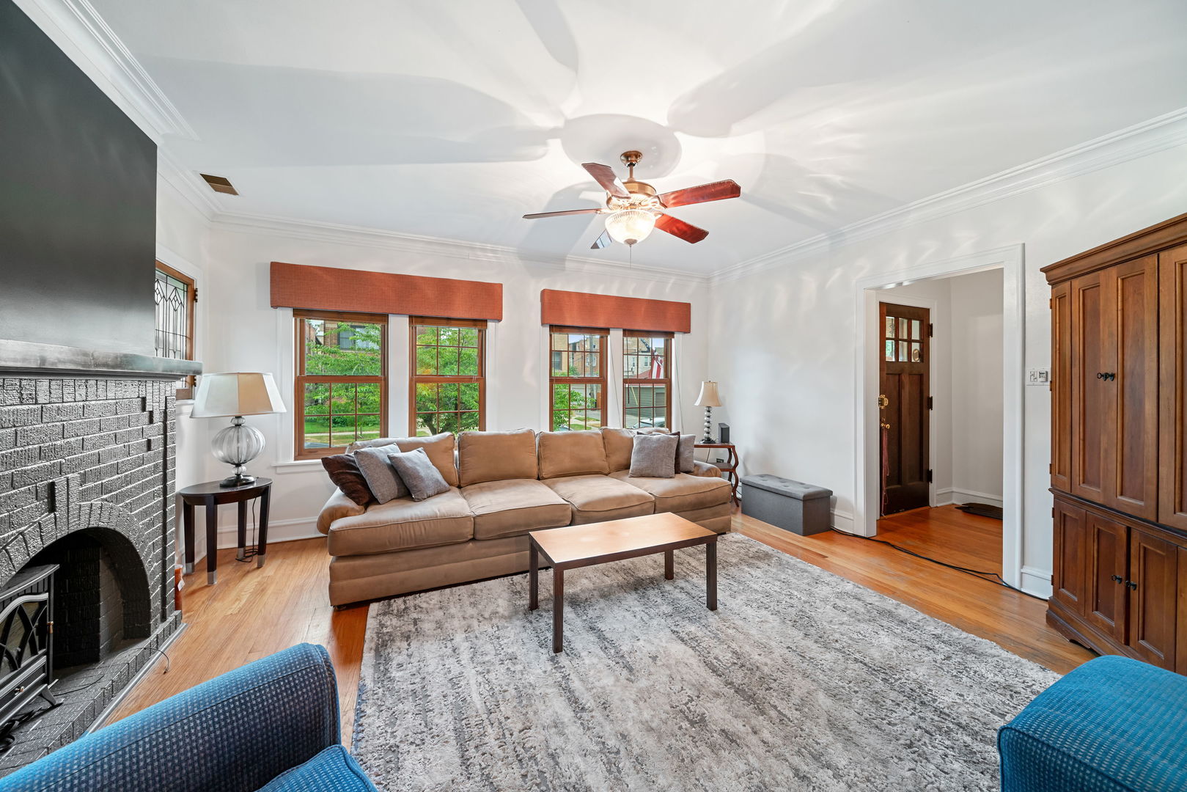
Enter an interest rate to see your estimated monthly payment.Classic Chicago bungalow offering three levels of finished living space in an ideal location just steps from Indian Boundary Park with convenient access to shopping, dining, and entertainment. A charming entry foyer with a large guest coat closet welcomes you into the spacious living room featuring hardwood floors, newer windows, and a decorative fireplace painted in a striking deep blue accent. The living room flows seamlessly into the formal dining room, showcasing two classic built-in corner hutches, an elegant open staircase, and updated windows that fill the space with natural light. The spacious eat-in kitchen features rich wood cabinetry, granite countertops, stainless steel appliances, and a breakfast bar for casual dining. An adjoining mudroom provides additional storage and everyday convenience. The main level includes a full bathroom and two generously sized bedrooms including one with an office/dressing area. Upstairs, you'll find a spacious loft that's perfect as a family room, office, or play area and could easily be converted into a fourth bedroom, along with a large private bedroom and an updated full bathroom featuring a relaxing Jacuzzi tub. The finished lower level provides exceptional additional living space, making it ideal for an in-law arrangement or extended family. It includes a large family room, a second full kitchen with refrigerator, range, and dishwasher, a full bathroom, laundry area, abundant storage, and direct access to the backyard. Outside, the spacious backyard offers a patio for entertaining, plenty of room for a swing set or play area, and leads to the detached two-car garage. Lovingly maintained throughout the years, this charming home blends timeless character with thoughtful updates and is ready for its next owners to move in and enjoy. Central Air all 3 levels
| 2 weeks ago | Listing updated with changes from the MLS® | |
| 2 weeks ago | Status changed to Active Under Contract | |
| 2 months ago | Listing first seen on site |

Based on information submitted to the MLS GRID as of 2026-09-25 01:00 AM UTC. All data is obtained from various sources and may not have been verified by broker or MLS GRID. Supplied Open House Information is subject to change without notice. All information should be independently reviewed and verified for accuracy. Properties may or may not be listed by the office/agent presenting the information.
Last checked: 2026-09-25 01:00 AM UTC
MRED DMCA Copyright Information Copyright © 2026 Midwest Real Estate Data LLC. All rights reserved.
Did you know? You can invite friends and family to your search. They can join your search, rate and discuss listings with you.