O'Neil Property Group
Save
Ask
Tour
Hide
Share
$550,000
40 Days On Site

1720 S MICHIGAN Avenue 1601
Chicago, IL 60616

For Sale|Condominium|Active
3
Beds
2
Total Baths
2
Full Baths
1,400
SqFt
$393
/SqFt
2007
Built
County:
Cook
Listing Courtesy of MRED as distributed by MLS Grid of Compass
Upcoming Open Houses
Sat, Sep 12, 11:30 AM - 1:00 PM
1720 S MICHIGAN Avenue 16011720 S MICHIGAN Avenue 16011720 S MICHIGAN Avenue 16011720 S MICHIGAN Avenue 1601
Save
Ask
Tour
Hide
Share

Mortgage Calculator

Monthly Payment (Est.)

$2,509
Calculator powered by Showcase IDX, a Constellation1 Company. Copyright ©2026 Information is deemed reliable but not guaranteed.

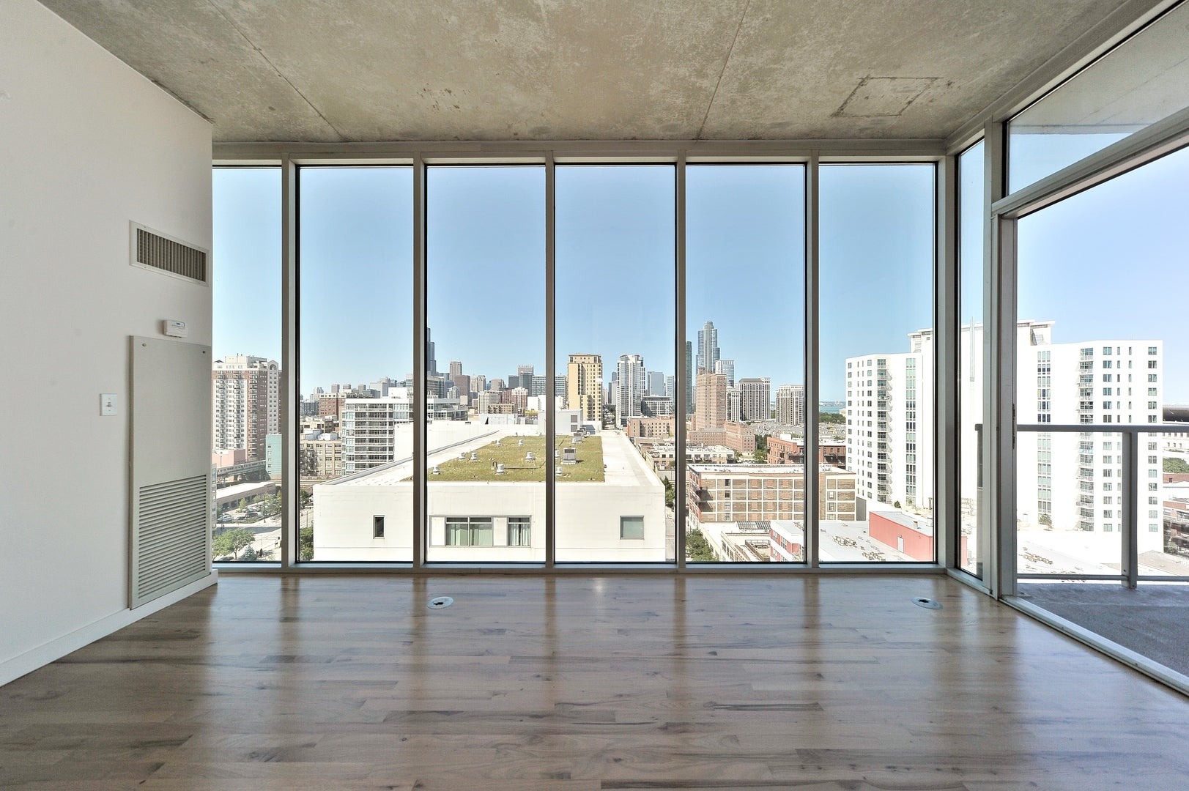
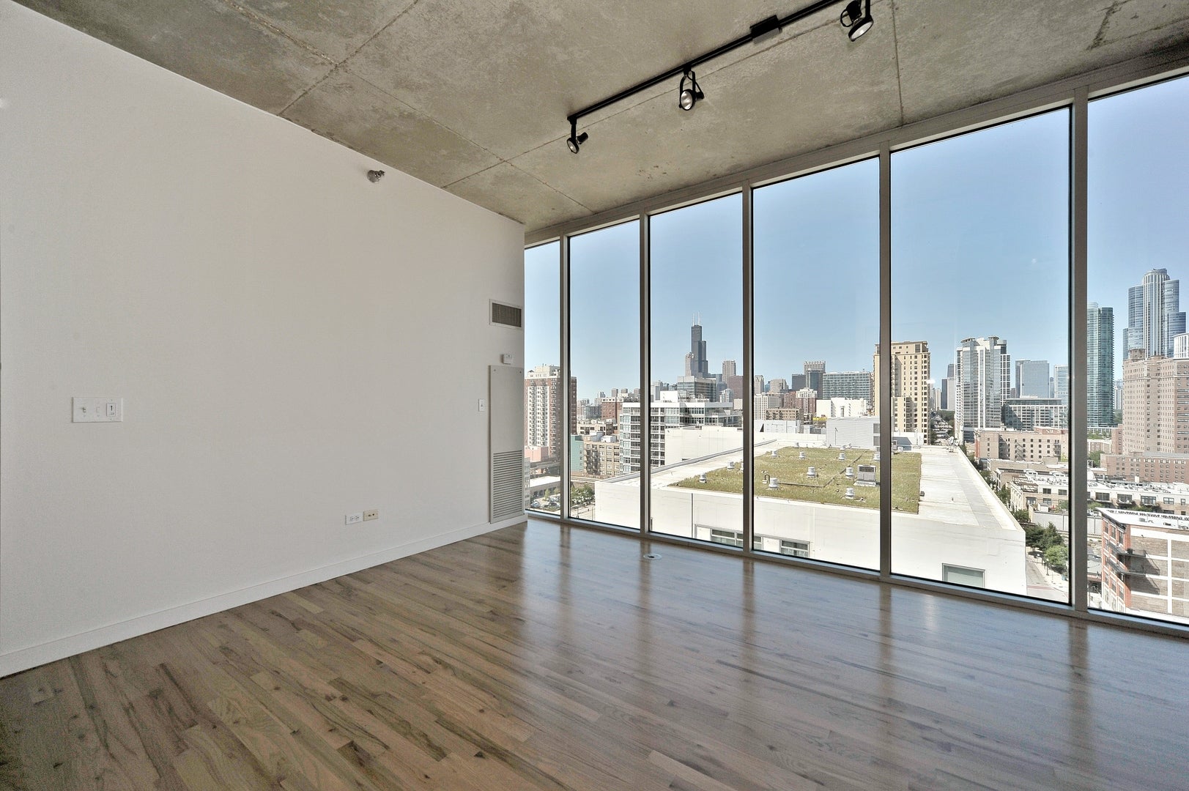
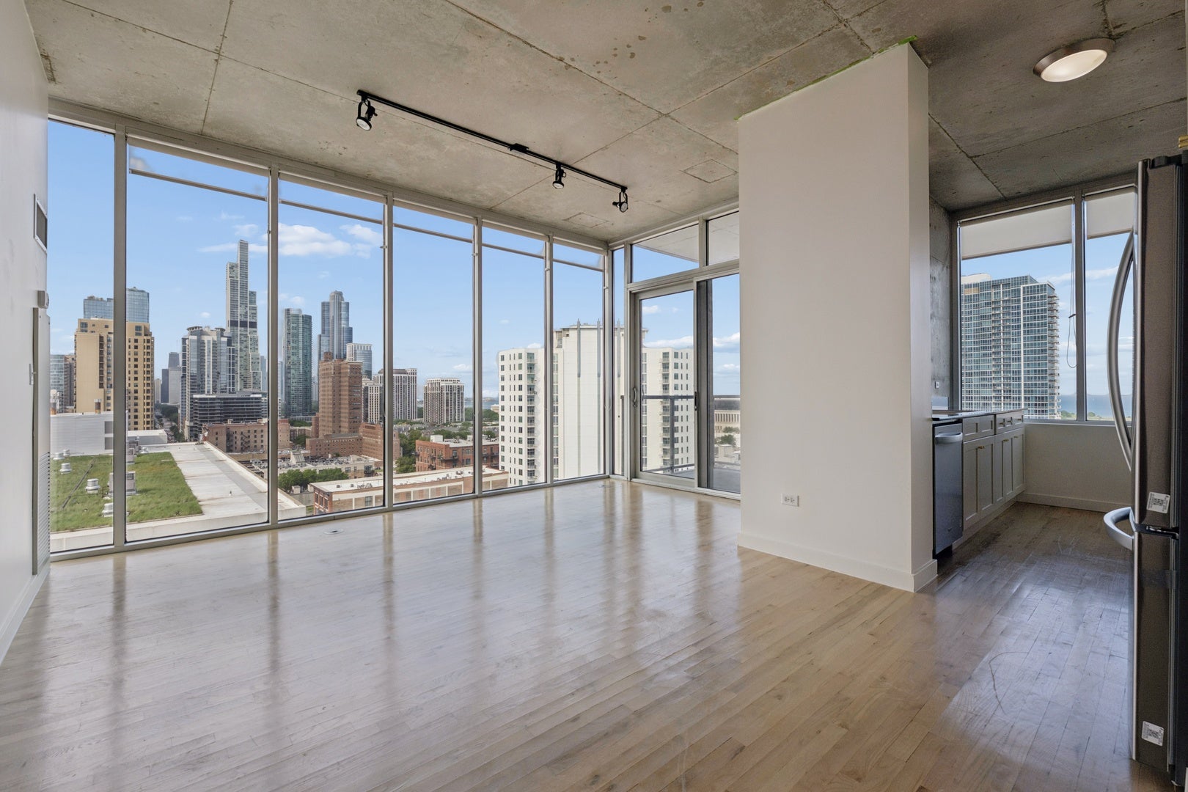
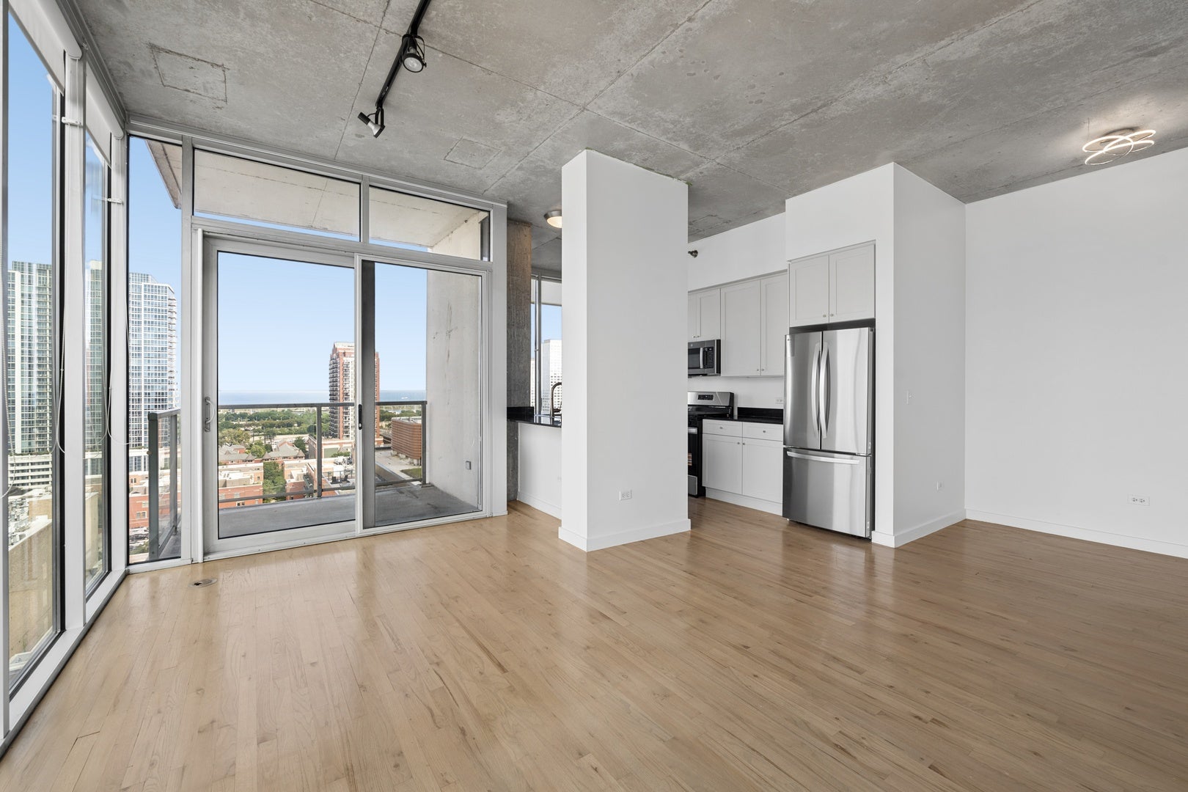
Experience elevated city living in this bright and spacious 3 bedroom, 2 bath concrete soft loft in the heart of the South Loop. Set on the 16th floor, this beautifully updated corner home showcases spectacular unobstructed north + east facing city skyline and Lake Michigan views through dramatic floor-to-ceiling windows that flood the space with natural light. Step outside to your expansive private balcony the perfect place to enjoy morning coffee or unwind while taking in the cityscape + lake. The thoughtfully designed floor plan features fully enclosed king + queen sized bedrooms, offering the privacy rarely found in loft living. The newly updated kitchen boasts new cabinet fronts, granite counters and brand new SS appliances and the newly updated bathrooms blend modern style with everyday functionality, while generous room sizes, a dining nook perfect for banquette seating, abundant closet space, additional storage, and an in-unit washer and dryer provide exceptional convenience. Monthly assessments include *heat, cooking gas, basic cable + internet* making for easy, worry-free living. Residents enjoy the security and convenience of a full-service building with 24-hour door staff, on site management, building engineers, bike storage, dog run. Heated garage parking is available for an additional $30,000. Enjoy direct resident only access to the South Loop Market for all of your grocery staples, including produce, liquor + wine, and a deli! Ideally located in the vibrant South Loop, you'll be just moments from some of Chicago's best restaurants, cafes, shopping, museums, Grant Park, the beach, the Lakefront Trail, Fred Anderson Dog Park, McCormick Place, and convenient access to the CTA Red, Green, Orange, and Pink Lines offering an unbeatable combination of neighborhood charm and downtown accessibility.

Save
Ask
Tour
Hide
Share
Listing Snapshot
Price 
$550,000
Days On Site 
40 Days
Bedrooms 
3
Inside Area (SqFt) 
1,400 sqft
Total Baths 
2
Full Baths 
2
Partial Baths 
N/A
Lot Size 
N/A
Year Built 
2007
MLS® Number 
12711210
Status 
Active
Property Tax 
$7,474.94
HOA/Condo/Coop Fees 
$815 monthly
Sq Ft Source 
N/A
Friends & Family
Recent Activity
13 hours agoListing updated with changes from the MLS®
a week agoStatus changed to Active
a month agoListing first seen on site
General Features
Attached Garage 
Yes
Direction Faces 
East
Garage 
Yes
Garage Spaces 
1
Number Of Stories 
33
Parking 
Garage Door OpenerHeated GarageDeededAttachedGarage
Parking Spaces 
1
Pets 
Cats OKDogs OKNumber Limit
Property Sub Type 
Condominium
Sewer 
Public Sewer
Interior Features
Appliances 
RangeMicrowaveDishwasherRefrigeratorWasherDryerDisposalStainless Steel Appliance(s)
Basement 
None
Cooling 
Central Air
Electric 
Circuit Breakers100 Amp Service
Flooring 
Hardwood
Heating 
Natural GasForced Air
Laundry Features 
Washer HookupIn UnitLaundry Closet
Window Features 
Aluminum FramesBlinds
Balcony/Porch/Lanai 
Dimensions - 8X6Level - Main
Bedroom 2 
Dimensions - 11X10Level - Main
Bedroom 3 
Dimensions - 11X10Level - Main
Bedroom 4 
Dining Room 
Dimensions - 9X11Level - Main
Family Room 
Kitchen 
Dimensions - 8X15Level - MainDescription - Eating Area-Breakfast Bar,Granite Counters
Laundry 
Dimensions - 8X4Level - Main
Living Room 
Dimensions - 12X17Level - Main
Master Bedroom 
Dimensions - 11X15Level - Main
Save
Ask
Tour
Hide
Share
Exterior Features
Construction Details 
GlassConcrete
Exterior 
Balcony
View 
Water
Waterfront Features 
LAKE MICHIGAN
Waterview 
Water
Windows/Doors 
Aluminum FramesBlinds
Community Features
Association Fee 
$815.0
Association Fee Frequency 
Monthly
MLS Area 
CHI - Near South Side
School District 
Phillips Academy High School
Township 
South Chicago
Schools
School District
Phillips Academy High School
Elementary School
South Loop Elementary School
Middle School
South Loop Elementary School
High School
Phillips Academy High School
Listing Courtesy of MRED as distributed by MLS Grid of Compass


Based on information submitted to the MLS GRID as of 2026-09-09 03:57 AM UTC. All data is obtained from various sources and may not have been verified by broker or MLS GRID. Supplied Open House Information is subject to change without notice. All information should be independently reviewed and verified for accuracy. Properties may or may not be listed by the office/agent presenting the information.
Last checked: 2026-09-09 03:57 AM UTC
MRED DMCA Copyright Information Copyright © 2026 Midwest Real Estate Data LLC. All rights reserved.

Neighborhood & Commute
Source: Walkscore
Disclosure: Community information and market data powered by Constellation Data Labs. Information is deemed reliable but not guaranteed.
Save
Ask
Tour
Hide
Share