O'Neil Property Group
Save
Ask
Tour
Hide
Share
$685,000
59 Days On Site

26743 S Winfield Road
Monee, IL 60449

For Sale|Single Family Residence|Active
5
Beds
4
Total Baths
3
Full Baths
1
Partial Bath
4,591
SqFt
$149
/SqFt
1996
Built
County:
Will
Listing Courtesy of MRED as distributed by MLS Grid of Murphy Real Estate Group
26743 S Winfield Road26743 S Winfield Road26743 S Winfield Road26743 S Winfield Road
Save
Ask
Tour
Hide
Share

Mortgage Calculator

Monthly Payment (Est.)

Enter an interest rate to see your estimated monthly payment.
Calculator powered by Showcase IDX, a Constellation1 Company. Copyright ©2026 Information is deemed reliable but not guaranteed.

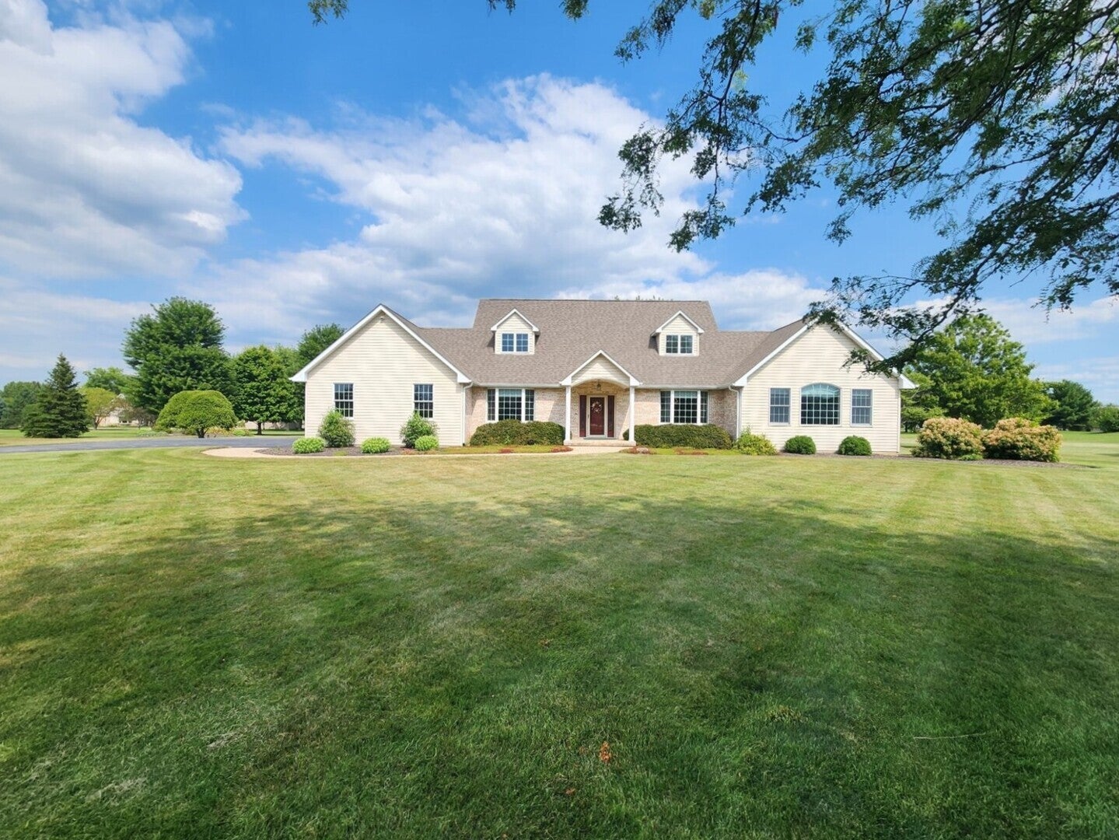
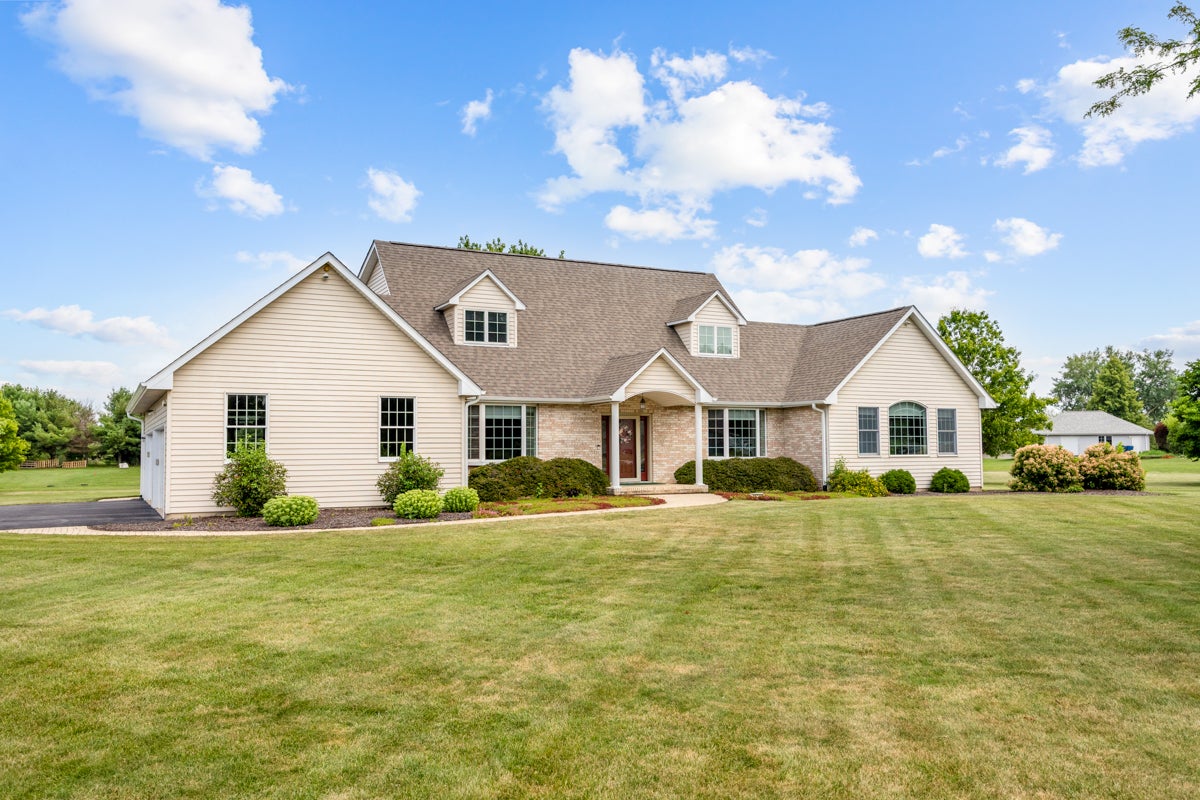
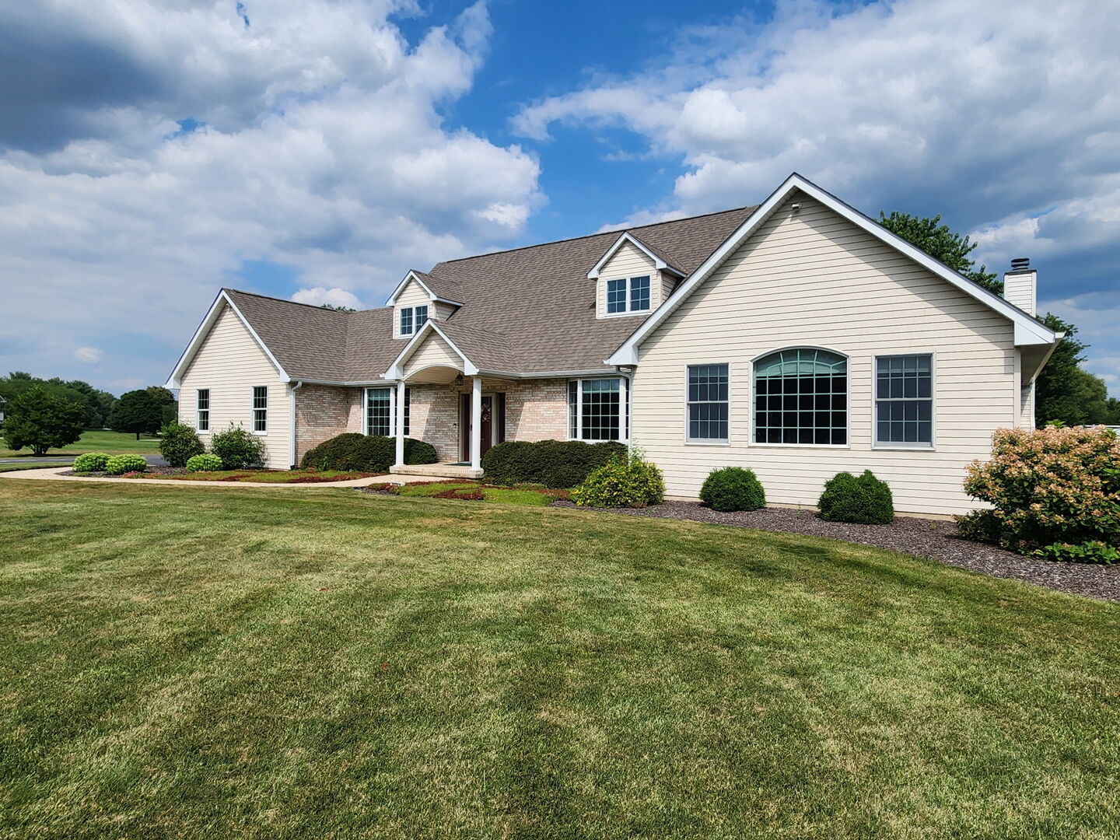
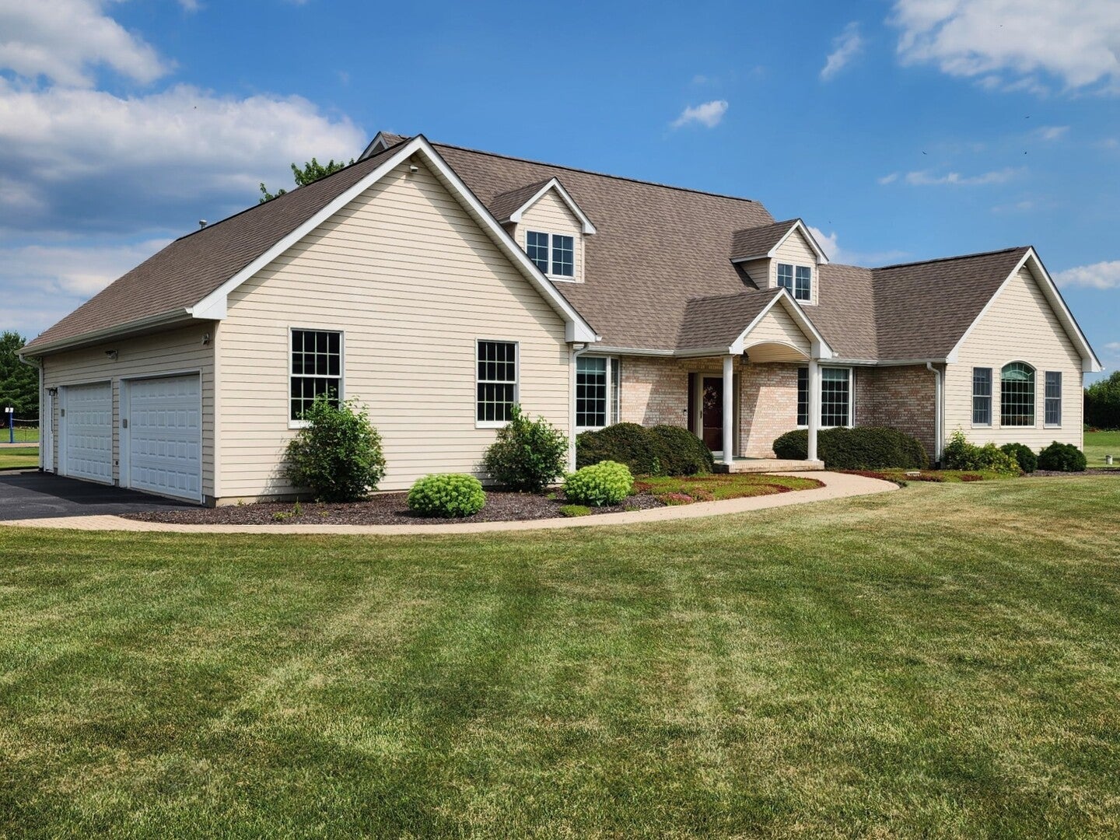
Spectacular 5 bedroom, 3.5 bath two-story cape cod on 2+ acre lot in Monee! Features include dramatic entry with vaulted ceiling and custom staircase! Recently renovated kitchen features cider alder cherry cabinets, quartz counters, oversized custom center island, stainless steel appliances including professional grade oven range, Fisher & Paykel double drawer dishwasher, triple sink, recessed lighting, hanging pendant lights and dual pantries! Flowing family room includes cathedral ceiling, fireplace with gas starter/logs and French door! Amazing sun room with (29) windows, cedar wood panel cathedral ceiling, ceiling fan and French door out to the deck! Formal dining room with hardwood floor and bay window! Main level primary bedroom features cathedral ceiling, palladium window, walk in closet and ceiling fan! Newly renovated primary bath with marble tile floor, raised custom vanity with quartz top and sit down shower with vaulted ceiling! Much desired main level study with double glass French door entry, 9 ft ceiling and bay window! All (4) upper level bedrooms include ceiling fans! Upper level updated full bath includes custom vanity with granite top! Main level media room! Main level powder room with pedestal sink + main level 3/4 bath! Main level laundry with cabinets and sink! Partially finished basement includes huge recreation area with recessed lighting, (4) storage rooms, unfinished area great for a gym or more storage, roughed in for future bath and staircase from the basement to the garage! Attached (4) car side load garage with service door, hot /cold running water and piped in for future gas heat! Amazing exterior including oversized deck, brick paver patio and walkways, play set and new pool! White (6) panel doors and trim throughout! New roof (2025)!

Save
Ask
Tour
Hide
Share
Listing Snapshot
Price 
$685,000
Days On Site 
59 Days
Bedrooms 
5
Inside Area (SqFt) 
4,591 sqft
Total Baths 
4
Full Baths 
3
Partial Baths 
1
Lot Size 
2.11 Acres
Year Built 
1996
MLS® Number 
12711291
Status 
Active
Property Tax 
$15,183.26
HOA/Condo/Coop Fees 
N/A
Sq Ft Source 
Estimated
Friends & Family
Recent Activity
2 months agoListing updated with changes from the MLS®
2 months agoStatus changed to Active
2 months agoListing first seen on site
General Features
Acres 
2.11
Attached Garage 
Yes
Direction Faces 
West
Foundation 
Concrete Perimeter
Garage 
Yes
Garage Spaces 
4
Parking 
AsphaltGarage Door OpenerAttachedGarage
Parking Spaces 
4
Property Sub Type 
Single Family Residence
Sewer 
Septic Tank
Style 
Cape Cod
Utilities 
Cable Available
Water Source 
Well
Interior Features
Appliances 
Water SoftenerRangeMicrowaveDishwasherRefrigeratorWasherDryerDisposalStainless Steel Appliance(s)Water Softener Owned
Basement 
Sump PumpPartially FinishedExterior EntryBath/StubbedFull
Cooling 
Ceiling Fan(s)Central AirWindow Unit(s)
Electric 
Circuit Breakers200+ Amp Service
Fireplace 
Yes
Fireplace Features 
Family RoomGas LogGas Starter
Fireplaces 
1
Flooring 
Hardwood
Heating 
Natural GasForced Air
Interior 
Vaulted Ceiling(s)Cathedral Ceiling(s)Walk-In Closet(s)High CeilingsPantry
Laundry Features 
Main LevelIn UnitSink
Window Features 
ScreensBay Window(s)Blinds
Bedroom 2 
Dimensions - 15X12Level - Second
Bedroom 3 
Dimensions - 13X12Level - Second
Bedroom 4 
Dimensions - 13X12Level - Second
Bedroom 5 
Dimensions - 13X12Level - Second
Dining Room 
Dimensions - 15X13Level - Main
Family Room 
Dimensions - 21X17Level - Main
Kitchen 
Dimensions - 18X15Level - MainDescription - Eating Area-Table Space,Island,Pantry-Closet,Custom Cabinetry,Pantry,Updated Kitchen
Laundry 
Dimensions - 12X6Level - Main
Living Room 
Master Bedroom 
Dimensions - 24X21Level - Main
Media Room 
Dimensions - 12X8Level - Main
Office 
Dimensions - 15X13Level - Main
Other Room 
Dimensions - 19X12Level - Basement
Recreation Room 
Dimensions - 39X20Level - Basement
Sun Room 
Dimensions - 20X13Level - Main
Save
Ask
Tour
Hide
Share
Exterior Features
Construction Details 
Aluminum Siding
Patio And Porch 
DeckPatio
Pool Features 
Above Ground
Roof 
Asphalt
Windows/Doors 
ScreensBay Window(s)Blinds
Community Features
MLS Area 
Monee / Unicorporated Monee
School District 
201U
Township 
Monee
Schools
School District
201U
Elementary School
Unknown
Middle School
Unknown
High School
Unknown
Listing Courtesy of MRED as distributed by MLS Grid of Murphy Real Estate Group


Based on information submitted to the MLS GRID as of 2026-09-25 05:32 AM UTC. All data is obtained from various sources and may not have been verified by broker or MLS GRID. Supplied Open House Information is subject to change without notice. All information should be independently reviewed and verified for accuracy. Properties may or may not be listed by the office/agent presenting the information.
Last checked: 2026-09-25 05:32 AM UTC
MRED DMCA Copyright Information Copyright © 2026 Midwest Real Estate Data LLC. All rights reserved.

Neighborhood & Commute
Source: Walkscore
Disclosure: Community information and market data powered by Constellation Data Labs. Information is deemed reliable but not guaranteed.
Save
Ask
Tour
Hide
Share