O'Neil Property Group
Save
Ask
Tour
Hide
Share
$1,599,000
68 Days On Site

403 N Wabash Avenue 3A
Chicago, IL 60611

For Sale|Condominium|Active
3
Beds
4
Total Baths
3
Full Baths
1
Partial Bath
2,424
SqFt
$660
/SqFt
2019
Built
County:
Cook
Listing Courtesy of MRED as distributed by MLS Grid of Baird & Warner
403 N Wabash Avenue 3A403 N Wabash Avenue 3A403 N Wabash Avenue 3A403 N Wabash Avenue 3A
Save
Ask
Tour
Hide
Share

Mortgage Calculator

Monthly Payment (Est.)

Enter an interest rate to see your estimated monthly payment.
Calculator powered by Showcase IDX, a Constellation1 Company. Copyright ©2026 Information is deemed reliable but not guaranteed.

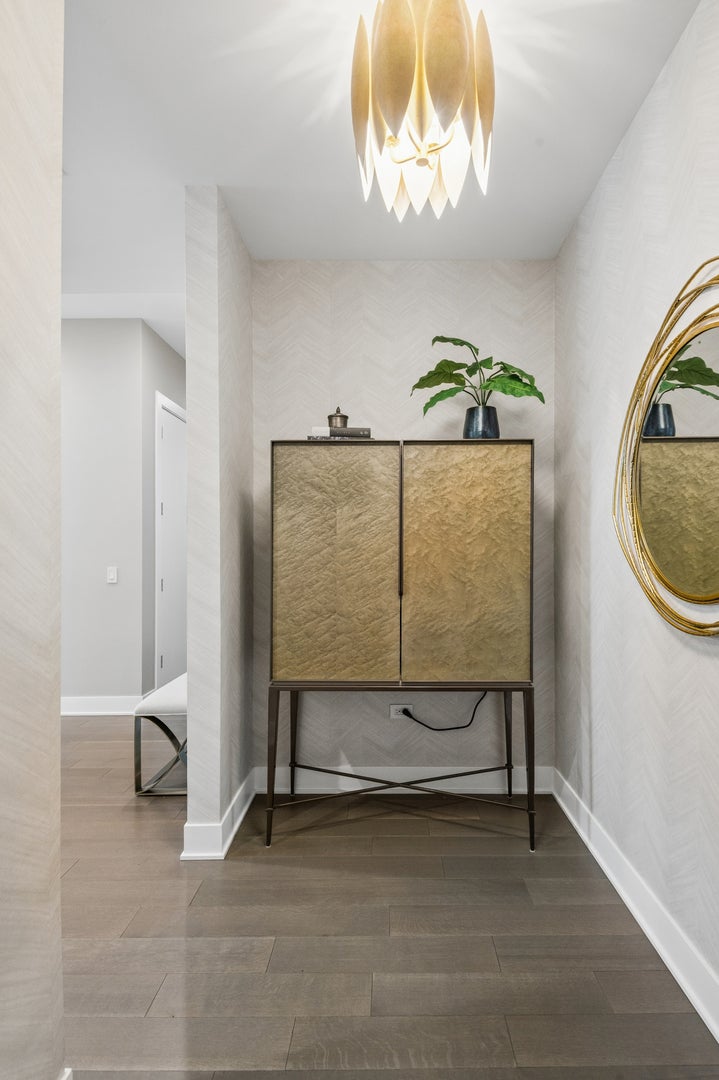
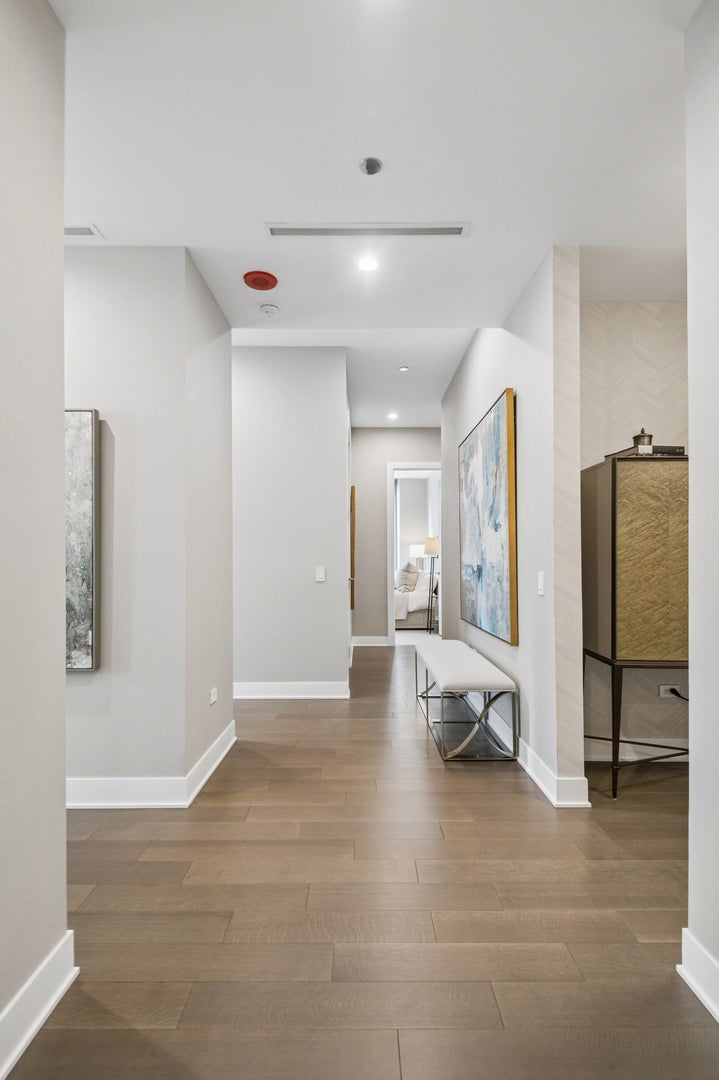
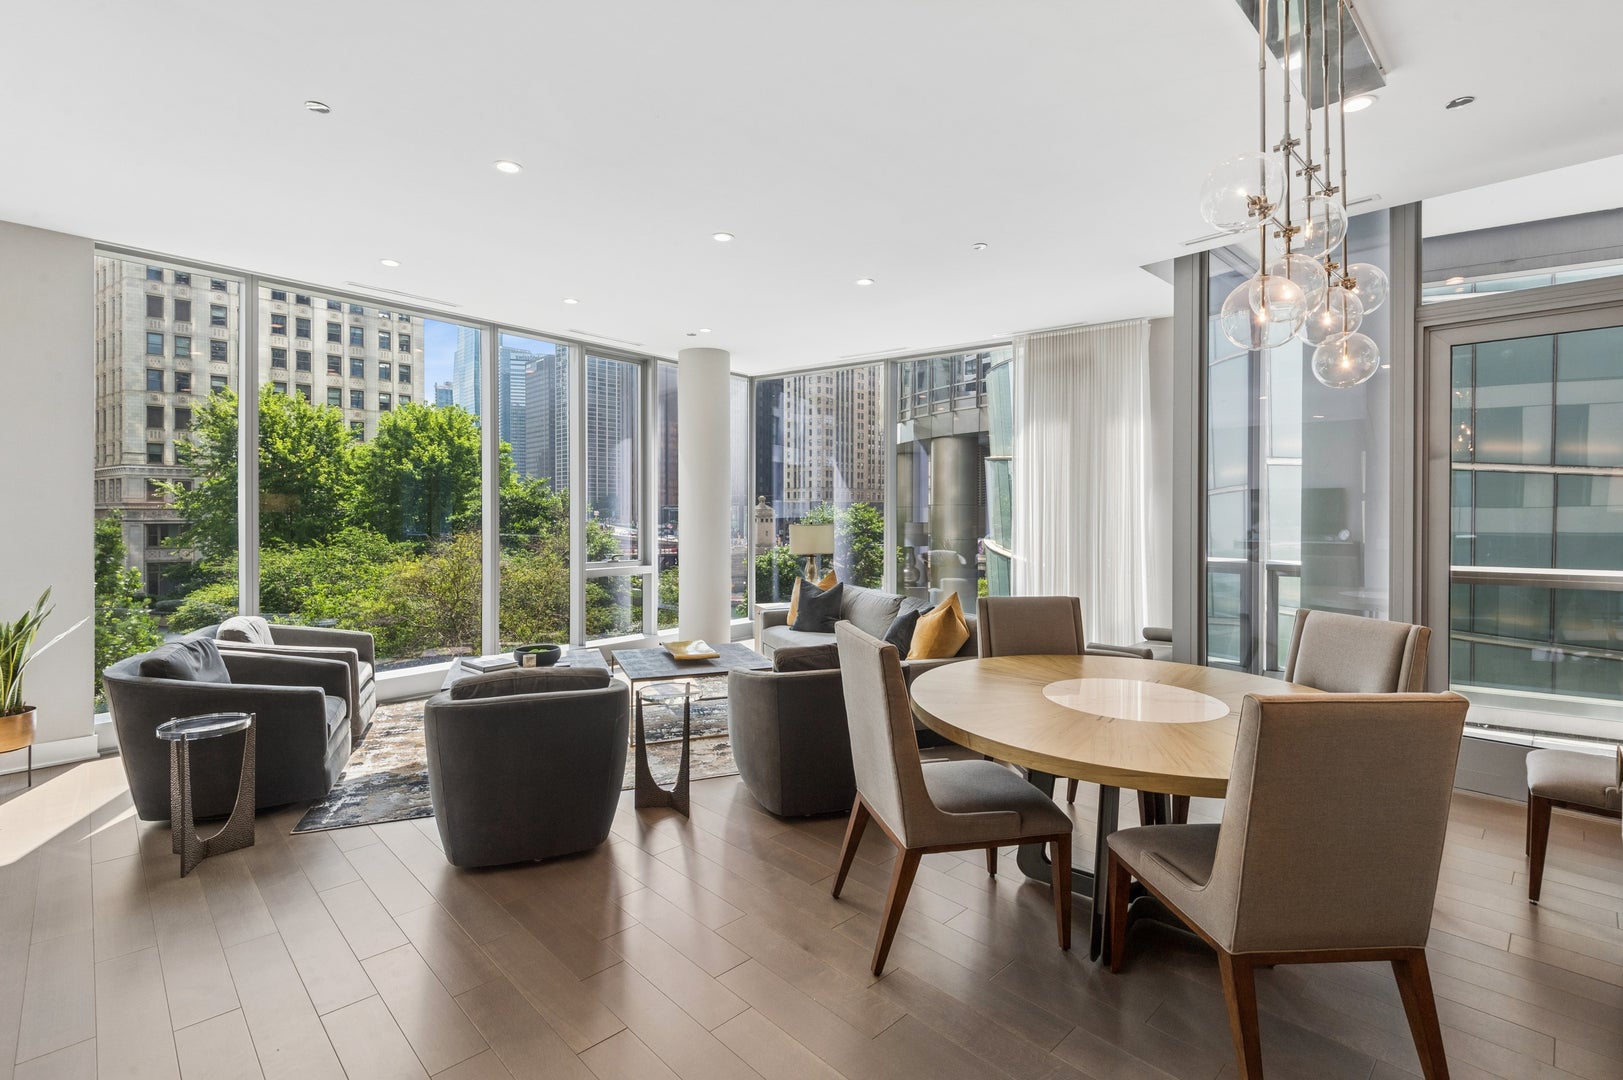
Renelle on the River presents this distinctive corner residence, where floor-to-ceiling windows showcase breathtaking views of the Chicago River, the Wrigley Building and the city's iconic architecture. Designed for both gracious entertaining and everyday living, this light-filled three-bedroom, three-and-one-half-bath home begins with an elegant entry gallery ideal for displaying art. The expansive living room, dining area, family room and kitchen flow seamlessly together, creating a sophisticated open-concept setting framed by dramatic river and skyline views. The beautifully appointed Snaidero kitchen features premium integrated appliances by Wolf, Sub-Zero and ASKO, abundant cabinetry, a generous center island and a built-in wine refrigerator. The serene primary suite features separate closets and a versatile flex space that can serve as a home office, sitting area or additional closet. The luxurious Waterworks bath is appointed with dual vanities, a Victoria + Albert freestanding soaking tub, a rain shower and heated floors with thermostatic controls. Beautifully appointed baths throughout the residence feature Dornbracht faucets and TOTO toilets. Renelle on the River offers exceptional amenities, including 24-hour door staff, a state-of-the-art fitness center with a private yoga studio, bicycle storage and a dog run. The impressive rooftop amenity level features a private residents' lounge, game room, media room, indoor and outdoor kitchens, and a spectacular terrace with a fireplace overlooking the Chicago skyline.

Save
Ask
Tour
Hide
Share
Listing Snapshot
Price 
$1,599,000
Days On Site 
68 Days
Bedrooms 
3
Inside Area (SqFt) 
2,424 sqft
Total Baths 
4
Full Baths 
3
Partial Baths 
1
Lot Size 
N/A
Year Built 
2019
MLS® Number 
12711390
Status 
Active
Property Tax 
$31,868.19
HOA/Condo/Coop Fees 
$2,922 monthly
Sq Ft Source 
Builder
Friends & Family
Recent Activity
2 months agoListing updated with changes from the MLS®
2 months agoStatus changed to Active
2 months agoListing first seen on site
General Features
Attached Garage 
Yes
Direction Faces 
East
Garage 
Yes
Garage Spaces 
2
Number Of Stories 
17
Parking 
Garage Door OpenerAttachedGarage
Parking Spaces 
2
Pets 
Cats OKDogs OK
Property Sub Type 
Condominium
Sewer 
Public Sewer
Interior Features
Appliances 
Double OvenRangeMicrowaveDishwasherRefrigeratorFreezerWasherDryerDisposalWine Refrigerator
Basement 
None
Cooling 
Central Air
Heating 
Natural GasForced AirHeat PumpZoned
Interior 
Entrance Foyer
Laundry Features 
In Unit
Bedroom 2 
Dimensions - 17X10Level - Main
Bedroom 3 
Dimensions - 10X14Level - Main
Bedroom 4 
Dining Room 
Dimensions - 18X10Level - Main
Family Room 
Dimensions - 14X17Level - Main
Foyer 
Dimensions - 5X9Level - Main
Gallery 
Dimensions - 13X6Level - Main
Kitchen 
Dimensions - 11X18Level - MainDescription - Eating Area-Breakfast Bar,Island
Laundry 
Dimensions - 9X6Level - Main
Living Room 
Dimensions - 22X13Level - Main
Master Bedroom 
Dimensions - 16X16Level - Main
Terrace 
Dimensions - 14X7Level - Main
Save
Ask
Tour
Hide
Share
Exterior Features
Construction Details 
GlassStone
View 
Water
Waterfront 
Yes
Waterview 
Water
Community Features
Association Amenities 
Storage
Association Fee 
$2922.0
Association Fee Frequency 
Monthly
MLS Area 
CHI - Near North Side
School District 
Wells Community Academy Senior H
Township 
North Chicago
Schools
School District
Wells Community Academy Senior H
Elementary School
Ogden Elementary
Middle School
Ogden Elementary
High School
Wells Community Academy Senior H
Listing Courtesy of MRED as distributed by MLS Grid of Baird & Warner


Based on information submitted to the MLS GRID as of 2026-09-30 01:17 AM UTC. All data is obtained from various sources and may not have been verified by broker or MLS GRID. Supplied Open House Information is subject to change without notice. All information should be independently reviewed and verified for accuracy. Properties may or may not be listed by the office/agent presenting the information.
Last checked: 2026-09-30 01:17 AM UTC
MRED DMCA Copyright Information Copyright © 2026 Midwest Real Estate Data LLC. All rights reserved.

Neighborhood & Commute
Source: Walkscore
Disclosure: Community information and market data powered by Constellation Data Labs. Information is deemed reliable but not guaranteed.
Save
Ask
Tour
Hide
Share