
Save
Ask
Tour
Hide
$195,000
60 Days On Site
2138 Harbortown Circle 2138Champaign, IL 61821
For Sale|Condominium|Active Under Contract
2
Beds
2
Total Baths
1
Full Bath
1
Partial Bath
1,163
SqFt
$168
/SqFt
1982
Built
County:
Champaign
Listing Courtesy of MRED as distributed by MLS Grid of KELLER WILLIAMS-TREC
Save
Ask
Tour
Hide
Mortgage Calculator
Monthly Payment (Est.)
$890Calculator powered by Showcase IDX, a Constellation1 Company. Copyright ©2026 Information is deemed reliable but not guaranteed.
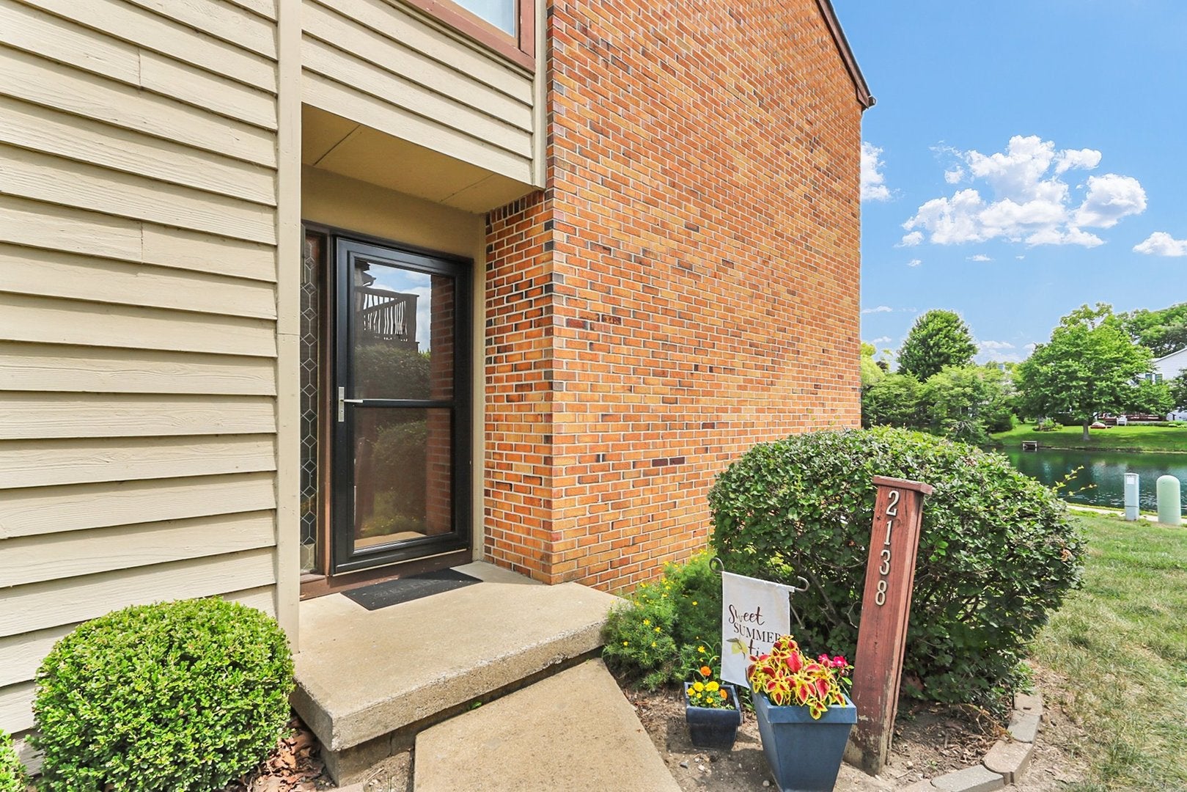
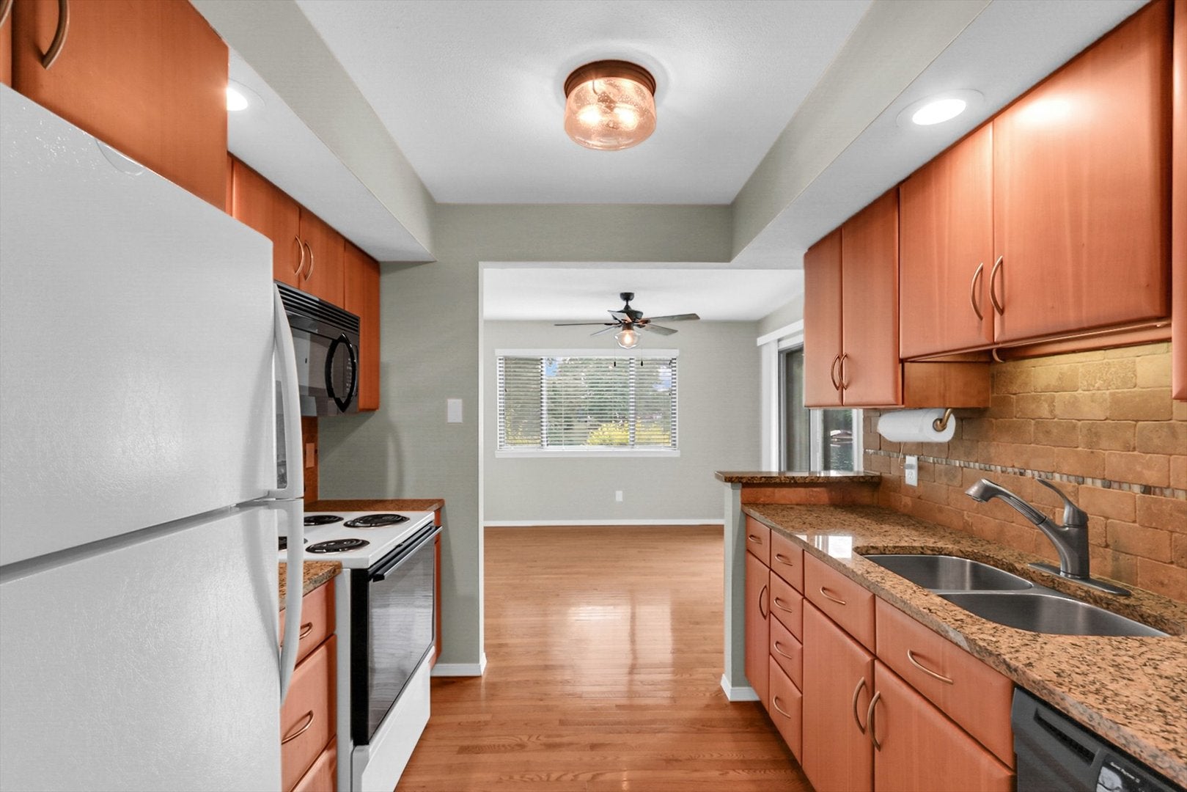
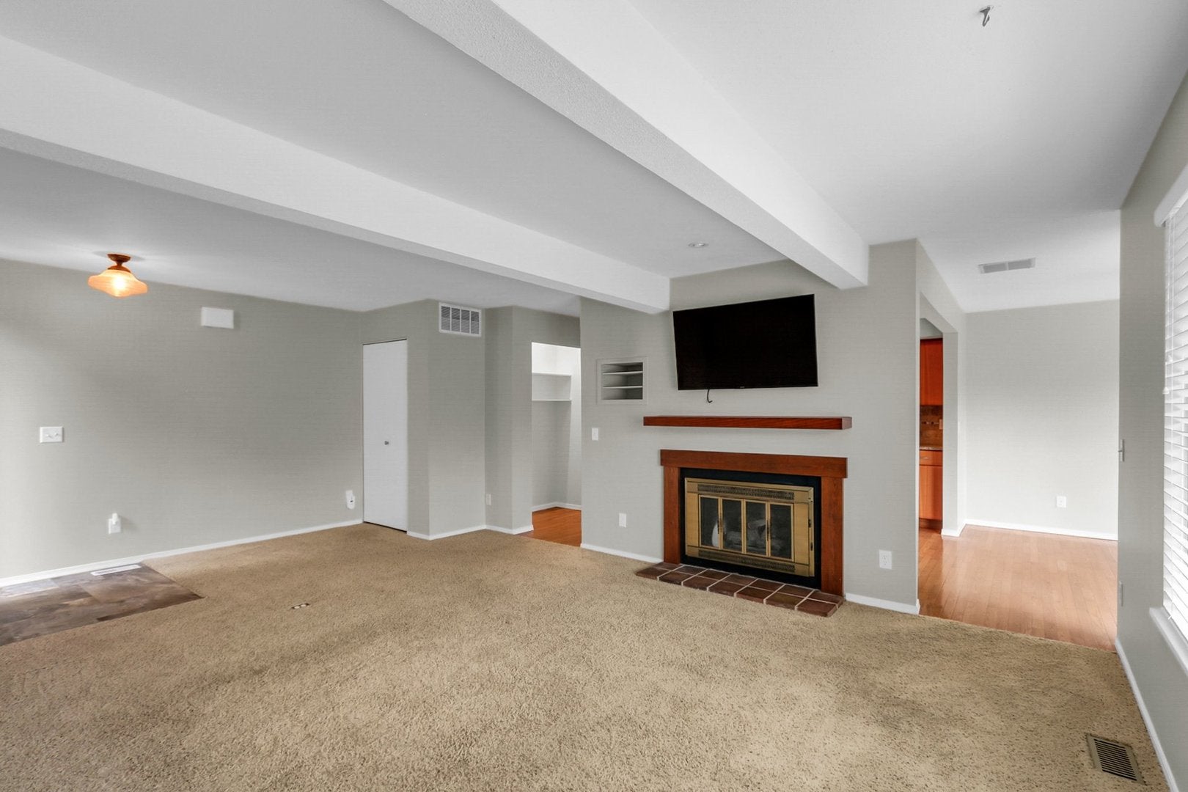
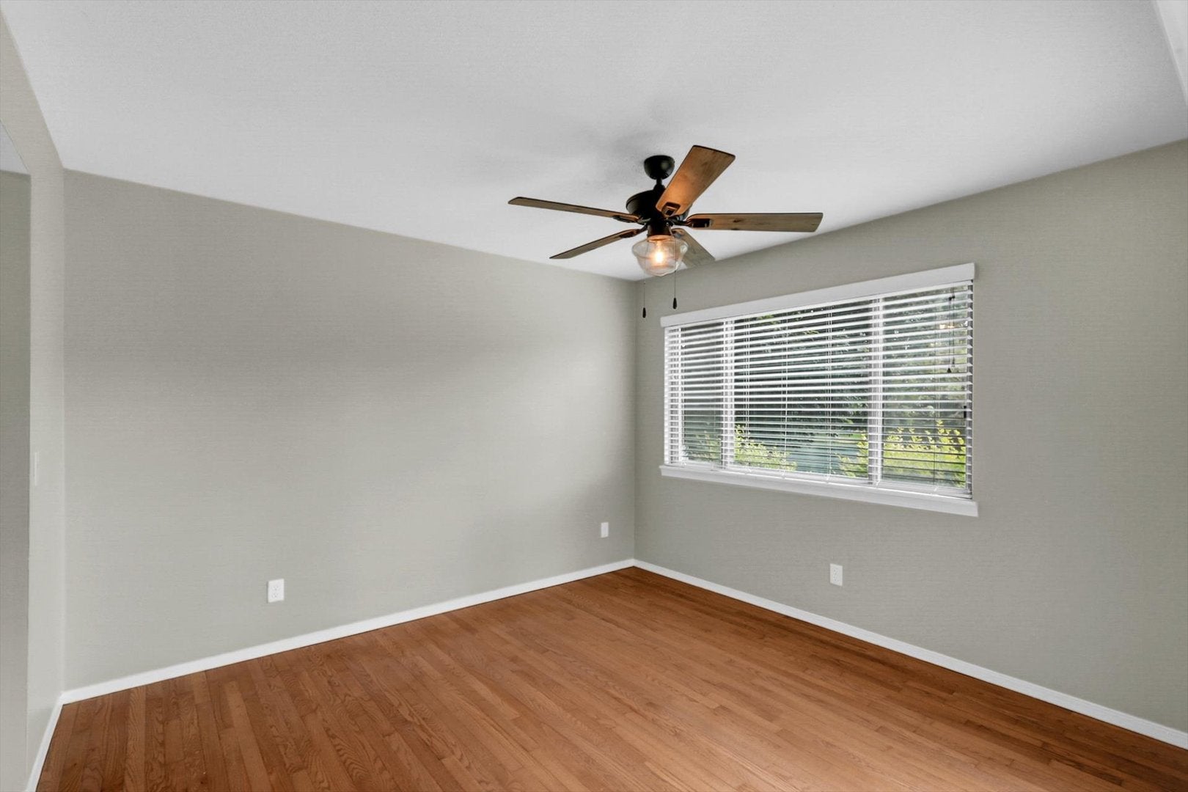
Enjoy peaceful waterfront living in this beautifully maintained ground floor 2-bedroom, 1.5-bath condo featuring stunning water views and a 1-car attached garage. The updated kitchen offers granite countertops, upgraded cabinetry, and hardwood flooring that extends through the kitchen and dining area. Relax on your private patio overlooking the water and scenic walking trail, or escape to the secluded patio oasis off one of the bedrooms-the perfect spot to enjoy your morning coffee or unwind at the end of the day. A rare opportunity to enjoy low-maintenance living in a picturesque setting! Roof and gutters approximately 5 years old. Must be owner-occupied.
Save
Ask
Tour
Hide
Listing Snapshot
Price
$195,000
Days On Site
60 Days
Bedrooms
2
Inside Area (SqFt)
1,163 sqft
Total Baths
2
Full Baths
1
Partial Baths
1
Lot Size
N/A
Year Built
1982
MLS® Number
12711399
Status
Active Under Contract
Property Tax
$3,720
HOA/Condo/Coop Fees
$245 monthly
Sq Ft Source
Other
Friends & Family
Recent Activity
| a month ago | Listing updated with changes from the MLS® | |
| a month ago | Status changed to Active Under Contract | |
| 2 months ago | Listing first seen on site |
General Features
Attached Garage
Yes
Garage
Yes
Garage Spaces
1
Number Of Stories
1
Parking
AttachedGarage
Parking Spaces
1
Pets
Cats OKDogs OK
Property Sub Type
Condominium
Sewer
Public Sewer
SqFt Total
1163
Water Source
Public
Interior Features
Appliances
RangeMicrowaveDishwasherRefrigeratorWasherDryer
Basement
Crawl Space
Cooling
Ceiling Fan(s)Central Air
Electric
100 Amp Service
Fireplace
Yes
Fireplace Features
Living RoomGas LogGas Starter
Fireplaces
1
Heating
Natural Gas
Laundry Features
Main Level
Bedroom 2
Dimensions - 16X12Level - Main
Bedroom 3
Bedroom 4
Dining Room
Dimensions - 12X11Level - Main
Family Room
Kitchen
Dimensions - 9X11Level - Main
Laundry
Dimensions - 5X6Level - Main
Living Room
Dimensions - 21X16Level - Main
Master Bedroom
Dimensions - 15X11Level - Main
Save
Ask
Tour
Hide
Exterior Features
Construction Details
BrickCedar
View
Water
Waterfront
Yes
Waterview
Water
Community Features
Association Fee
$245.0
Association Fee Frequency
Monthly
MLS Area
Champaign, Savoy
School District
Central High School
Township
Champaign
Schools
School District
Central High School
Elementary School
Unit 4 Of Choice
Middle School
Champaign/Middle Call Unit 4 351
High School
Central High School
Listing Courtesy of MRED as distributed by MLS Grid of KELLER WILLIAMS-TREC

Based on information submitted to the MLS GRID as of 2026-09-20 02:16 PM UTC. All data is obtained from various sources and may not have been verified by broker or MLS GRID. Supplied Open House Information is subject to change without notice. All information should be independently reviewed and verified for accuracy. Properties may or may not be listed by the office/agent presenting the information.
Last checked: 2026-09-20 02:16 PM UTC
MRED DMCA Copyright Information Copyright © 2026 Midwest Real Estate Data LLC. All rights reserved.
Based on information submitted to the MLS GRID as of 2026-09-20 02:16 PM UTC. All data is obtained from various sources and may not have been verified by broker or MLS GRID. Supplied Open House Information is subject to change without notice. All information should be independently reviewed and verified for accuracy. Properties may or may not be listed by the office/agent presenting the information.
Last checked: 2026-09-20 02:16 PM UTC
MRED DMCA Copyright Information Copyright © 2026 Midwest Real Estate Data LLC. All rights reserved.
Neighborhood & Commute
Source: Walkscore
Disclosure: Community information and market data powered by Constellation Data Labs. Information is deemed reliable but not guaranteed.
Save
Ask
Tour
Hide