
1128 Saint Vincent AvenueLasalle, IL 61301
Mortgage Calculator
Monthly Payment (Est.)
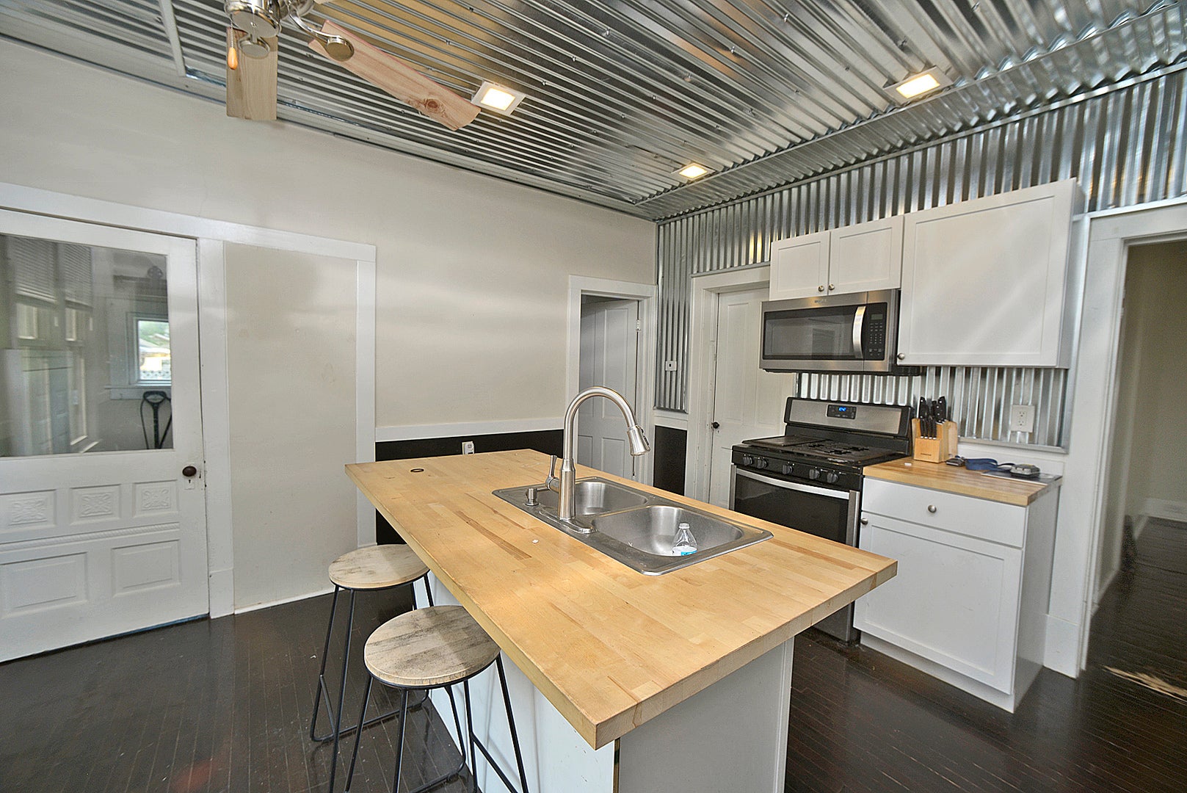
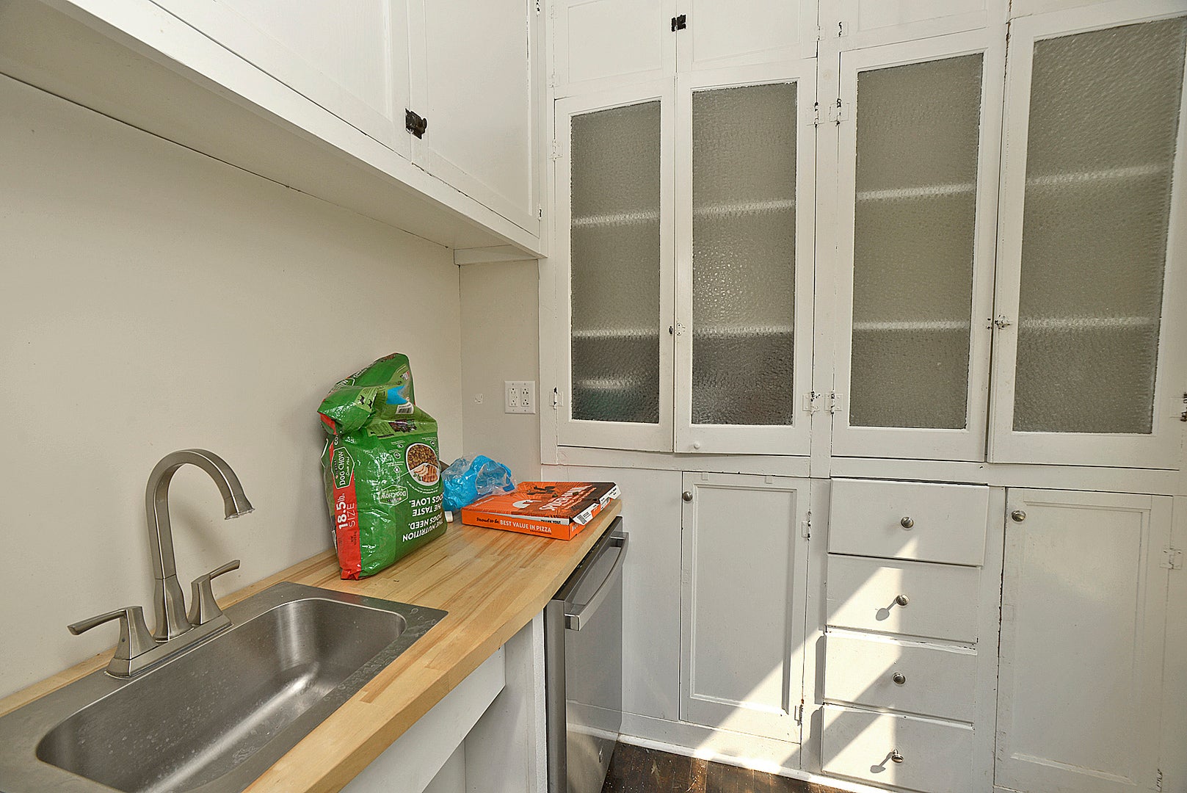
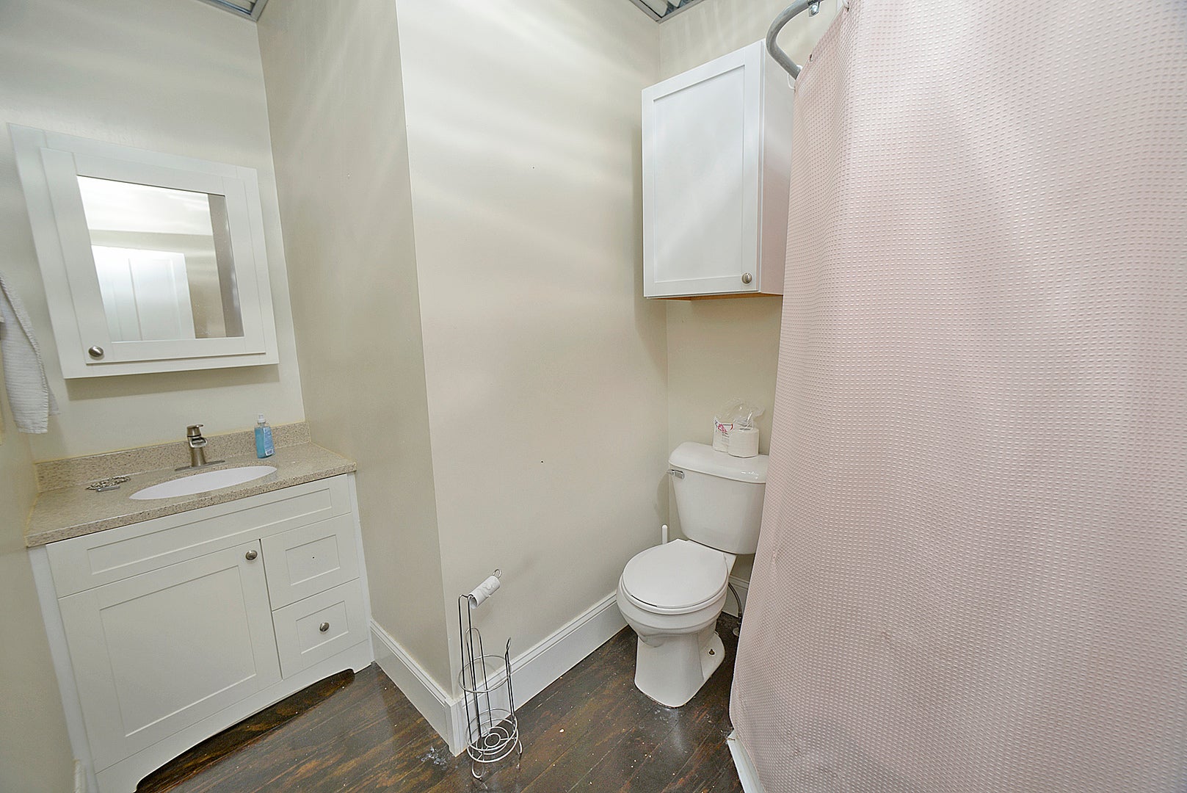
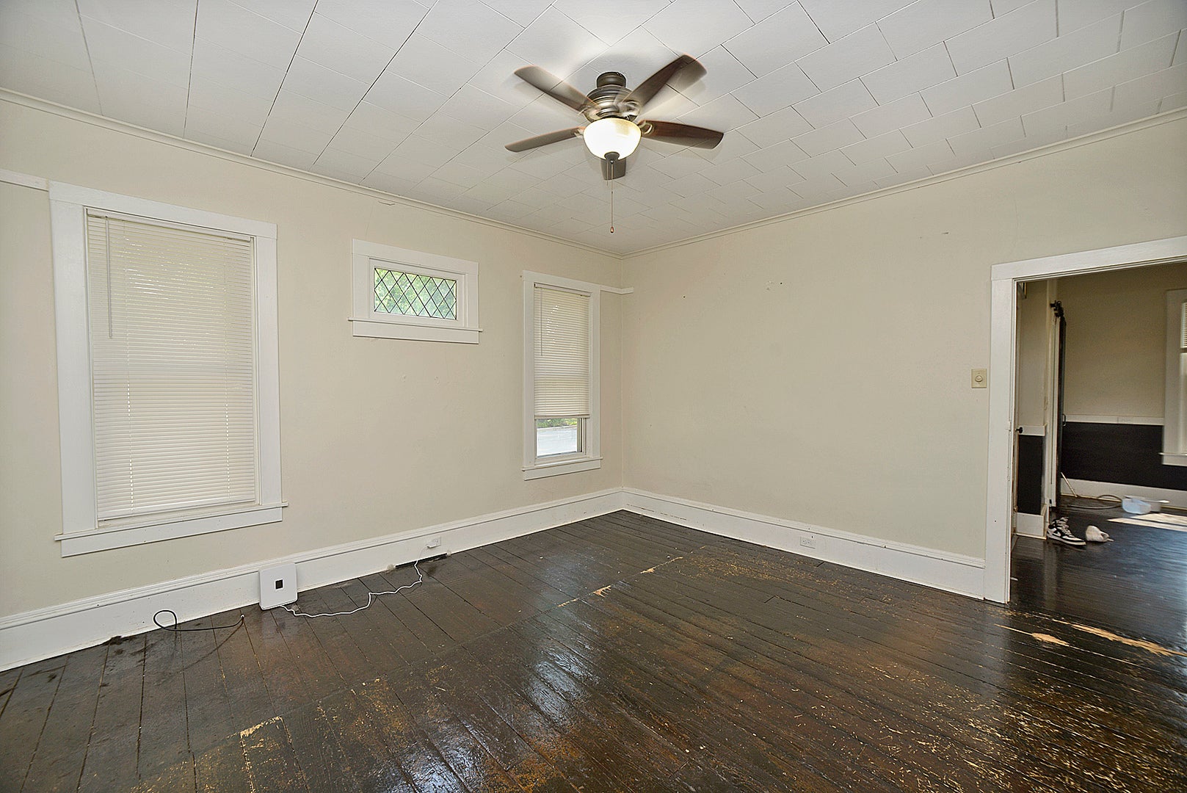
$894Welcome to this beautifully remodeled two-story home offering the perfect blend of modern updates, timeless character, and spacious living. A welcoming enclosed front porch provides the perfect spot for morning coffee or evening relaxation and opens into a charming foyer with a grand staircase leading into the spacious living room and dining room. The heart of the home is the stunning kitchen, featuring newer appliances, a spacious butler's pantry with a second sink, abundant cabinetry and storage, and a large island ideal for everyday living or entertaining guests. Rich hardwood floors flow throughout the home, complementing the generously sized rooms and impressive 10-foot ceilings that create a bright, open, and inviting atmosphere. The main level offers exceptional flexibility with a convenient laundry/mud room, a spacious bedroom that could also serve as a family room, rec room, office, or additional living space, along with a full bathroom. Upstairs, you'll find three additional bedrooms and a shared full bathroom. The thoughtful updates continue throughout the home, including a newer furnace, central air conditioner, and water heater (2021), providing comfort and peace of mind for years to come. Outside, enjoy a fully fenced backyard with new vinyl privacy fencing and a large driveway gate offering added privacy, security, and convenient access for additional parking, trailers, or recreational vehicles. Located on a quiet dead-end street, this home provides a peaceful setting while remaining conveniently close to shopping, dining, schools, and everyday amenities. With its character-filled details, modern improvements, and versatile layout, this move-in ready home is one you won't want to miss!
| a month ago | Listing updated with changes from the MLS® | |
| a month ago | Status changed to Active | |
| 2 months ago | Listing first seen on site |

Based on information submitted to the MLS GRID as of 2026-09-20 10:32 AM UTC. All data is obtained from various sources and may not have been verified by broker or MLS GRID. Supplied Open House Information is subject to change without notice. All information should be independently reviewed and verified for accuracy. Properties may or may not be listed by the office/agent presenting the information.
Last checked: 2026-09-20 10:32 AM UTC
MRED DMCA Copyright Information Copyright © 2026 Midwest Real Estate Data LLC. All rights reserved.