
8105 Bull Valley RoadBull Valley, IL 60098
Mortgage Calculator
Monthly Payment (Est.)
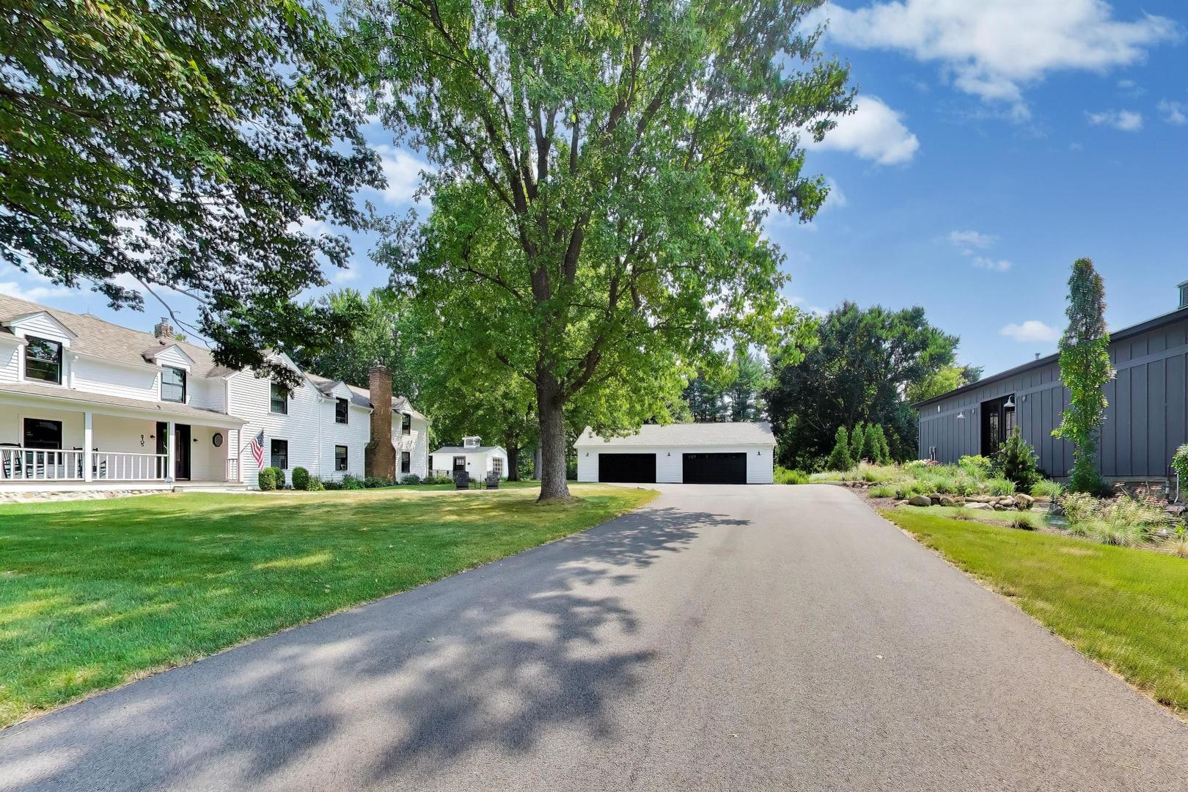
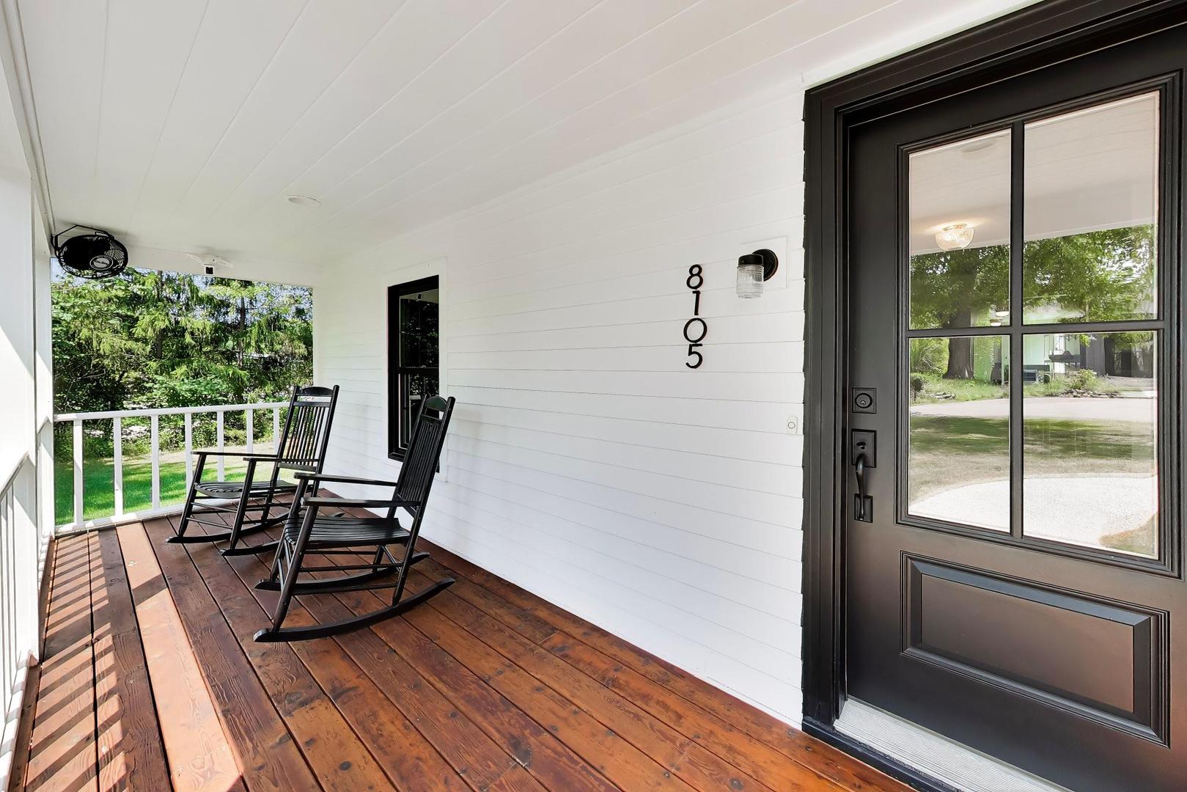
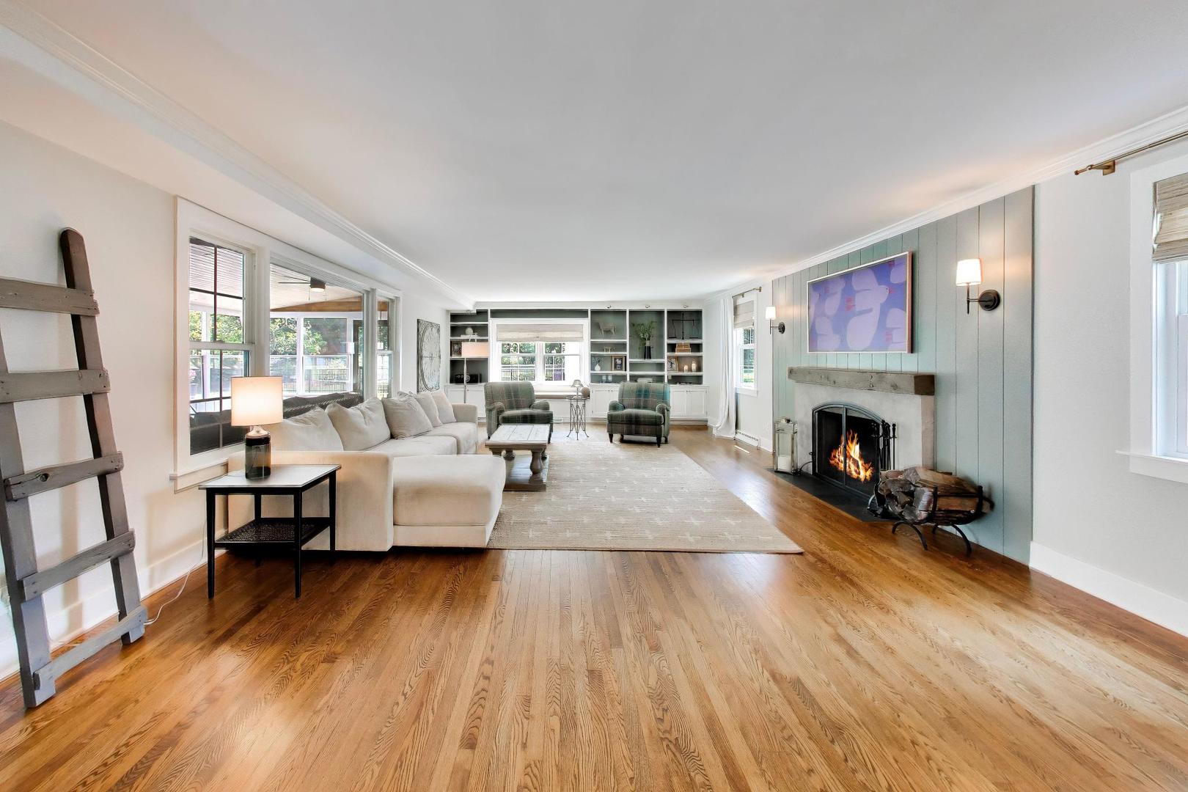
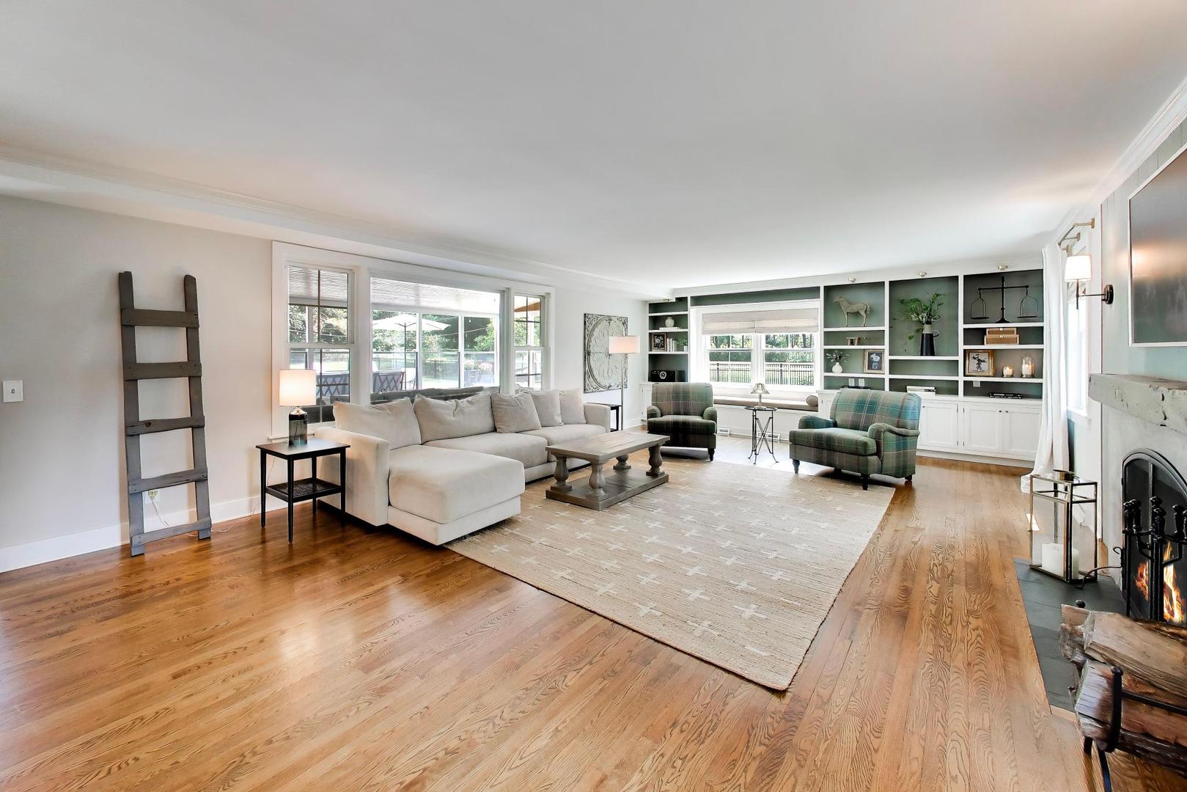
Enter an interest rate to see your estimated monthly payment.Set on more than five private acres in prestigious Bull Valley, this exceptional estate has been completely reimagined through an extensive, no-expense-spared renovation. Every detail has been thoughtfully curated to deliver the modern comforts of a newly constructed residence while preserving the timeless character, warmth, and enduring charm of a distinguished country estate. The home offers five bedrooms and four full baths, with every space thoughtfully designed for everyday living. At the heart of the home is a stunning chef's kitchen that seamlessly blends artisan craftsmanship with professional-grade performance. Featuring handcrafted custom cabinetry, a statement quartz island, and exceptional attention to detail, the kitchen flows effortlessly into the expansive living room - an inviting gathering space anchored by a dramatic wood-burning fireplace and wall-to-wall built ins. Bathed in natural light, this area was designed for both entertaining and quiet evenings by the fire. The primary suite is a true private retreat. It features an extraordinary custom dressing room with center island and a spa-caliber bath showcasing a Kohler multi-head shower, Quarrycast freestanding soaking tub, and premium designer fixtures-creating an everyday escape worthy of a five-star resort. Technology has been seamlessly integrated throughout the estate, offering a level of convenience rarely found in homes of this caliber. Smart interior/exterior lighting, property security, a whole-home generator, and multi-zone HVAC systems provide effortless comfort and peace of mind while remaining discreetly behind the scenes. Thoughtfully designed grounds showcase professionally landscaped gardens, expansive outdoor living spaces, raised garden beds, and a charming vineyard, creating a private sanctuary of beauty and tranquility. The inviting screened porch extends the home's living spaces throughout the seasons, providing a setting to relax, entertain, and take in sweeping views of the surrounding acreage. A standout feature of the estate is the beautifully reconstructed barn, transformed into a versatile recreational retreat complete with a sound-isolated entertainment space with a professional-grade golf simulator, a workout room and plenty of storage. Whether envisioned as an art studio, a business office, or an entertainment playground, the possibilities are endless. Rarely does a property combine this level of craftsmanship, technology, privacy, and turnkey luxury. Offering the serenity of a country estate with finishes and amenities expected in today's most distinguished homes, this is a remarkable opportunity to own one of Bull Valley's premier residences.
| 4 weeks ago | Listing updated with changes from the MLS® | |
| 4 weeks ago | Status changed to Active Under Contract | |
| 2 months ago | Listing first seen on site |

Based on information submitted to the MLS GRID as of 2026-09-30 06:00 PM UTC. All data is obtained from various sources and may not have been verified by broker or MLS GRID. Supplied Open House Information is subject to change without notice. All information should be independently reviewed and verified for accuracy. Properties may or may not be listed by the office/agent presenting the information.
Last checked: 2026-09-30 06:00 PM UTC
MRED DMCA Copyright Information Copyright © 2026 Midwest Real Estate Data LLC. All rights reserved.