O'Neil Property Group
Save
Ask
Tour
Hide
Share
$525,000
47 Days On Site

5 Weaver Court
Bloomington, IL 61704

For Sale|Single Family Residence|Active Under Contract
4
Beds
5
Total Baths
4
Full Baths
1
Partial Bath
5,784
SqFt
$91
/SqFt
1997
Built
Subdivision:
Hawthorne II
County:
McLean
Listing Courtesy of MRED as distributed by MLS Grid of BHHS Central Illinois, REALTORS
5 Weaver Court5 Weaver Court5 Weaver Court5 Weaver Court
Save
Ask
Tour
Hide
Share

Mortgage Calculator

Monthly Payment (Est.)

$2,395
Calculator powered by Showcase IDX, a Constellation1 Company. Copyright ©2026 Information is deemed reliable but not guaranteed.

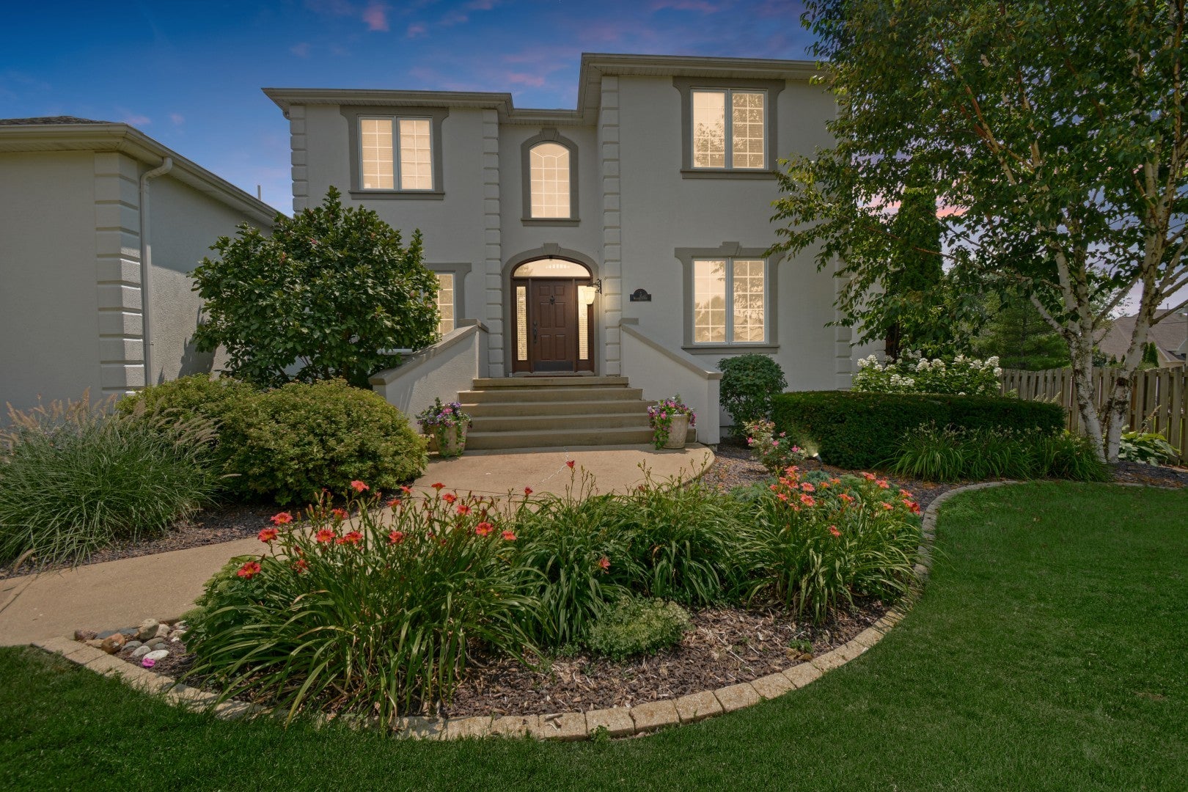
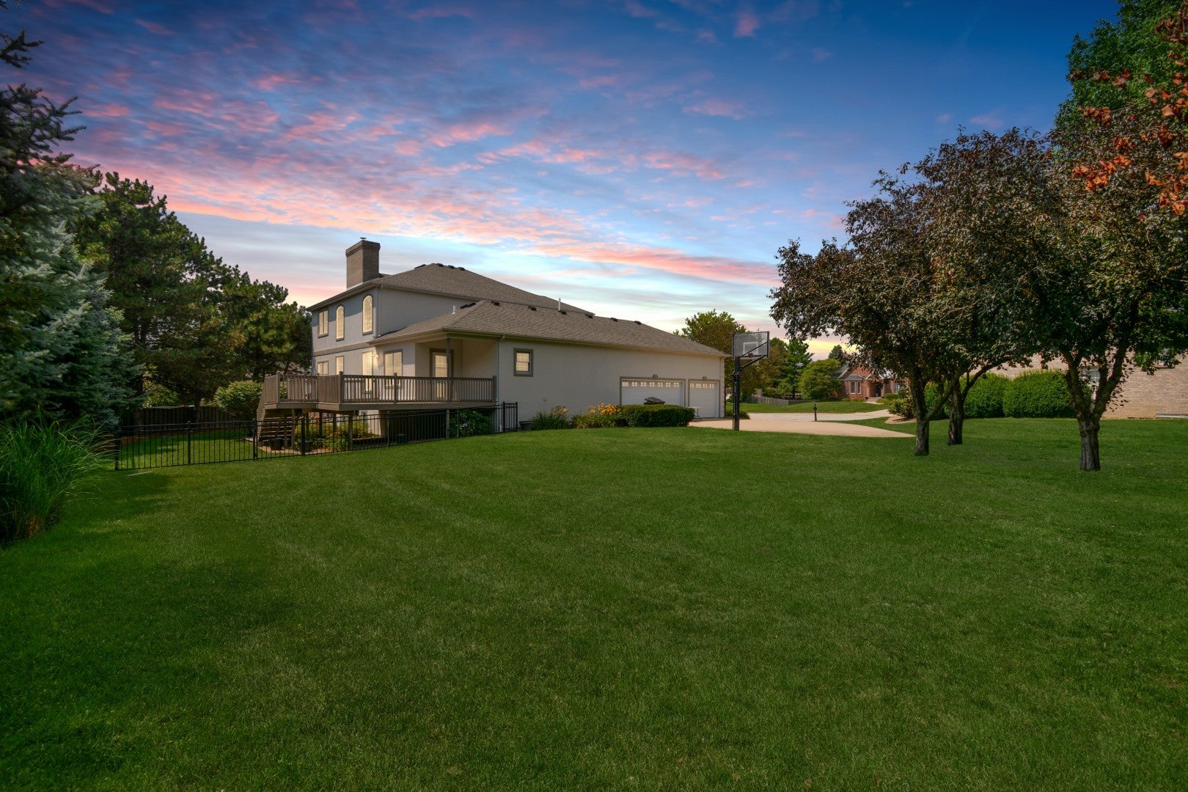
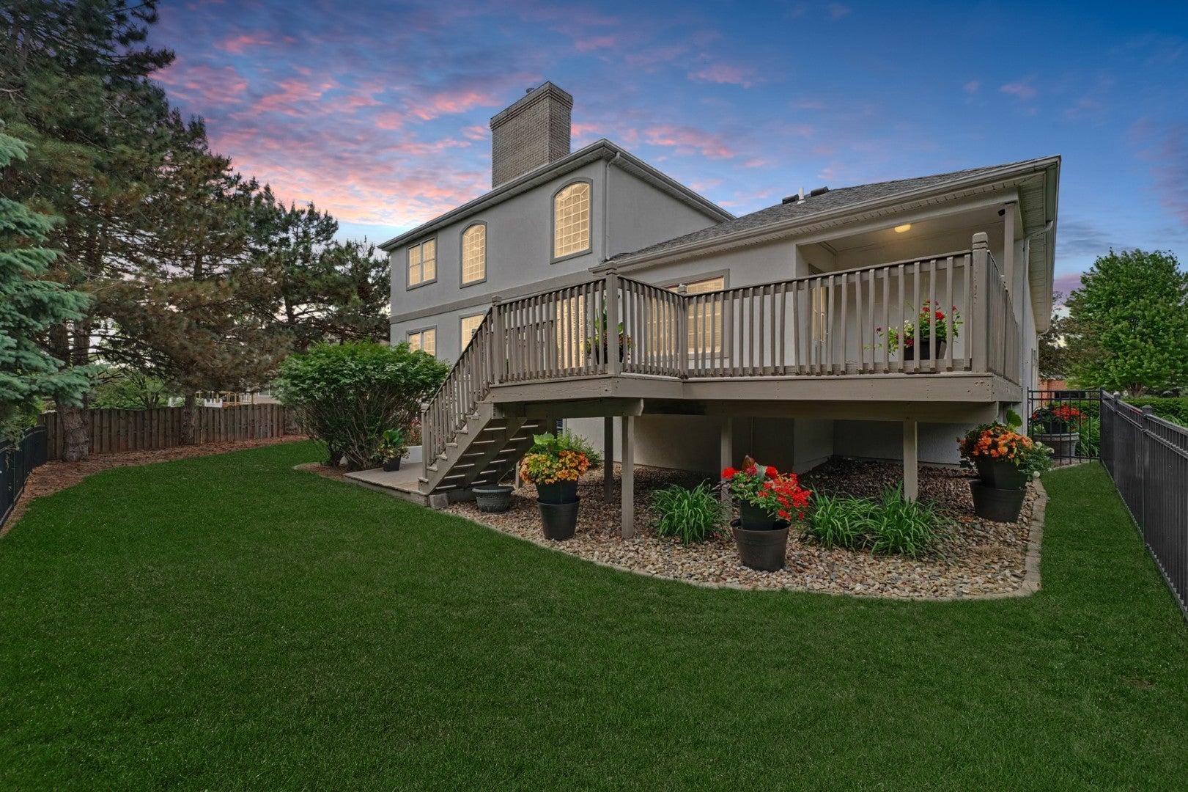
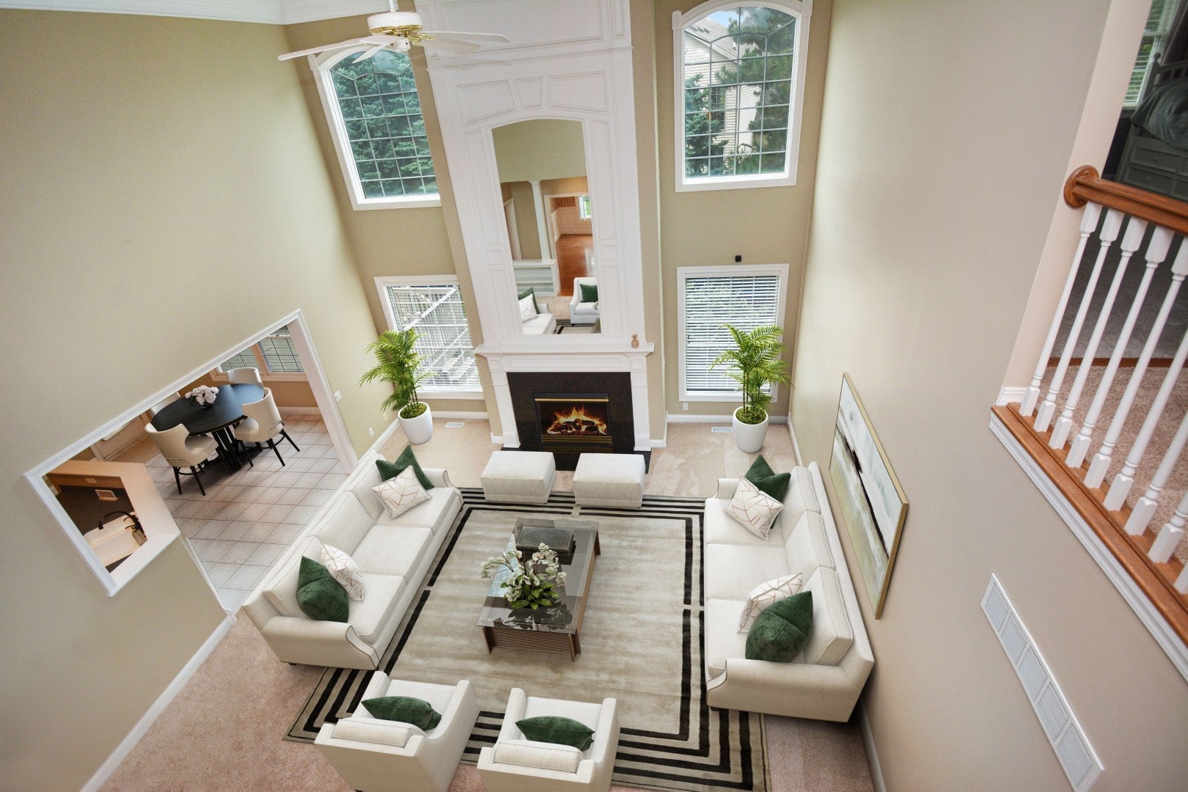
Located on a quiet cul-de-sac in Hawthorne II, this impressive custom home offers the space, layout and setting that buyers are always hoping to find but rarely do. Set on a huge, beautifully landscaped lot with exceptional curb appeal, the stately front elevation is highlighted by regal steps leading to the front entrance and a turned side-load 3-car garage that keeps the focus on the home's timeless design rather than garage doors. Inside, you'll find nearly 5,800 finished square feet filled with natural light, soaring ceilings and an open floor plan that feels both spacious and comfortable. A dramatic two-story foyer opens to the equally impressive great room with a wall of windows and catwalk overlook above. The main level is anchored by a spacious eat-in kitchen featuring an island, 2 sinks, abundant high-end cabinetry, a pantry and plenty of room for gathering, along with a formal dining room, private office, laundry room and convenient powder room. The first-floor primary suite offers a private retreat with a spacious en suite bath, making everyday living incredibly convenient. Upstairs are three additional bedrooms, including one with its own private en suite bath, plus another full bath. The walkout lower level continues to impress with 9-foot ceilings, an enormous family room, full bath, den and flex room that could easily serve as fifth and sixth bedrooms, hobby rooms, workout space or whatever best fits your lifestyle. Step outside to enjoy a backyard designed for both relaxing and entertaining with a deck, patio, fenced area and mature landscaping that creates an incredible sense of privacy. Major updates including the roof, HVAC system, water heater and garage doors provide added peace of mind, making this home as practical as it is beautiful. This is one of those homes that simply checks all the boxes-an incredible floor plan, outstanding lot, quality updates and a location you'll love.

Save
Ask
Tour
Hide
Share
Listing Snapshot
Price 
$525,000
Days On Site 
47 Days
Bedrooms 
4
Inside Area (SqFt) 
5,784 sqft
Total Baths 
5
Full Baths 
4
Partial Baths 
1
Lot Size 
N/A
Year Built 
1997
MLS® Number 
12711511
Status 
Active Under Contract
Property Tax 
$13,125.34
HOA/Condo/Coop Fees 
$31.25 monthly
Sq Ft Source 
Estimated
Friends & Family
Recent Activity
a month agoListing updated with changes from the MLS®
a month agoStatus changed to Active Under Contract
2 months agoListing first seen on site
General Features
Attached Garage 
Yes
Direction Faces 
North
Foundation 
Concrete Perimeter
Garage 
Yes
Garage Spaces 
3
Parking 
ConcreteGarage Door OpenerAttachedGarage
Parking Spaces 
3
Property Sub Type 
Single Family Residence
Sewer 
Public Sewer
SqFt Below 
1858
SqFt Total 
3404
Style 
Traditional
Water Source 
Public
Zoning 
R1A
Interior Features
Appliances 
MicrowaveDishwasherRefrigeratorWasherDryerDisposalOvenRange HoodGas Cooktop
Basement 
FinishedFullWalk-Out Access
Cooling 
Ceiling Fan(s)Central Air
Fireplace 
Yes
Fireplace Features 
Family RoomElectricGas Log
Fireplaces 
2
Heating 
Forced AirNatural Gas
Interior 
Walk-In Closet(s)Entrance FoyerCathedral Ceiling(s)Built-in Features
Laundry Features 
Sink
Bedroom 2 
Dimensions - 14X13Level - Second
Bedroom 3 
Dimensions - 14X12Level - Second
Bedroom 4 
Dimensions - 15X12Level - Second
Bonus Room 
Dimensions - 13X12Level - Basement
Den 
Dimensions - 17X11Level - Basement
Dining Room 
Dimensions - 15X13Level - Main
Family Room 
Dimensions - 23X19Level - Main
Family Room - Down 
Dimensions - 39X20Level - Basement
Foyer 
Dimensions - 17X7Level - Main
Kitchen 
Dimensions - 27X14Level - MainDescription - Eating Area-Breakfast Bar,Eating Area-Table Space,Island,Pantry-Closet,Custom Cabinetry,SolidSurfaceCounter
Laundry 
Dimensions - 9X8Level - Main
Living Room 
Master Bedroom 
Dimensions - 19X14Level - Main
Mud Room 
Dimensions - 6X5Level - Main
Other Room 
Dimensions - 15X14Level - Main
Walk In Closet 
Dimensions - 10X9Level - Main
Save
Ask
Tour
Hide
Share
Exterior Features
Construction Details 
Synthetic Stucco
Exterior 
Dog Run
Lot Features 
Landscaped
Patio And Porch 
DeckPatio
Roof 
Asphalt
Community Features
Accessibility Features 
Therapeutic Whirlpool
Association Dues 
375
Community Features 
Tennis Court(s)LakeCurbsSidewalksStreet Lights
HOA Fee Frequency 
Annually
MLS Area 
Bloomington
School District 
Normal Community High School
Township 
City of Bloomi
Schools
School District
Normal Community High School
Elementary School
Benjamin Elementary
Middle School
Evans Jr High
High School
Normal Community High School
Listing Courtesy of MRED as distributed by MLS Grid of BHHS Central Illinois, REALTORS


Based on information submitted to the MLS GRID as of 2026-09-08 02:24 AM UTC. All data is obtained from various sources and may not have been verified by broker or MLS GRID. Supplied Open House Information is subject to change without notice. All information should be independently reviewed and verified for accuracy. Properties may or may not be listed by the office/agent presenting the information.
Last checked: 2026-09-08 02:24 AM UTC
MRED DMCA Copyright Information Copyright © 2026 Midwest Real Estate Data LLC. All rights reserved.

Neighborhood & Commute
Source: Walkscore
Disclosure: Community information and market data powered by Constellation Data Labs. Information is deemed reliable but not guaranteed.
Save
Ask
Tour
Hide
Share