O'Neil Property Group

Search Homes for Sale in Chicago’s Western Suburbs

Save
Ask
Tour
Hide
Share
$344,900
83 Days On Site

3 Dogwood Way
Ottawa, IL 61350

For Sale|Single Family Residence|Active
3
Beds
2
Total Baths
2
Full Baths
1,424
SqFt
$242
/SqFt
2024
Built
Subdivision:
Heritage Harbor
County:
LaSalle
Listing Courtesy of MRED as distributed by MLS Grid of Homesmart Realty Group IL
3 Dogwood Way3 Dogwood Way3 Dogwood Way3 Dogwood Way
Save
Ask
Tour
Hide
Share

Mortgage Calculator

Monthly Payment (Est.)

Enter an interest rate to see your estimated monthly payment.
Calculator powered by Showcase IDX, a Constellation1 Company. Copyright ©2026 Information is deemed reliable but not guaranteed.

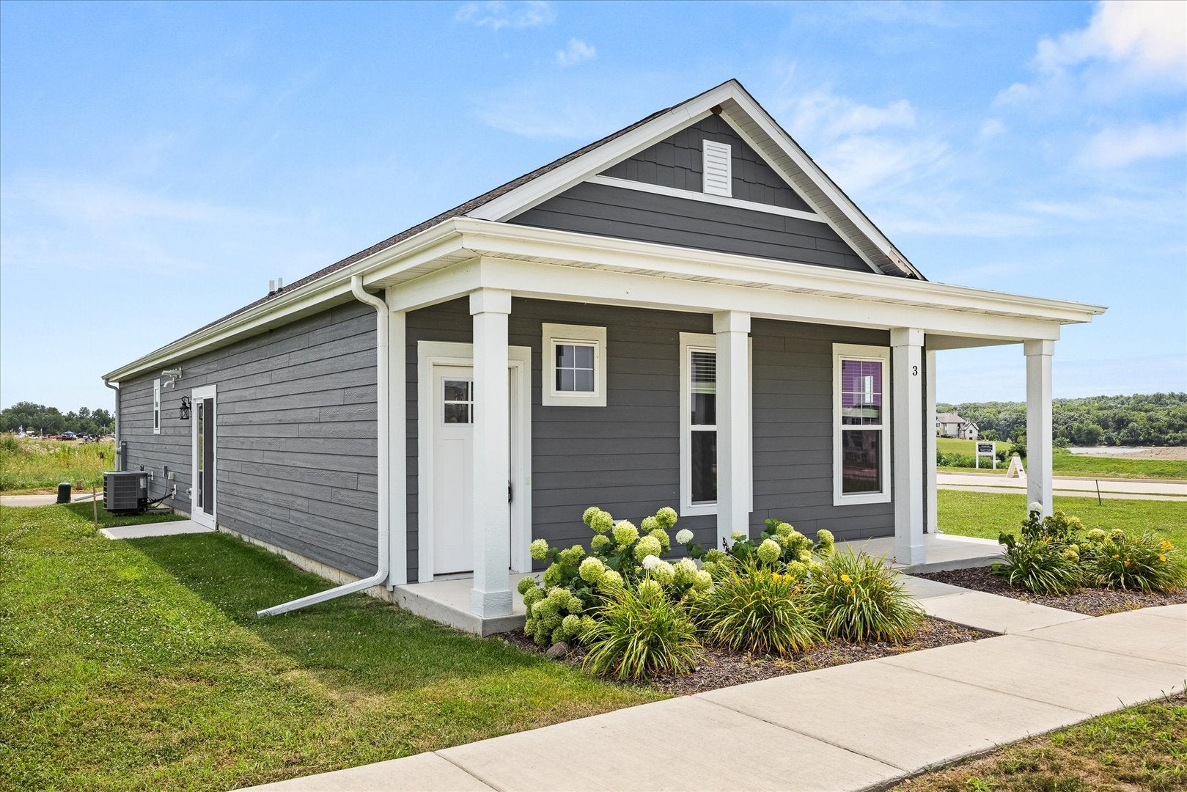
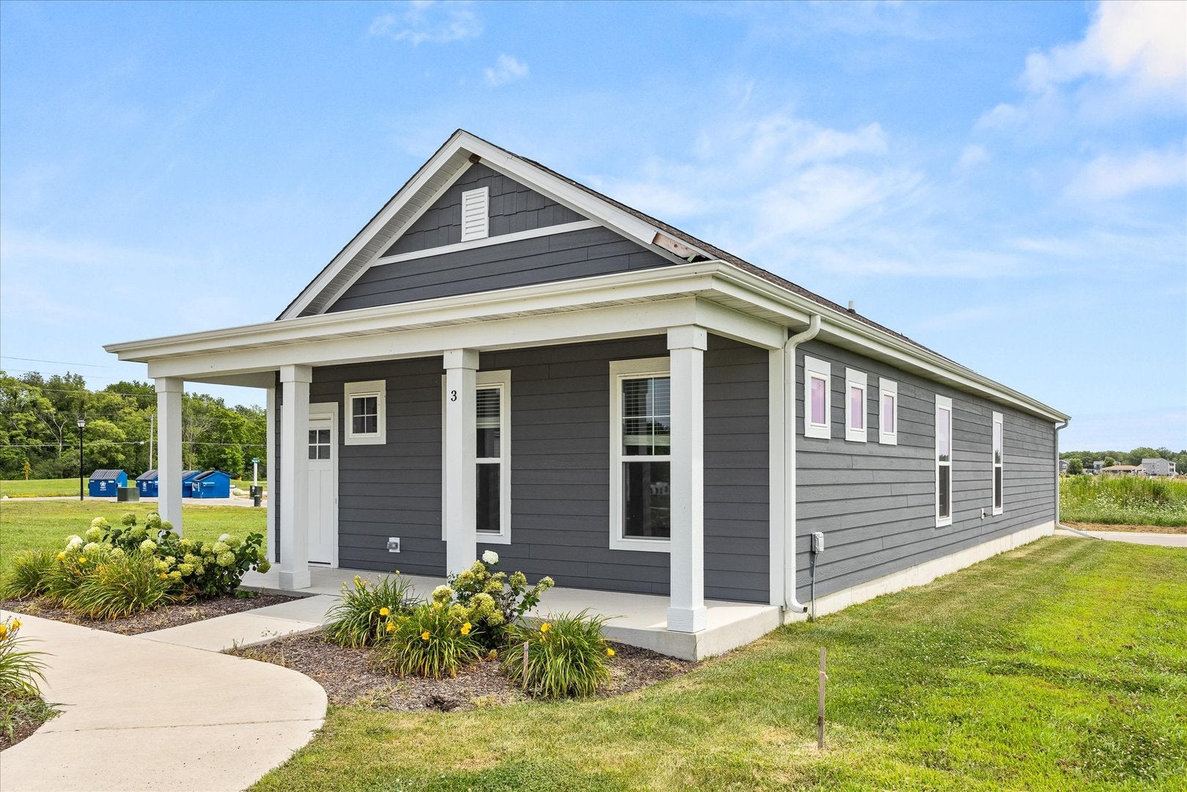
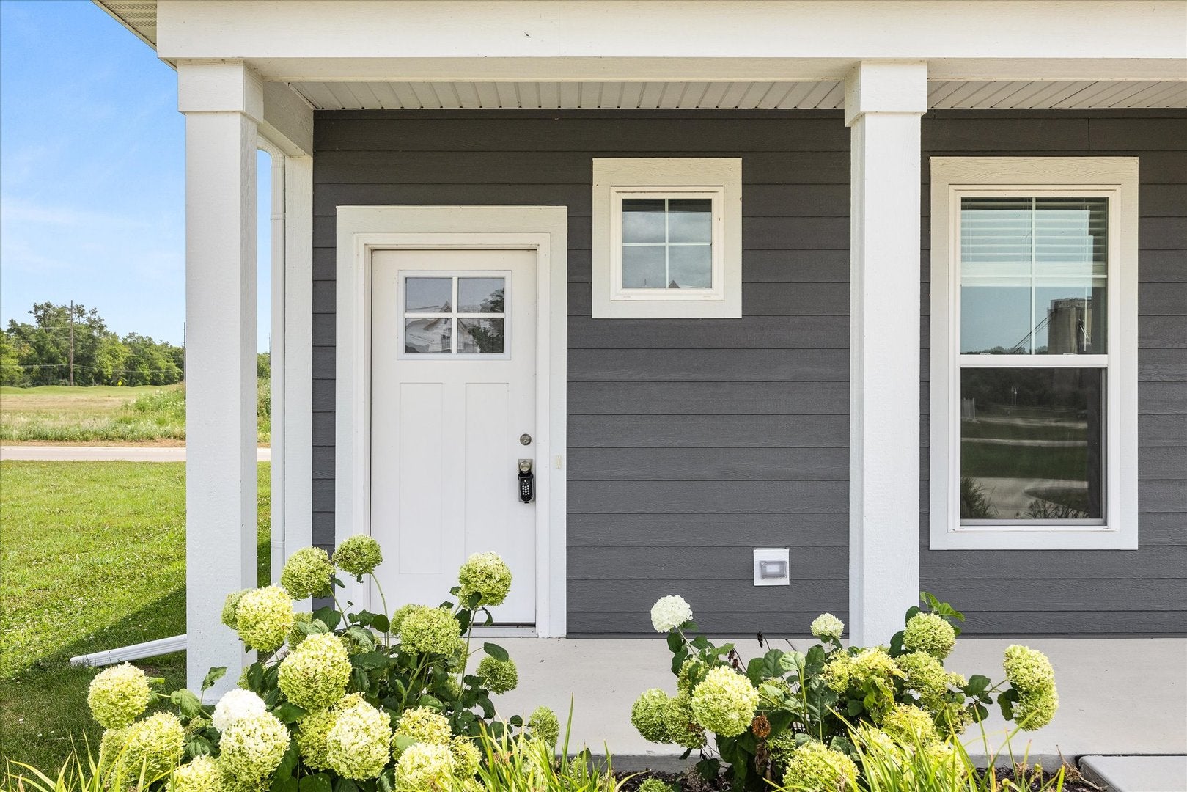
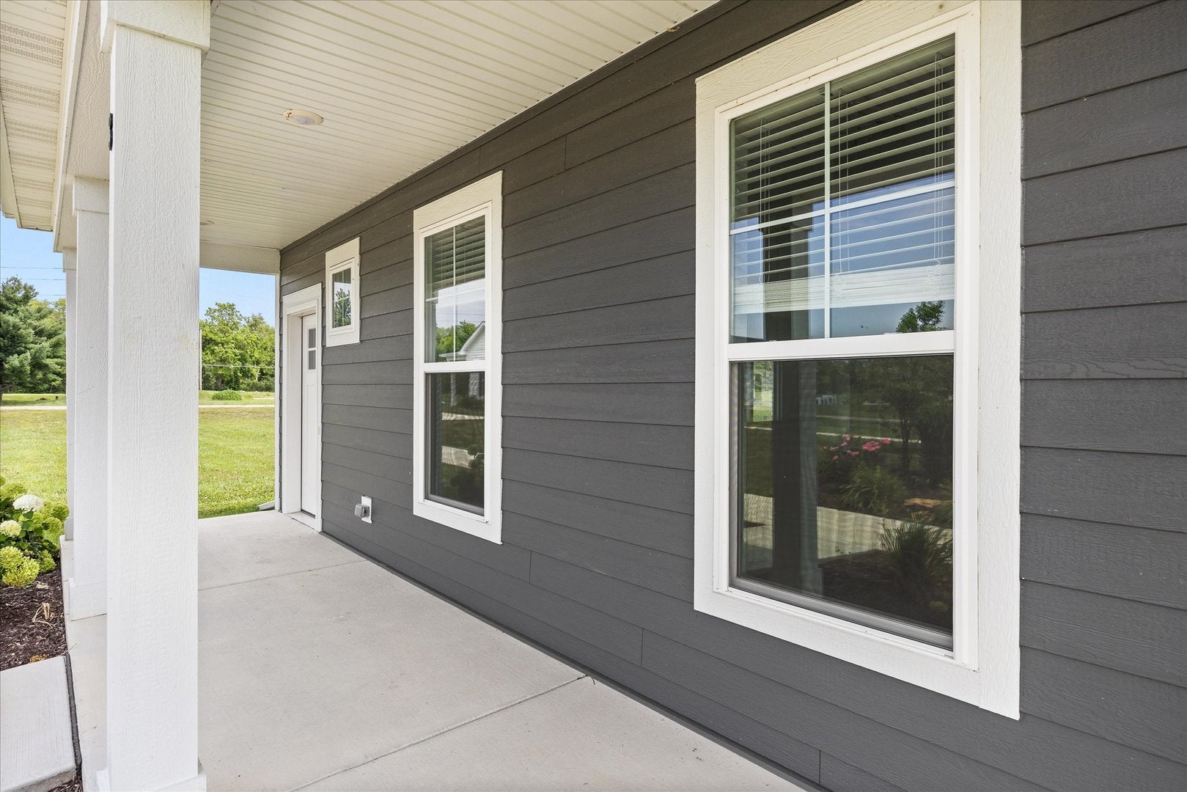
Welcome to easy, low-maintenance living in the heart of Heritage Harbor Resort. This inviting 3-bedroom, 2-bath ranch offers the perfect blend of comfort, convenience, and resort-style amenities. The open living areas feature durable LVP flooring, while all three bedrooms are finished with carpet for added warmth and comfort. The kitchen showcases beautiful granite countertops, crisp white shaker-style cabinetry, and stainless steel appliances, creating a bright and timeless space for everyday living and entertaining. Enjoy your morning coffee or unwind at the end of the day from the welcoming front porch, which overlooks a shared common lawn area. A one-car garage provides convenient parking and additional storage. As a resident of Heritage Harbor, you'll enjoy access to an array of amenities designed to make every day feel like a getaway, including swimming pools, scenic walking paths, a dog park, pickleball courts, an on-site restaurant, boat and kayak rentals, a marina, and more. Whether you're looking to downsize without giving up an active lifestyle or searching for a comfortable Midwest home to enjoy part of the year while traveling the rest, this property offers the flexibility and low-maintenance lifestyle you've been looking for. Come experience resort-style living in a welcoming community where relaxation, recreation, and adventure are all right outside your door!

Save
Ask
Tour
Hide
Share
Listing Snapshot
Price 
$344,900
Days On Site 
83 Days
Bedrooms 
3
Inside Area (SqFt) 
1,424 sqft
Total Baths 
2
Full Baths 
2
Partial Baths 
N/A
Lot Size 
0.07 Acres
Year Built 
2024
MLS® Number 
12711562
Status 
Active
Property Tax 
$11,666.18
HOA/Condo/Coop Fees 
$189 monthly
Sq Ft Source 
Assessor
Friends & Family
Recent Activity
2 months agoListing updated with changes from the MLS®
2 months agoStatus changed to Active
2 months agoPrice changed to $344,900
3 months agoListing first seen on site
General Features
Acres 
0.07
Attached Garage 
Yes
Foundation 
Concrete Perimeter
Garage 
Yes
Garage Spaces 
1
Parking 
AsphaltGarage Door OpenerAttachedGarage
Parking Spaces 
1
Property Sub Type 
Single Family Residence
Sewer 
Public Sewer
Style 
Ranch
Water Source 
Public
Interior Features
Appliances 
RangeMicrowaveDishwasherRefrigeratorDisposalStainless Steel Appliance(s)
Basement 
None
Cooling 
Ceiling Fan(s)Central Air
Electric 
200+ Amp Service
Flooring 
Carpet
Heating 
Natural GasForced Air
Interior 
Vaulted Ceiling(s)Open Floorplan
Laundry Features 
Main LevelGas Dryer HookupIn Unit
Bedroom 2 
Dimensions - 10X11Level - Main
Bedroom 3 
Dimensions - 10X11Level - Main
Bedroom 4 
Dining Room 
Dimensions - 13X12Level - Main
Family Room 
Kitchen 
Dimensions - 13X17Level - MainDescription - Eating Area-Breakfast Bar,Island
Laundry 
Living Room 
Dimensions - 16X14Level - Main
Master Bedroom 
Dimensions - 13X14Level - Main
Save
Ask
Tour
Hide
Share
Exterior Features
Construction Details 
Fiber Cement
Roof 
Asphalt
Community Features
Association Fee 
$189.0
Association Fee Frequency 
Monthly
Community Features 
ClubhousePoolCurbsSidewalksStreet Lights
MLS Area 
Danway / Dayton / Naplate / Ottawa / Prairie Center
School District 
Ottawa Township High School
Township 
Rutland
Schools
School District
Ottawa Township High School
Elementary School
Rutland Elementary School
Middle School
Rutland Elementary School
High School
Ottawa Township High School
Listing Courtesy of MRED as distributed by MLS Grid of Homesmart Realty Group IL


Based on information submitted to the MLS GRID as of 2026-10-16 02:22 AM UTC. All data is obtained from various sources and may not have been verified by broker or MLS GRID. Supplied Open House Information is subject to change without notice. All information should be independently reviewed and verified for accuracy. Properties may or may not be listed by the office/agent presenting the information.
Last checked: 2026-10-16 02:22 AM UTC
MRED DMCA Copyright Information Copyright © 2026 Midwest Real Estate Data LLC. All rights reserved.

Neighborhood & Commute
Source: Walkscore
Disclosure: Community information and market data powered by Constellation Data Labs. Information is deemed reliable but not guaranteed.
Save
Ask
Tour
Hide
Share