O'Neil Property Group
Save
Ask
Tour
Hide
Share
$197,000
56 Days On Site

96 E Railroad Street
Lamoille, IL 61330

For Sale|Single Family Residence|Active
4
Beds
2
Total Baths
1
Full Bath
1
Partial Bath
2,224
SqFt
$89
/SqFt
1911
Built
County:
Bureau
Listing Courtesy of MRED as distributed by MLS Grid of Homestead Realty
96 E Railroad Street96 E Railroad Street96 E Railroad Street96 E Railroad Street
Save
Ask
Tour
Hide
Share

Mortgage Calculator

Monthly Payment (Est.)

$899
Calculator powered by Showcase IDX, a Constellation1 Company. Copyright ©2026 Information is deemed reliable but not guaranteed.

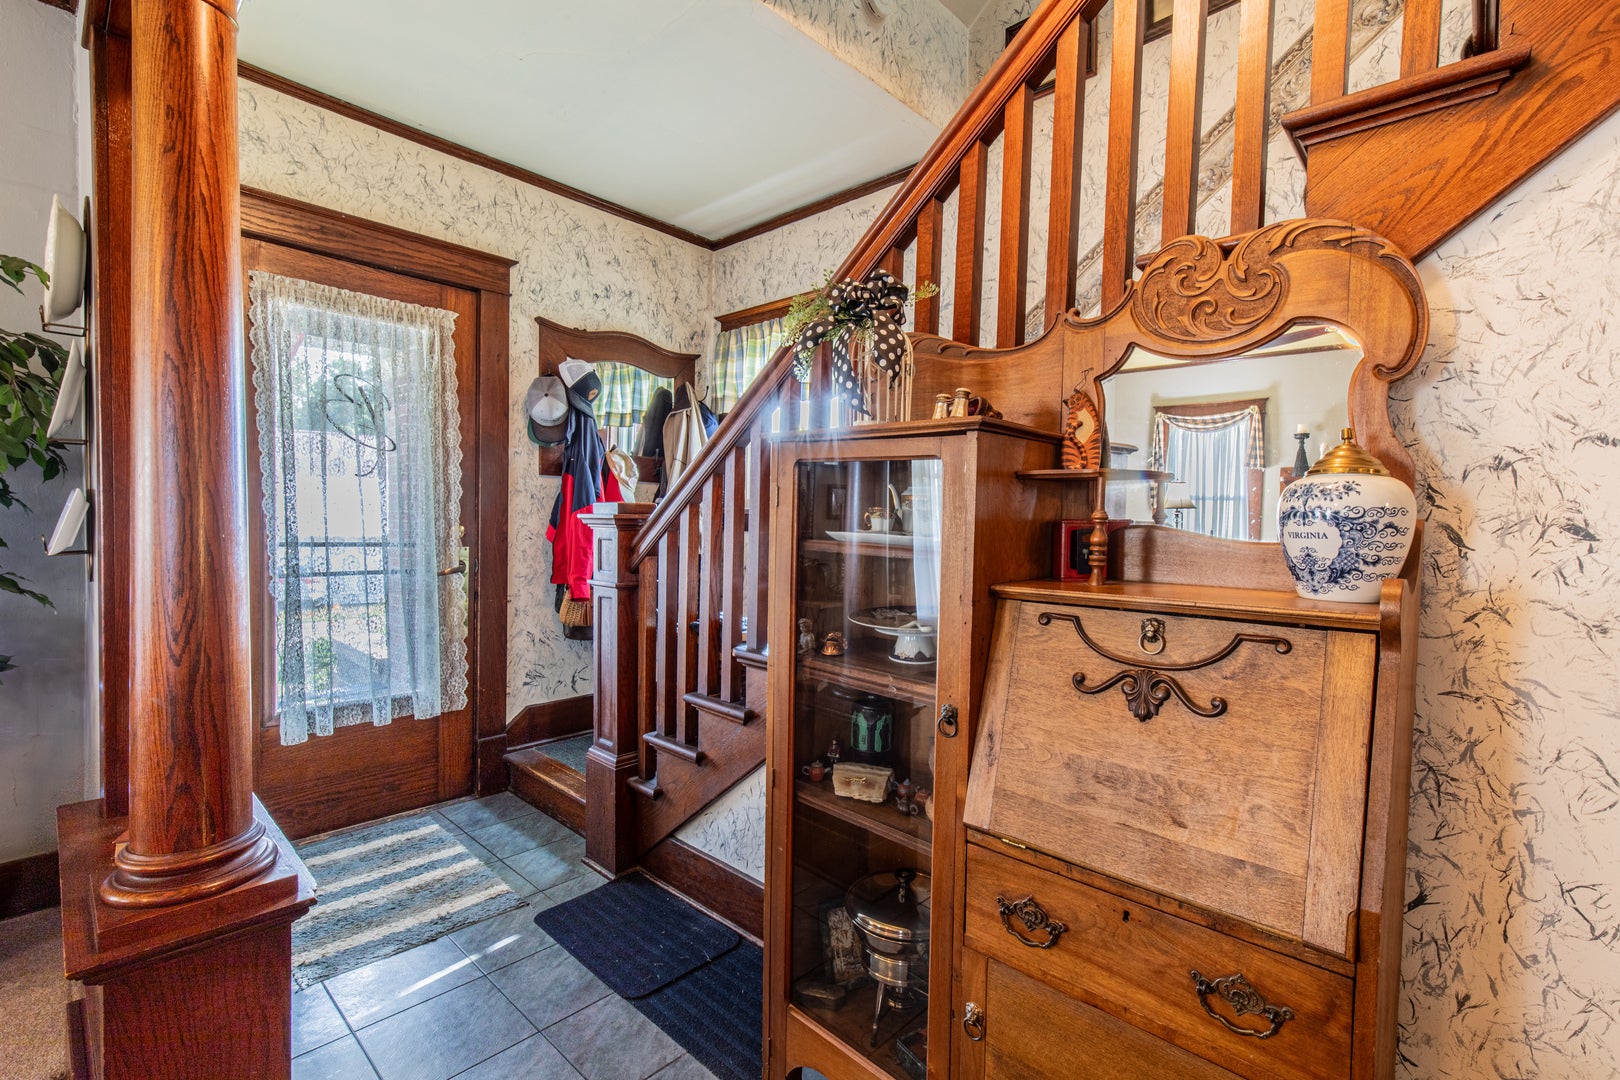
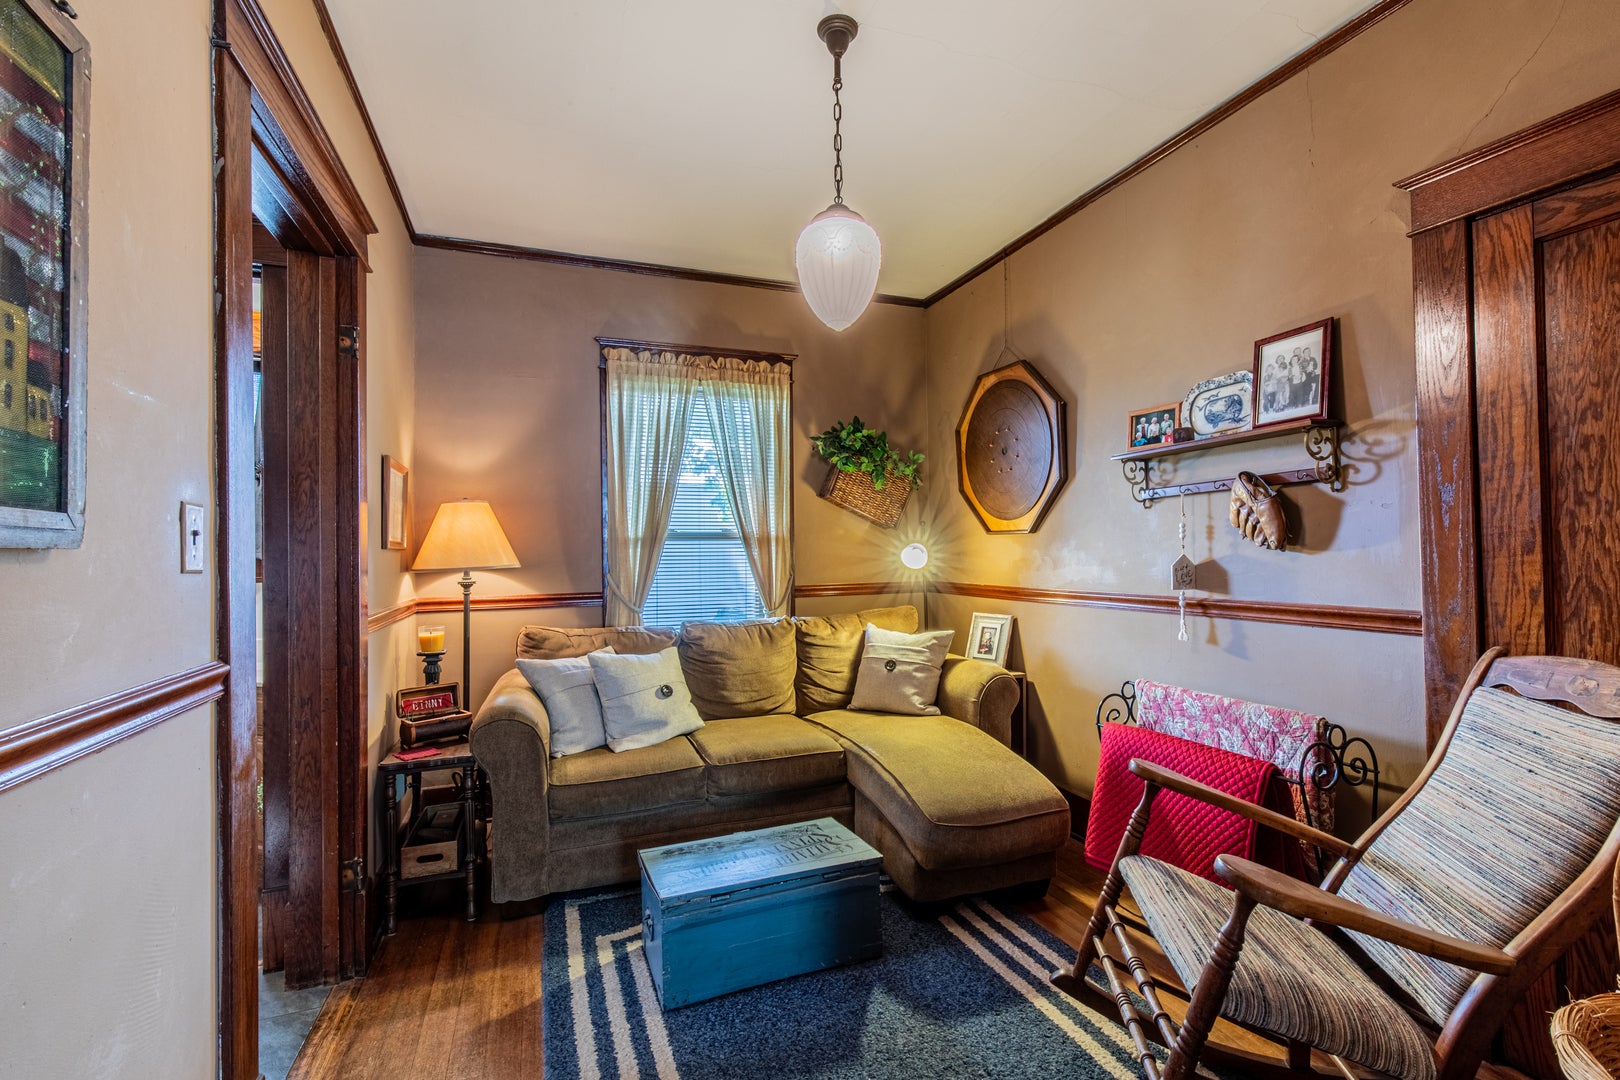
Beautiful BRICK Victorian, with newer roof (2025) replacement windows, wrapped soffits and a remodeled kitchen! Lots of original features still in the beauty, from original light fixtures, to the open staircase, oak columns, heart pine floors, built-in china cabinet, complete to original stenciling in the dining room done by a German immigrant. This lovely house has 4 bdr's, 1.5 baths, den, living room, dining room, kitchen and a basement w/ very tall ceilings. The darling 1/2 bath is tucked under the staircase. the living room has a gas fireplace to offer warmth and coziness in the fall and winter. Spacious dining room for entertaining, and the newer handsome kitchen makes living easy! Upstairs to the four bdr's, huge built in linen closet, good sized Bdr's, w/ ceiling fans, and a full bath with newer walk-in shower! the backyard has pea gravel laid for texture, and ease with the firepit! There is also a deck coming out from the kitchen. The original garage can still be used for a vehicle ( fits midsize SUV) This BRICK VICTORI has really nice smooth brick, there is a double layer of brick for added insulation to this house. Come see it and fall in love! PRE APPROVAL PRIOR TO VIEWING

Save
Ask
Tour
Hide
Share
Listing Snapshot
Price 
$197,000
Days On Site 
56 Days
Bedrooms 
4
Inside Area (SqFt) 
2,224 sqft
Total Baths 
2
Full Baths 
1
Partial Baths 
1
Lot Size 
N/A
Year Built 
1911
MLS® Number 
12711582
Status 
Active
Property Tax 
$3,749.18
HOA/Condo/Coop Fees 
N/A
Sq Ft Source 
Other
Friends & Family
Recent Activity
2 weeks agoListing updated with changes from the MLS®
2 weeks agoStatus changed to Active
3 weeks agoPrice changed to $197,000
2 months agoListing first seen on site
General Features
Foundation 
BlockConcrete Perimeter
Parking 
Off Street
Parking Spaces 
2
Property Sub Type 
Single Family Residence
Sewer 
Public Sewer
Style 
Victorian
Water Source 
Public
Interior Features
Basement 
UnfinishedPartial
Cooling 
Window Unit(s)
Electric 
Circuit Breakers
Fireplace 
Yes
Fireplace Features 
Living RoomGas Log
Fireplaces 
1
Flooring 
HardwoodCarpet
Heating 
Natural Gas
Interior 
Entrance FoyerBuilt-in Features
Window Features 
Window Treatments
Bedroom 2 
Dimensions - 9X9Level - Second
Bedroom 3 
Dimensions - 12X12Level - Second
Bedroom 4 
Dimensions - 9X12Level - Second
Den 
Dimensions - 9X12Level - Main
Dining Room 
Dimensions - 13X15Level - Main
Family Room 
Foyer 
Dimensions - 7X17Level - Main
Kitchen 
Dimensions - 14X20Level - MainDescription - Eating Area-Breakfast Bar
Laundry 
Living Room 
Dimensions - 17X17Level - Main
Master Bedroom 
Dimensions - 12X17Level - Second
Save
Ask
Tour
Hide
Share
Exterior Features
Construction Details 
Vinyl SidingBrick
Fencing 
Wood
Patio And Porch 
Deck
Roof 
Asphalt
Windows/Doors 
Window Treatments
Community Features
Community Features 
ParkSidewalks
MLS Area 
LaMoille
School District 
303
Township 
Lamoille
Schools
School District
303
Elementary School
Unknown
Middle School
Unknown
High School
Unknown
Listing Courtesy of MRED as distributed by MLS Grid of Homestead Realty


Based on information submitted to the MLS GRID as of 2026-09-19 07:13 AM UTC. All data is obtained from various sources and may not have been verified by broker or MLS GRID. Supplied Open House Information is subject to change without notice. All information should be independently reviewed and verified for accuracy. Properties may or may not be listed by the office/agent presenting the information.
Last checked: 2026-09-19 07:13 AM UTC
MRED DMCA Copyright Information Copyright © 2026 Midwest Real Estate Data LLC. All rights reserved.

Neighborhood & Commute
Source: Walkscore
Disclosure: Community information and market data powered by Constellation Data Labs. Information is deemed reliable but not guaranteed.
Save
Ask
Tour
Hide
Share