
Search Homes for Sale in Chicago’s Western Suburbs
307 Kain StreetOttawa, IL 61350
Mortgage Calculator
Monthly Payment (Est.)
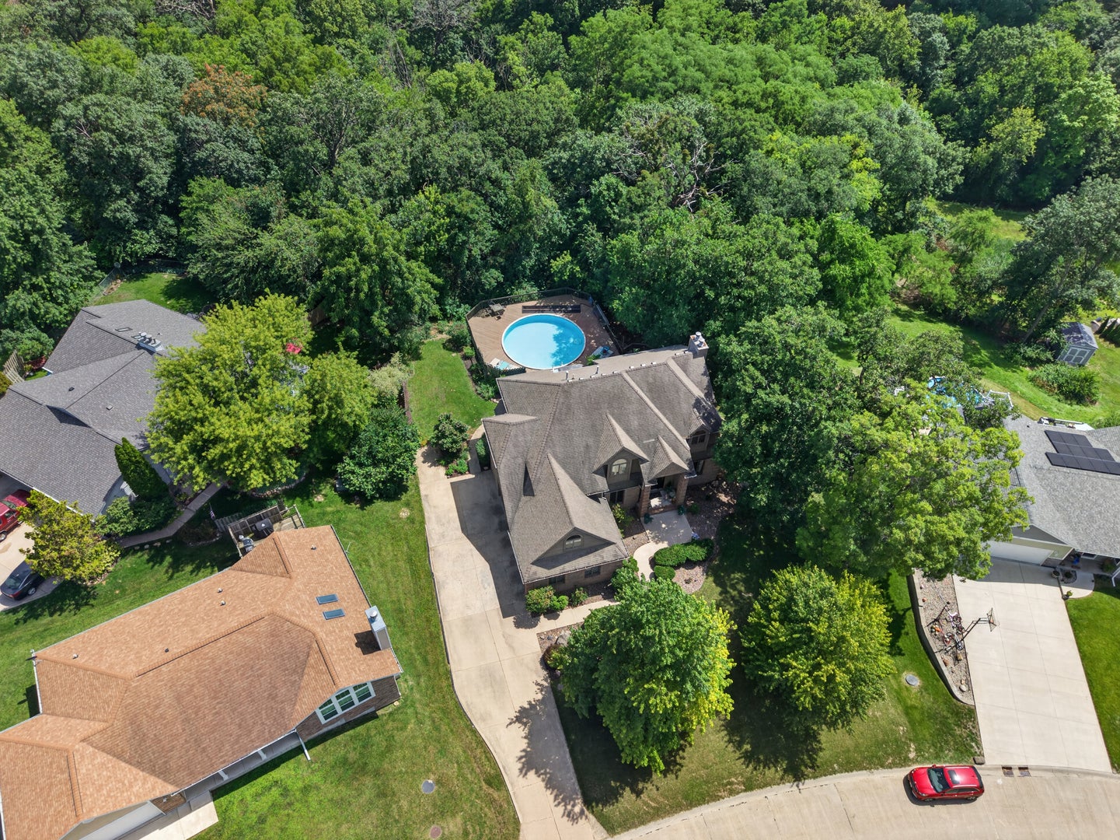
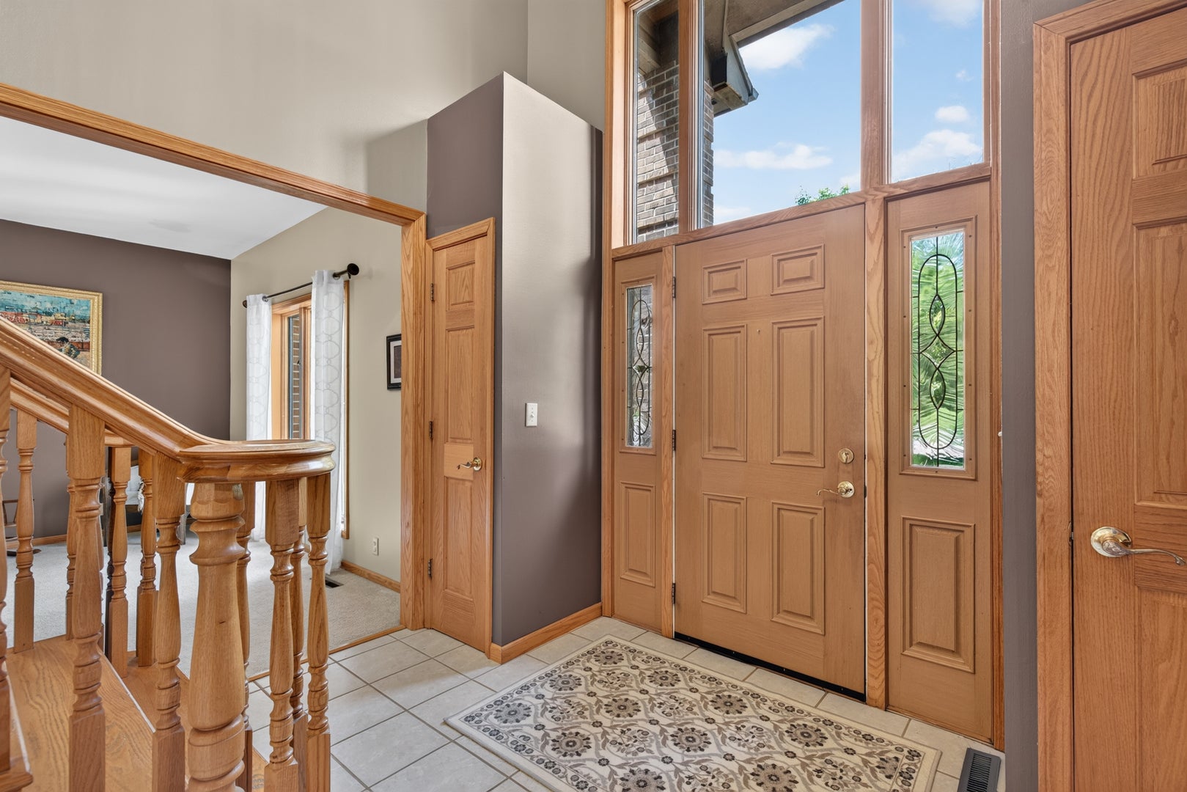
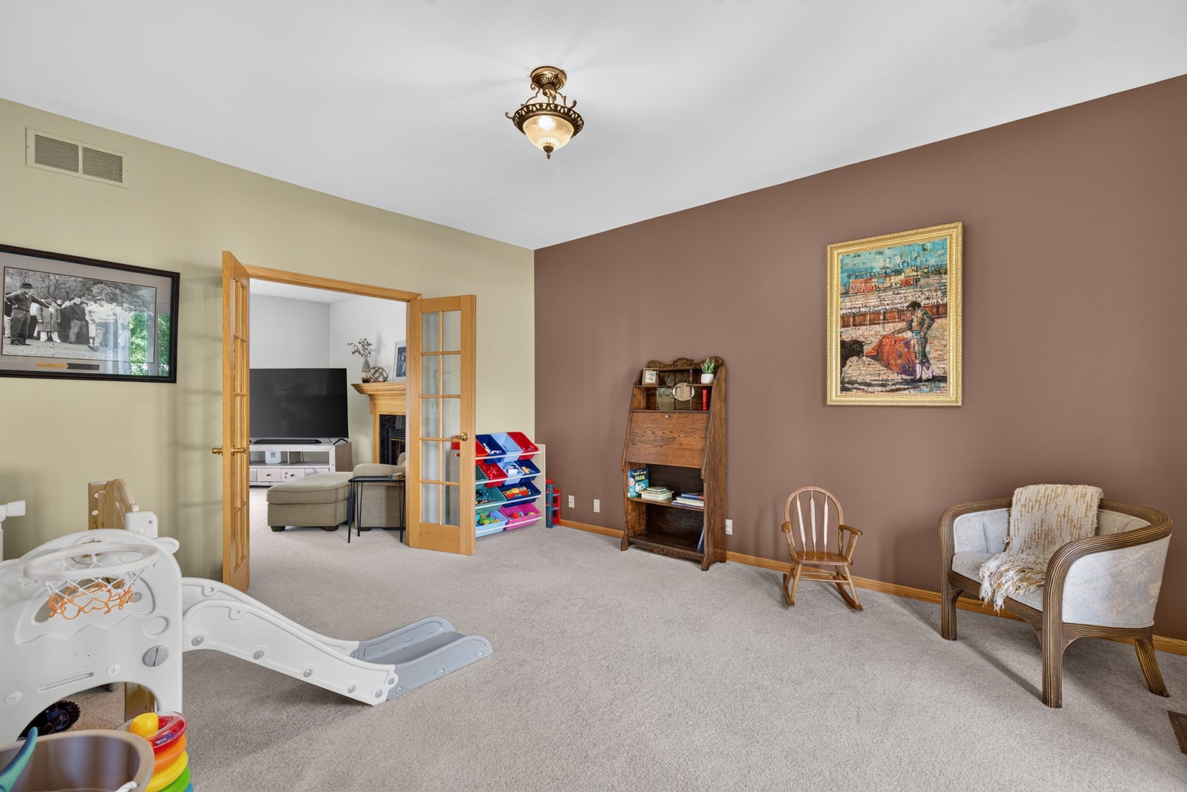
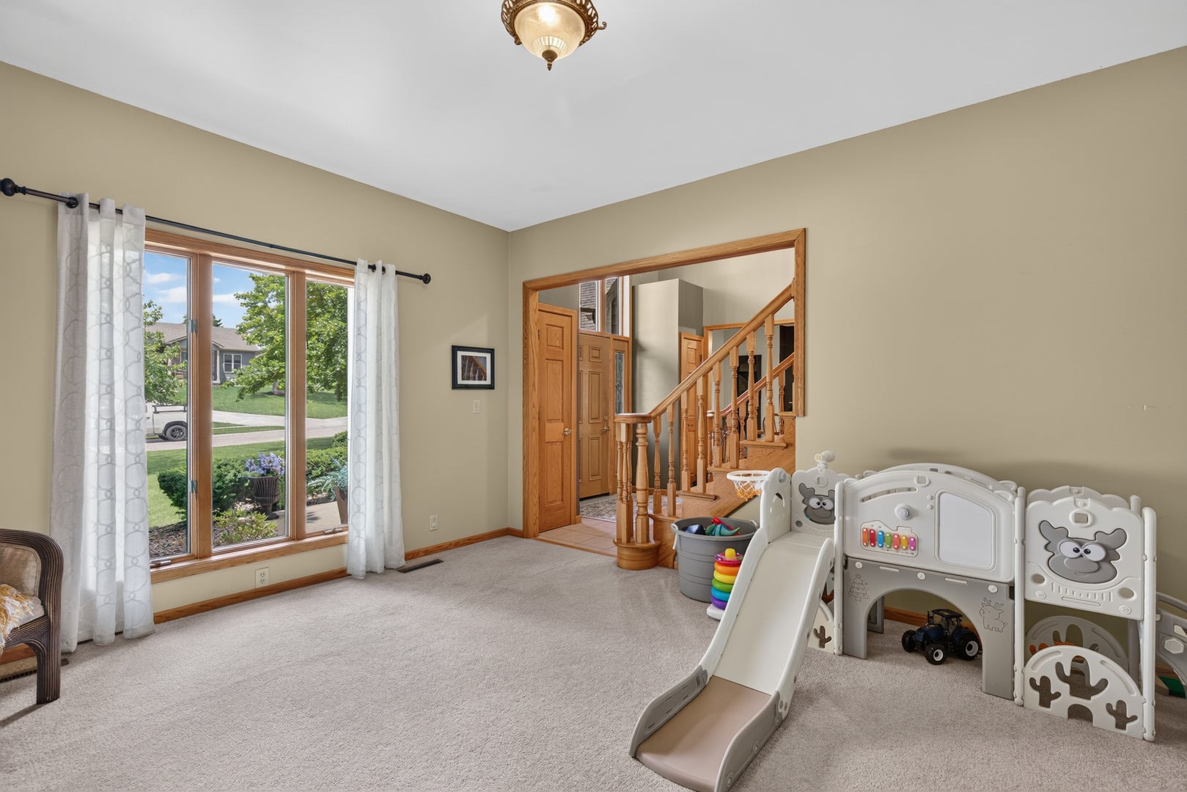
Enter an interest rate to see your estimated monthly payment.Welcome to this stunning two-story brick and cedar siding home with an attached heated 3-car garage, located in the highly sought-after Wallace School District. Offering 4 bedrooms, 3 full bathrooms, and 2 half bathrooms. This beautifully maintained home combines timeless elegance with exceptional space and thoughtful updates throughout. Step into the impressive two-story foyer featuring a grand open staircase and beautiful sightlines through the home to the lush, private backyard. The formal dining room is located to the right of the foyer, while a private office sits to the left, creating the perfect layout for both entertaining and everyday living. The spacious living room features a beautiful brick gas fireplace and large glass doors leading to the expansive backyard deck. Just off the living room is a stunning sitting room with vaulted ceilings, skylights, and an abundance of natural light, creating a bright and inviting space to relax year-round. The spacious kitchen offers exceptional storage with a wall of pantry cabinets, a center island with seating, and an open pass-through above the sink overlooking through to the sitting room and backyard. The adjoining breakfast nook features a beautiful rounded bay window that fills the space with natural light while providing peaceful backyard views. A convenient main-floor laundry room completes the first level. Upstairs, the impressive primary suite offers tray ceilings, a private Juliet balcony overlooking the wooded backyard, two closets including a walk-in closet, and an updated en-suite featuring a large walk-in shower, double vanity, and private water closet. Three additional generously sized bedrooms on the second floor. One bedroom includes its own private en-suite, while the remaining two share a Jack-and-Jill bathroom. Every bedroom features a large walk-in closet. A finished bonus room above the garage provides endless possibilities as a fifth bedroom, home office, playroom, or additional storage completes the second floor. The finished basement expands the living space with a large family room featuring a second brick fireplace, recreation area with pool table and wet bar, half bathroom, and an oversized utility/storage room. Step outside to your own private retreat featuring a beautifully landscaped backyard with mature trees, a large multi-level deck, above-ground pool with solar panels to heat, and a hot tub that is approximately two years old-perfect for entertaining or relaxing in complete privacy. Additional highlights include quality 2x6 construction, two newer HVAC systems, central vacuum, whole-house fan, whole-house intercom system, on-demand water heater (approximately 3 years old), and water softener (approximately 2 years old). This exceptional home offers an incredible combination of space, quality, and amenities in one of Ottawa's most desirable neighborhoods.
| a week ago | Listing updated with changes from the MLS® | |
| 3 months ago | Status changed to Active | |
| 3 months ago | Listing first seen on site |

Based on information submitted to the MLS GRID as of 2026-10-15 09:26 AM UTC. All data is obtained from various sources and may not have been verified by broker or MLS GRID. Supplied Open House Information is subject to change without notice. All information should be independently reviewed and verified for accuracy. Properties may or may not be listed by the office/agent presenting the information.
Last checked: 2026-10-15 09:26 AM UTC
MRED DMCA Copyright Information Copyright © 2026 Midwest Real Estate Data LLC. All rights reserved.