
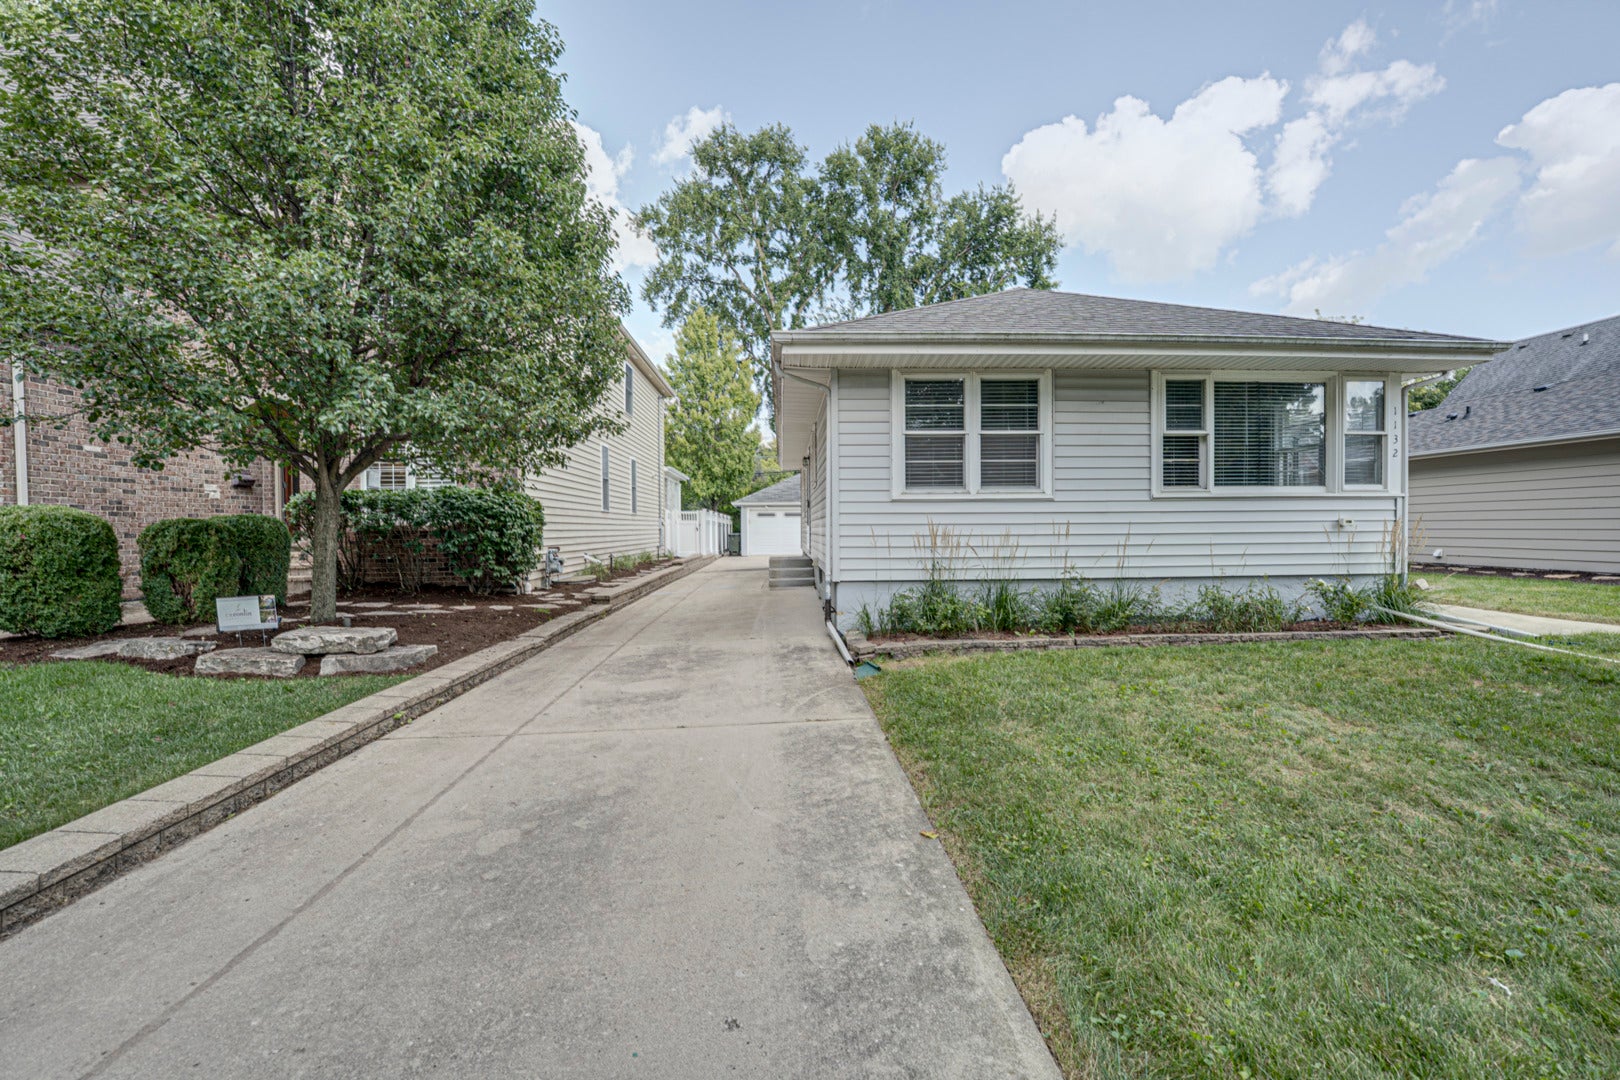
1132 N Main StreetNaperville, IL 60563
Mortgage Calculator
Monthly Payment (Est.)
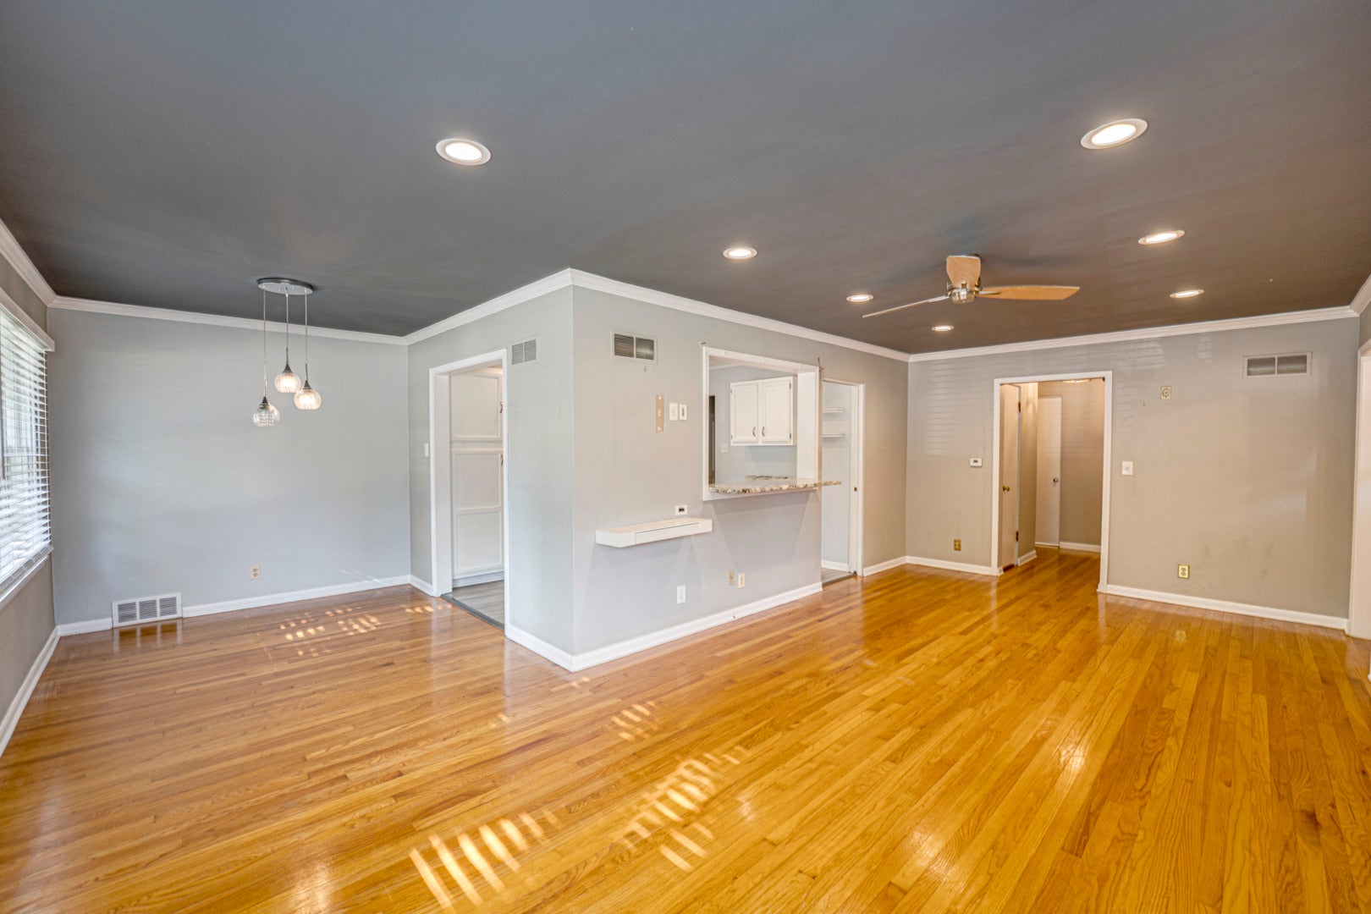
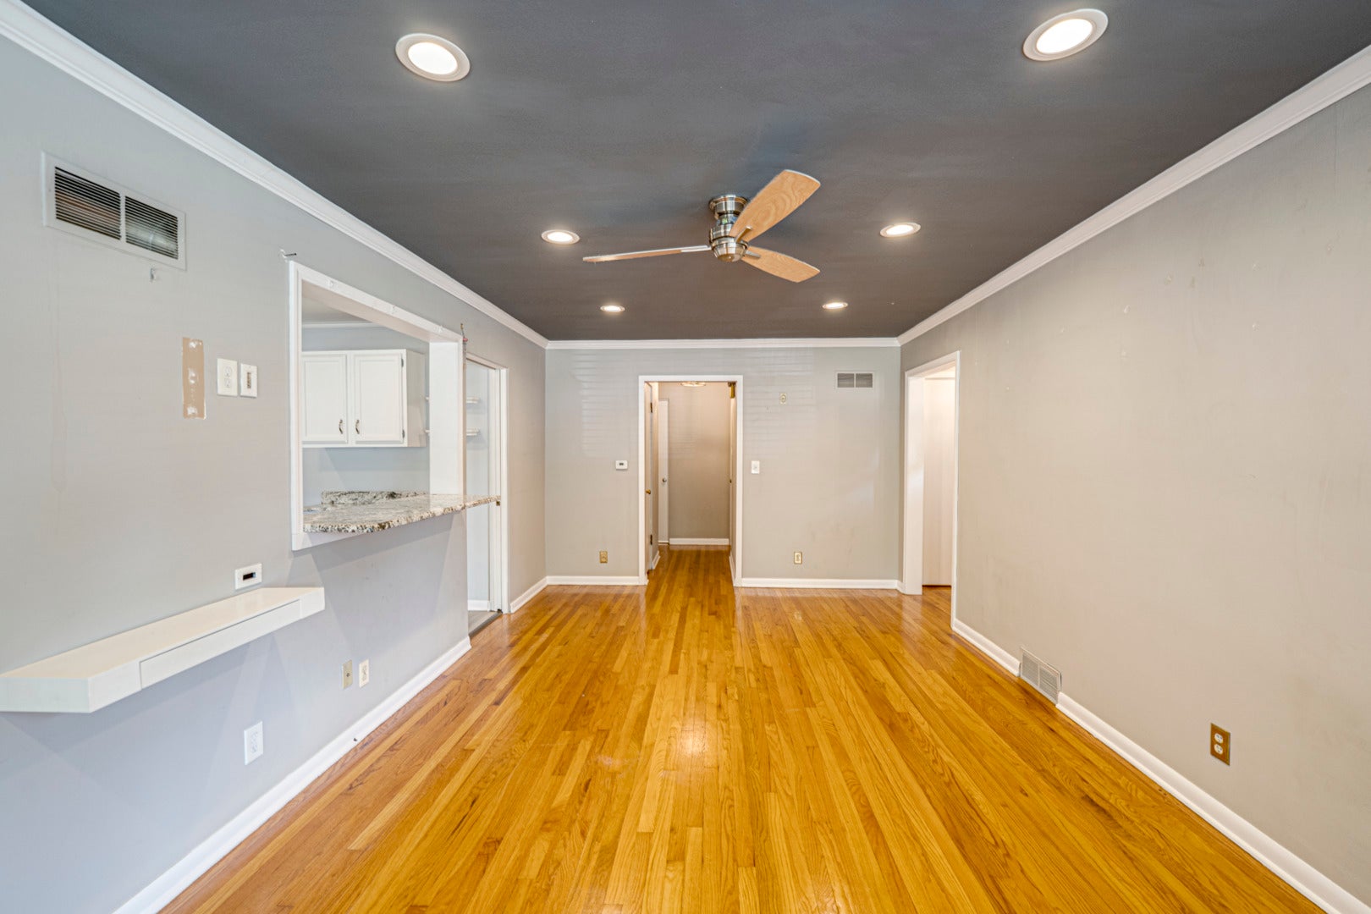
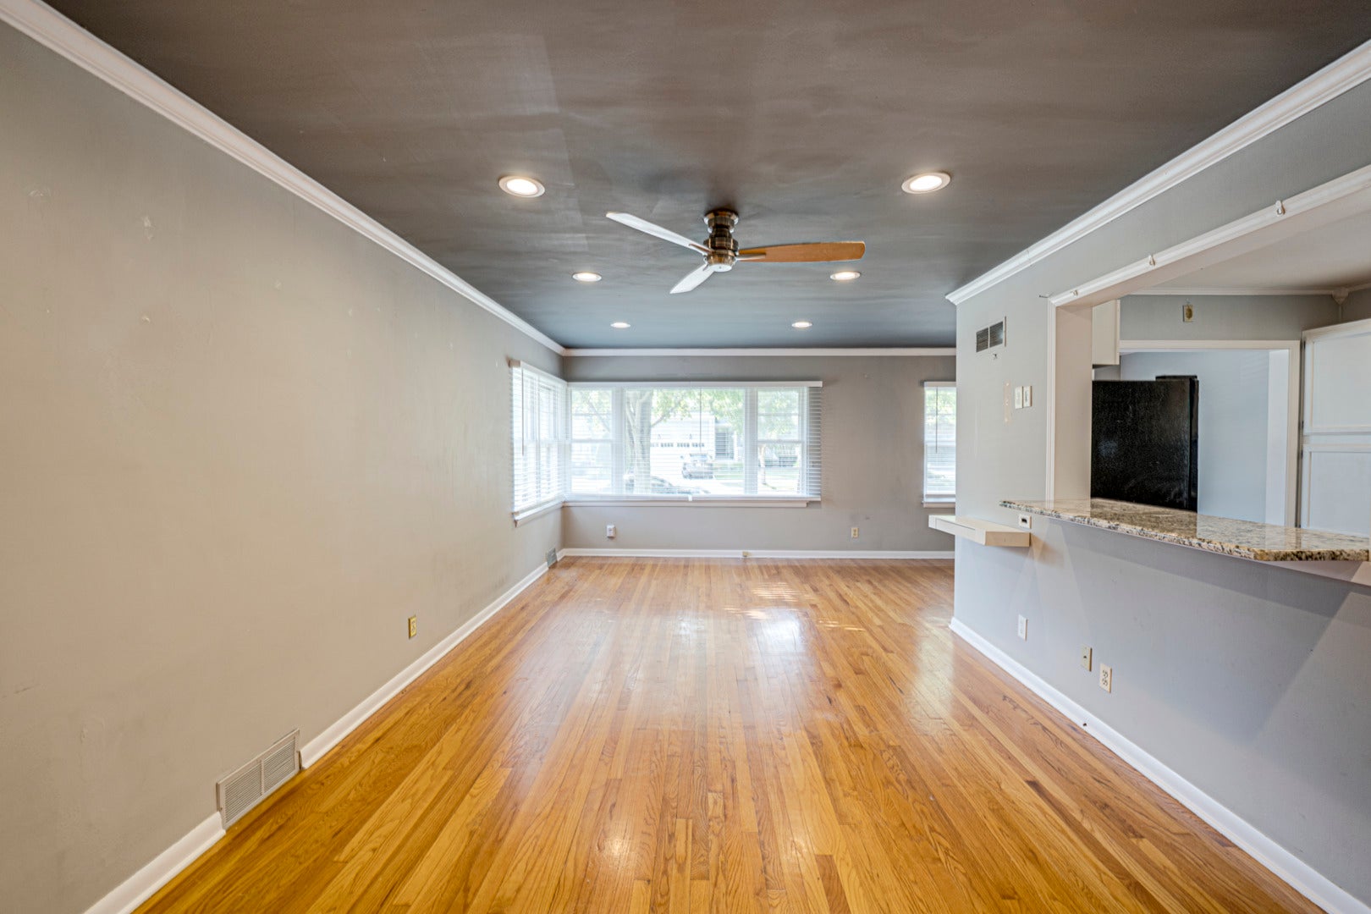
Enter an interest rate to see your estimated monthly payment.Prime north Naperville location just minutes from downtown and the Metra! Nestled in sought-after Naperville Heights, a charming neighborhood where classic homes and new construction blend beautifully, this delightful ranch offers wonderful flexibility: move right in, update over time, or build your dream home on this desirable lot. Inside, gleaming hardwood floors and abundant windows fill the home with natural light. The living and dining rooms are bright and airy, accented with crown molding, and the dining room flows into an updated kitchen featuring new cabinetry, granite counters, stainless steel appliances, a pantry, and a sunny window over the double sink. Two main-level bedrooms offer hardwood floors and generous closet space, served by a tastefully updated bath with granite counter and neutral ceramic tile. The finished lower level expands your living space with a large rec room, third bedroom, and full bath. The owner had new drain tile added, along with a second sump pump and battery-powered backup. Outside, enjoy a spacious patio overlooking a lovely tree-lined backyard, plus extra parking in back beyond the attached garage. Live in it, rent it, or build on it - an opportunity like this in north Naperville won't last!
| a week ago | Listing updated with changes from the MLS® | |
| 4 weeks ago | Status changed to Active | |
| a month ago | Price changed to $449,900 | |
| 2 months ago | Listing first seen on site |

Based on information submitted to the MLS GRID as of 2026-09-30 08:27 PM UTC. All data is obtained from various sources and may not have been verified by broker or MLS GRID. Supplied Open House Information is subject to change without notice. All information should be independently reviewed and verified for accuracy. Properties may or may not be listed by the office/agent presenting the information.
Last checked: 2026-09-30 08:27 PM UTC
MRED DMCA Copyright Information Copyright © 2026 Midwest Real Estate Data LLC. All rights reserved.
Did you know? You can invite friends and family to your search. They can join your search, rate and discuss listings with you.