O'Neil Property Group
Save
Ask
Tour
Hide
Share
$250,000
59 Days On Site

103 W Mumford Drive
Urbana, IL 61801

Single Family Residence|Pending
3
Beds
2
Total Baths
2
Full Baths
1,534
SqFt
$163
/SqFt
1953
Built
Subdivision:
University Downs
County:
Champaign
Listing Courtesy of MRED as distributed by MLS Grid of RE/MAX REALTY ASSOCIATES-CHA
103 W Mumford Drive103 W Mumford Drive103 W Mumford Drive103 W Mumford Drive
Save
Ask
Tour
Hide
Share

Mortgage Calculator

Monthly Payment (Est.)

Enter an interest rate to see your estimated monthly payment.
Calculator powered by Showcase IDX, a Constellation1 Company. Copyright ©2026 Information is deemed reliable but not guaranteed.

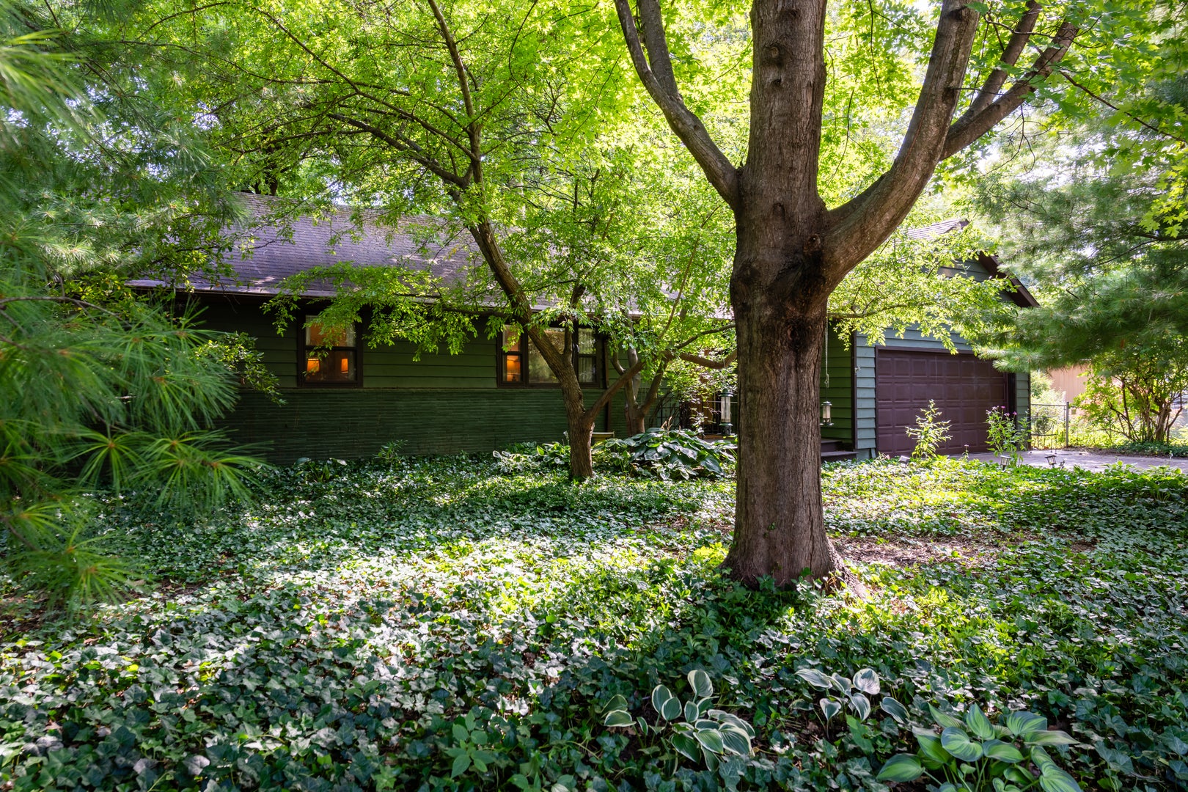
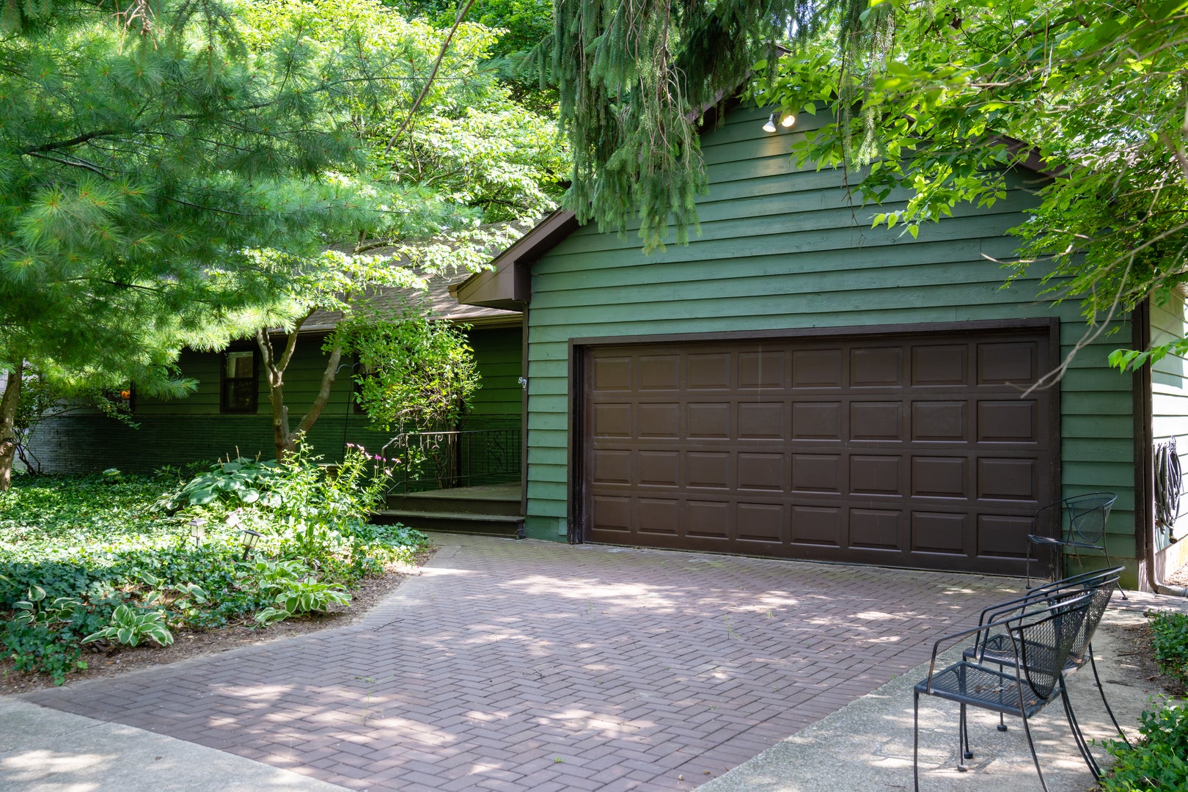
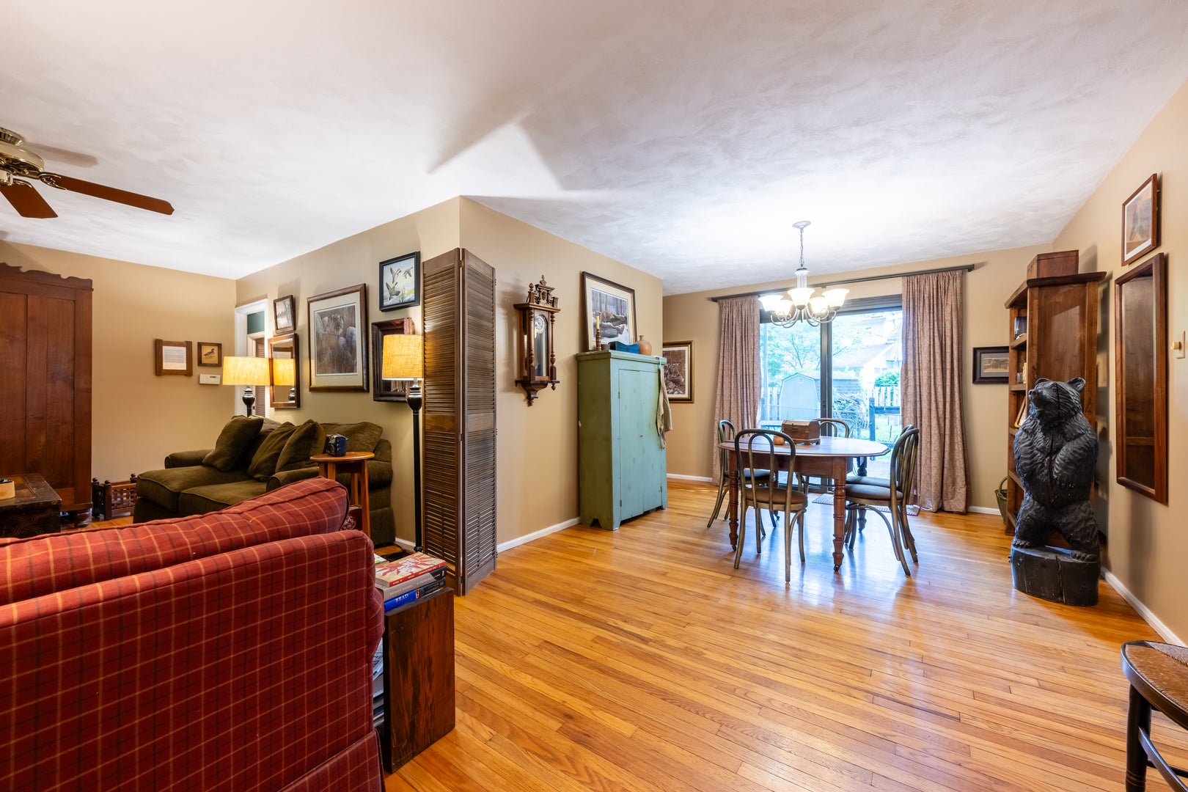
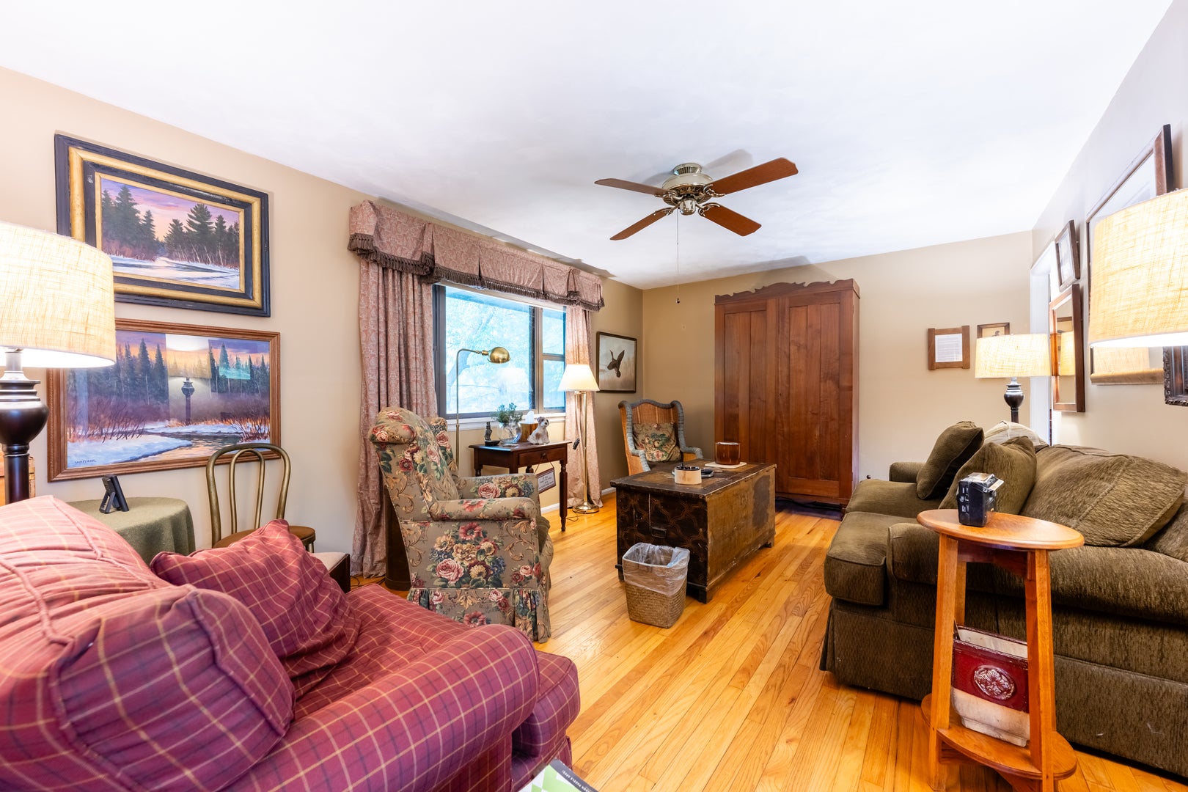
This home typifies Urbana living in all the right ways! Its exterior color was intentionally selected to blend into the trees that surround it, while ground cover means there is no front yard grass to mow. The two-car attached garage opens onto a water permeable paver driveway that narrows at it nears the street to keep the front of the house from being dominated by concrete. The home's exterior features cedar siding. Inside, the house features hardwood floors through all rooms, except the kitchen and bathrooms. The front entry leads to an open L-shaped living room and dining room space. The 20'x12' kitchen offers generous cooking space with space for casual dining at the eating bar and room for a small table. The house features three bedrooms plus a den or 4th bedroom with a wall of built-in shelving. The location offers a quiet street with easy access to bus lines, multiple parks, downtown Urbana, and the UI campus. Architectural shingle roof was replaced 11 years ago. HVAC consists of a 95% two-stage high efficiency furnace & 14 SEER a/c-both Tempstar units manufactured in 2010. Prelisting inspection from July 2026 on file. See HD photo gallery and 3D immersive virtual tour!

Save
Ask
Tour
Hide
Share
Listing Snapshot
Price 
$250,000
Days On Site 
59 Days
Bedrooms 
3
Inside Area (SqFt) 
1,534 sqft
Total Baths 
2
Full Baths 
2
Partial Baths 
N/A
Lot Size 
0.23 Acres
Year Built 
1953
MLS® Number 
12711691
Status 
Pending
Property Tax 
$5,318
HOA/Condo/Coop Fees 
N/A
Sq Ft Source 
Assessor
Friends & Family
Recent Activity
4 weeks agoListing updated with changes from the MLS®
4 weeks agoStatus changed to Pending
2 months agoListing first seen on site
General Features
Acres 
0.23
Attached Garage 
Yes
Garage 
Yes
Garage Spaces 
2
Parking 
AttachedGarage
Parking Spaces 
2
Property Sub Type 
Single Family Residence
Sewer 
Public Sewer
SqFt Total 
1534
Style 
Ranch
Water Source 
Public
Interior Features
Appliances 
RefrigeratorWasherDryer
Basement 
Crawl Space
Cooling 
Central Air
Flooring 
Hardwood
Heating 
Natural Gas
Laundry Features 
Main LevelIn Garage
Bedroom 2 
Dimensions - 14X12Level - Main
Bedroom 3 
Dimensions - 12X10Level - Main
Bedroom 4 
Dining Room 
Dimensions - 12X11Level - Main
Family Room 
Kitchen 
Dimensions - 20X12Level - MainDescription - Eating Area-Table Space
Laundry 
Living Room 
Dimensions - 24X12Level - Main
Master Bedroom 
Dimensions - 14X12Level - Main
Office 
Dimensions - 14X9Level - Main
Save
Ask
Tour
Hide
Share
Exterior Features
Construction Details 
Cedar
Fencing 
Fenced
Other Structures 
Shed(s)
Patio And Porch 
Deck
Community Features
Community Features 
Sidewalks
MLS Area 
Urbana
School District 
Urbana High School
Township 
Cunningham
Schools
School District
Urbana High School
Elementary School
Leal Elementary School
Middle School
Urbana Middle School
High School
Urbana High School
Listing Courtesy of MRED as distributed by MLS Grid of RE/MAX REALTY ASSOCIATES-CHA


Based on information submitted to the MLS GRID as of 2026-09-27 04:20 PM UTC. All data is obtained from various sources and may not have been verified by broker or MLS GRID. Supplied Open House Information is subject to change without notice. All information should be independently reviewed and verified for accuracy. Properties may or may not be listed by the office/agent presenting the information.
Last checked: 2026-09-27 04:20 PM UTC
MRED DMCA Copyright Information Copyright © 2026 Midwest Real Estate Data LLC. All rights reserved.

Neighborhood & Commute
Source: Walkscore
Disclosure: Community information and market data powered by Constellation Data Labs. Information is deemed reliable but not guaranteed.
Save
Ask
Tour
Hide
Share