O'Neil Property Group
Save
Ask
Tour
Hide
Share
$449,900
71 Days On Site

2304 Tremont Avenue
Aurora, IL 60502

For Sale|Single Family Residence|Active Under Contract
3
Beds
3
Total Baths
2
Full Baths
1
Partial Bath
1,736
SqFt
$259
/SqFt
1997
Built
Subdivision:
Oakhurst North
County:
DuPage
Listing Courtesy of MRED as distributed by MLS Grid of RE/MAX Professionals Select
2304 Tremont Avenue2304 Tremont Avenue2304 Tremont Avenue2304 Tremont Avenue
Save
Ask
Tour
Hide
Share

Mortgage Calculator

Monthly Payment (Est.)

Enter an interest rate to see your estimated monthly payment.
Calculator powered by Showcase IDX, a Constellation1 Company. Copyright ©2026 Information is deemed reliable but not guaranteed.

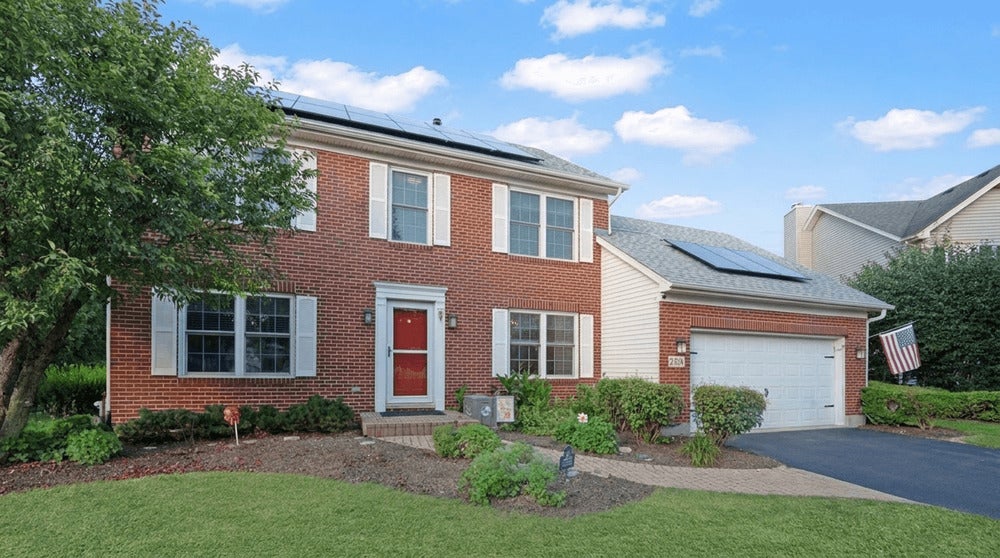
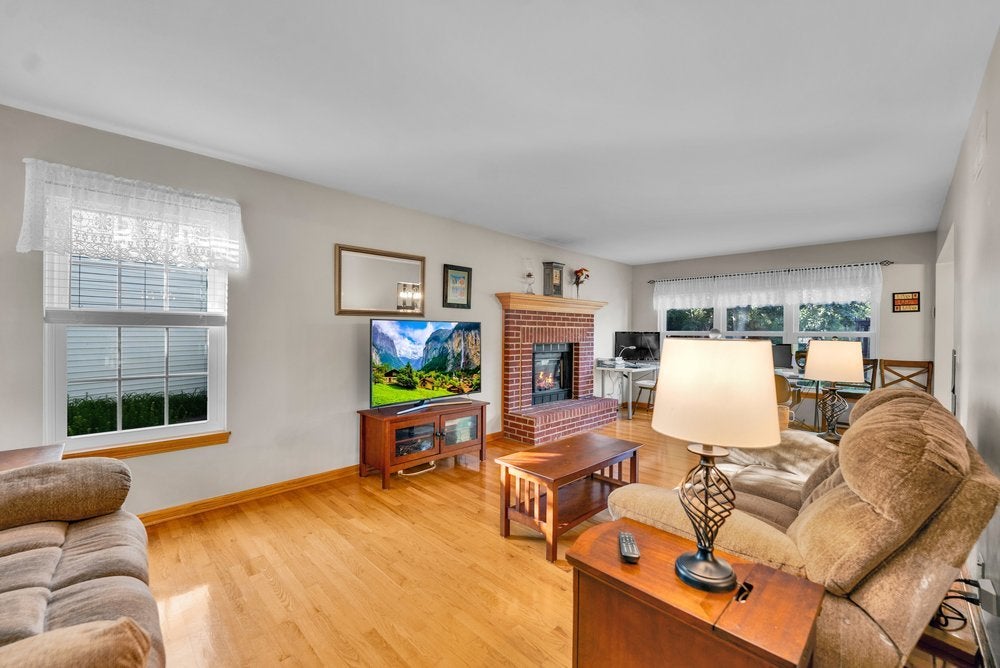
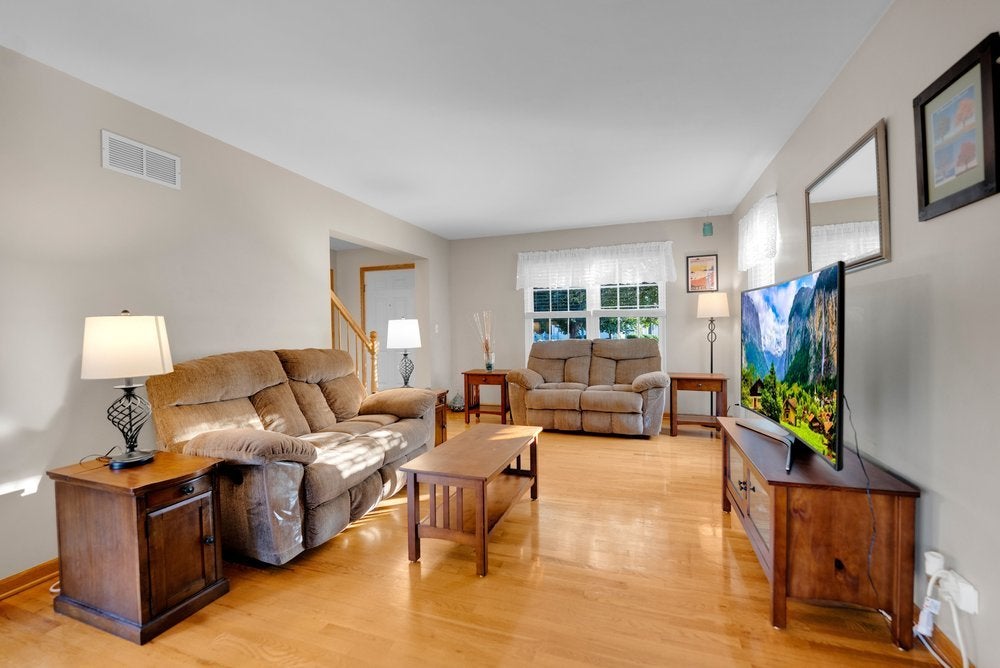
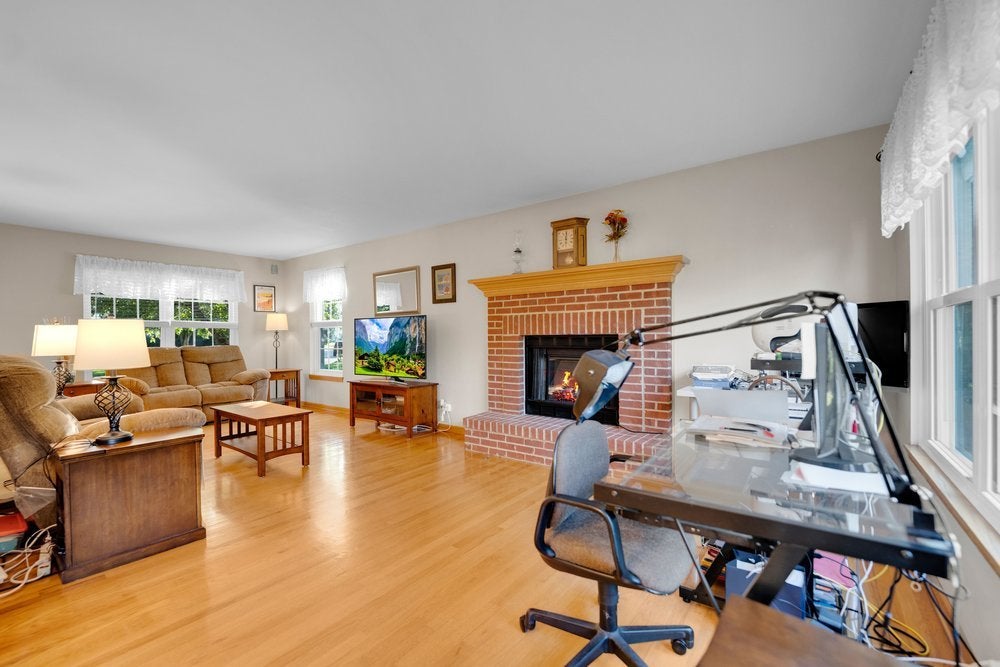
Welcome to the desirable Oakhurst North subdivision, pool/clubhouse community located in the highly acclaimed Naperville school district #204! This home sit's on nearly 1/2 acre backing to a wooded area, with newer wrought iron fence and brick paver patio~9' ceilings and hardwood flooring throughout the first floor~The island kitchen offers a breakfast bar with room for stools, stainless steel appliances, a farmhouse style sink, an abundance of cabinets with pull out shelves in the lower ones and a separate bayed eating area~The large family room off the kitchen features a woodburning fireplace and remote control outdoor shade~There is a formal dining room, perfect for entertaining and holidays~The spacious master bedroom suite has a high tray ceiling, walk-in closet and private, remodeled, dual vanity bathroom with a vaulted ceiling and skylite~Hall bath has been remodeled as well~Mud/laundry room leads to the attached garage, keeping you out of the elements~Updates include HVAC 2022, hot water heater 2025 and fully paid solar panels 2023~You'll enjoy huge savings on electric, they generate more than is used (extra panel on garage for an EV charger)~Elementary school, playground, tennis, volleyball and basketball courts right in the neighborhood plus the home is a commuters dream only minutes from the Metra station and I-88

Save
Ask
Tour
Hide
Share
Listing Snapshot
Price 
$449,900
Days On Site 
71 Days
Bedrooms 
3
Inside Area (SqFt) 
1,736 sqft
Total Baths 
3
Full Baths 
2
Partial Baths 
1
Lot Size 
0.41 Acres
Year Built 
1997
MLS® Number 
12711696
Status 
Active Under Contract
Property Tax 
$10,211.9
HOA/Condo/Coop Fees 
$99.67 monthly
Sq Ft Source 
Assessor
Friends & Family
Recent Activity
4 weeks agoListing updated with changes from the MLS®
4 weeks agoStatus changed to Active Under Contract
2 months agoListing first seen on site
General Features
Acres 
0.41
Attached Garage 
Yes
Garage 
Yes
Garage Spaces 
2
Parking 
AsphaltGarage Door OpenerAttachedGarage
Parking Spaces 
2
Property Sub Type 
Single Family Residence
Sewer 
Public Sewer
Water Source 
Public
Interior Features
Appliances 
RangeMicrowaveDishwasherRefrigeratorWasherDryerHumidifier
Basement 
Sump PumpUnfinishedCrawl SpacePartial
Cooling 
Ceiling Fan(s)Central Air
Fireplace 
Yes
Fireplace Features 
Family RoomWood BurningGas Starter
Fireplaces 
1
Flooring 
Hardwood
Heating 
Natural GasForced Air
Interior 
Walk-In Closet(s)High Ceilings
Laundry Features 
Main Level
Window Features 
Skylight(s)
Bedroom 2 
Dimensions - 11X10Level - Second
Bedroom 3 
Dimensions - 12X10Level - Second
Bedroom 4 
Dining Room 
Dimensions - 13X10Level - Main
Eating Area 
Dimensions - 12X8Level - Main
Family Room 
Dimensions - 26X12Level - Main
Kitchen 
Dimensions - 12X11Level - MainDescription - Eating Area-Breakfast Bar,Island,Pantry-Closet
Laundry 
Dimensions - 8X6Level - Main
Living Room 
Master Bedroom 
Dimensions - 17X13Level - Second
Save
Ask
Tour
Hide
Share
Exterior Features
Construction Details 
Vinyl SidingBrick
Fencing 
Fenced
Lot Features 
Irregular Lot
Patio And Porch 
Patio
Windows/Doors 
Skylight(s)
Community Features
Association Fee 
$299.0
Association Fee Frequency 
Quarterly
Community Features 
ClubhouseParkPoolTennis Court(s)Sidewalks
MLS Area 
Aurora / Eola
School District 
Metea Valley High School
Township 
Naperville
Schools
School District
Metea Valley High School
Elementary School
Young Elementary School
Middle School
Granger Middle School
High School
Metea Valley High School
Listing Courtesy of MRED as distributed by MLS Grid of RE/MAX Professionals Select


Based on information submitted to the MLS GRID as of 2026-09-30 09:13 PM UTC. All data is obtained from various sources and may not have been verified by broker or MLS GRID. Supplied Open House Information is subject to change without notice. All information should be independently reviewed and verified for accuracy. Properties may or may not be listed by the office/agent presenting the information.
Last checked: 2026-09-30 09:13 PM UTC
MRED DMCA Copyright Information Copyright © 2026 Midwest Real Estate Data LLC. All rights reserved.

Neighborhood & Commute
Source: Walkscore
Disclosure: Community information and market data powered by Constellation Data Labs. Information is deemed reliable but not guaranteed.
Save
Ask
Tour
Hide
Share