
1404 Rolling Green DriveMendota, IL 61342
Mortgage Calculator
Monthly Payment (Est.)
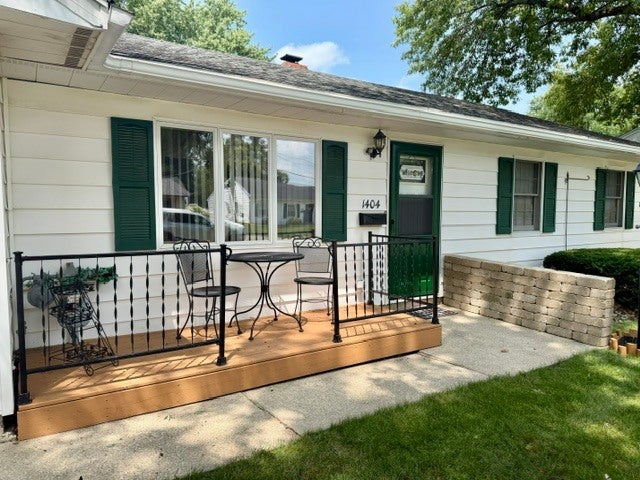
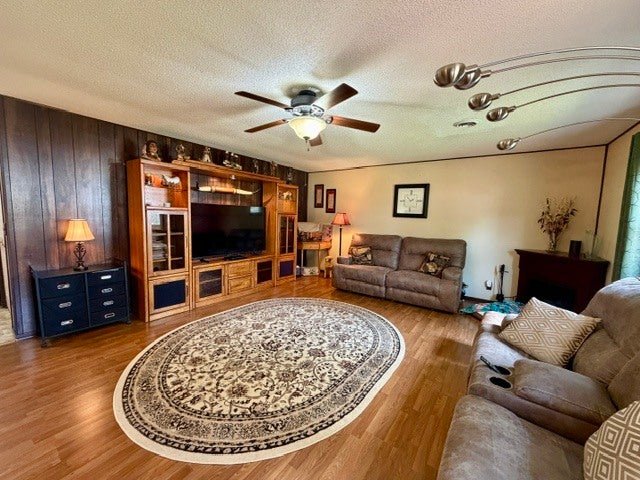
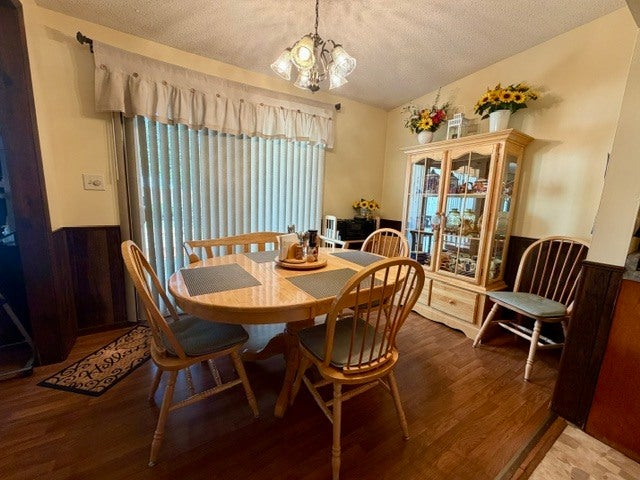
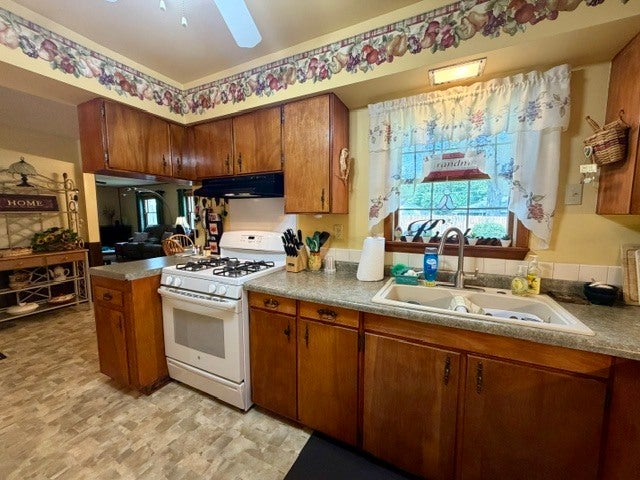
$793WOW LET'S TALK ABOUT THIS ONE! THIS BEAUTIFULLY MAINTAINED RANCH HOME IS LOCATED IN A HIGHLY DESIRABLE NEIGHBORHOOD AND OFFERS THE PERFECT COMBINATION OF COMFORT, CONVENIENCE, AND LOW MAINTENANCE LIVING. STEP INSIDE TO FIND ATTRACTIVE LAMINATE WOOD FLOORING THROUGHOUT THE ENTIRE HOME, CREATING WARM AND COHESIVE FEEL. THE SPACIOUS KITCHEN FEATURES A CONVENIENT PANTRY CLOSET, LAUNDRY AREA, AND ALL APPLIANCES STAY~MAKING THIS HOME TRULY MOVE IN READY. A. NEWER GAS FURNACE ADDS PEACE OF MIND. THE OVERSIZED PRIMARY BEDROOM PROVIDES PLENTY OF ROOM TO UNWIND, WHILE THE INVITING FAMILY ROOM SHOWCASES A BEAUTIFUL ENTERTAINMENT CENTER. SLIDING GLASS DOORS OFF OF THE DINING AREA LEAD TO A FANTASTIC TWO TIER DECK OVERLOOKING THE WELL MANICURED BACKYARD. THE OUTDOOR SPACE IS IDEAL FOR RELAXING, ENTERTAINING, OR ENJOYING YOUR MORNING COFFEE. A GARDEN SHED OFFERS ADDITIONAL STORAGE FOR LAWN EQUIPMENT AND OUTDOOR ESSENTIALS. THE OVERSIZED 2 + CAR GARAGE PROVIDES AMPLE ROOM FOR VEHICLES, HOBBIES, AND EXTRA STORAGE. A CHARMING FRONT PORCH IS THE PERFECT SPOT TO SIT BACK AND ENJOY THE NEIGHBORHOOD. IF YOU'VE BEEN SEARCHING FOR A MAINTENANCE FREE HOME IN A WONDERFUL LOCATION WITH GREAT INDOOR AND OUTDOOR LIVING SPACES, THIS ONE DESERVES A SPOT AT THE TOP OF YOUR LIST!
| 2 months ago | Listing updated with changes from the MLS® | |
| 2 months ago | Status changed to Active Under Contract | |
| 2 months ago | Listing first seen on site |

Based on information submitted to the MLS GRID as of 2026-09-14 01:56 PM UTC. All data is obtained from various sources and may not have been verified by broker or MLS GRID. Supplied Open House Information is subject to change without notice. All information should be independently reviewed and verified for accuracy. Properties may or may not be listed by the office/agent presenting the information.
Last checked: 2026-09-14 01:56 PM UTC
MRED DMCA Copyright Information Copyright © 2026 Midwest Real Estate Data LLC. All rights reserved.
Did you know? You can invite friends and family to your search. They can join your search, rate and discuss listings with you.